Two homes, one exceptional address in the heart of Avondale Estates! This custom-built 2023 residence offers the perfect blend of luxury, flexibility, and modern efficiency, featuring 5 bedrooms and 5 full baths across a thoughtfully designed 3,535-square-foot main residence and a fully independent 1-bedroom, 1-bath apartment above the detached 2-car garage. The main home welcomes you with rich hardwood floors, high ceilings, an open-concept layout, a gourmet kitchen with gas cooktop, double ovens, quartz countertops, stainless steel appliances, large island and walk-in pantry, plus a spacious family room with fireplace and built-ins. A main-level bedroom and full bath provide exceptional flexibility for guests, a home office, or multigenerational living. Upstairs, the spacious primary suite features a luxurious bath with freestanding soaking tub, oversized shower with multiple shower heads, and custom built-in closet, while two additional bedrooms, two full baths, a convenient computer nook, and well-appointed laundry room complete the upper level. A covered breezeway with a grand swing connects the home to the detached garage and creates a charming outdoor retreat. Above the garage, the fully independent apartment includes its own kitchen, living area, bedroom, full bath, laundry, HVAC, water, sewer, and electrical connections, offering an ideal space for guests, extended family, private office use, or rental potential. Designed with energy efficiency and convenience in mind, the home features ENERGY STAR certification, high-efficiency 3-zone HVAC, whole-house hot-water recirculation, dual 50-gallon lifetime water heaters, full irrigation, smart exterior locks, video doorbell, and Wi-Fi-enabled garage door opener. Situated on a private, landscaped 0.32-acre lot with no HOA and convenient access to Downtown Avondale Estates, MARTA, Emory, CDC, the DeKalb Farmers Market, shopping, parks, and major highways, this distinctive property offers a rare combination of luxury living and unmatched flexibility.
Active
$1,259,000
866 Nottingham Dr, Avondale Estates, GA 30002
5beds
3,535sqft
Single Family Residence, Residential
Built in 2023
0.32 Acres Lot
$-- Zestimate®
$356/sqft
$-- HOA
What's special
High ceilingsFull irrigationSpacious primary suiteRich hardwood floorsLarge islandOpen-concept layoutStainless steel appliances
- 9 days
- 292
- 15
Zillow last checked:
Listing updated:
Listed by:
Vishnu Katekaneni,
Nathan's Realty 404-822-9510
Source: FMLS GA,MLS#: 7828533
Facts & features
Interior
Bedrooms & bathrooms
- Bedrooms: 5
- Bathrooms: 5
- Full bathrooms: 5
- Main level bathrooms: 1
- Main level bedrooms: 1
Rooms
- Room types: Bathroom, Bedroom, Bonus Room, Computer Room, Family Room, Kitchen, Laundry, Master Bathroom, Master Bedroom
Primary bedroom
- Features: In-Law Floorplan, Oversized Master, Split Bedroom Plan
- Level: In-Law Floorplan, Oversized Master, Split Bedroom Plan
Bedroom
- Features: In-Law Floorplan, Oversized Master, Split Bedroom Plan
Primary bathroom
- Features: Double Vanity, Separate Tub/Shower
Dining room
- Features: Open Concept, Seats 12+
Kitchen
- Features: Cabinets Stain, Kitchen Island, Pantry Walk-In, Solid Surface Counters, Stone Counters, View to Family Room
Heating
- Central, Electric, ENERGY STAR Qualified Equipment, Heat Pump
Cooling
- Ceiling Fan(s), Central Air, Electric, Heat Pump
Appliances
- Included: Dishwasher, Disposal, Double Oven, Electric Oven, Gas Cooktop, Microwave, Range Hood, Self Cleaning Oven
- Laundry: Sink, Upper Level
Features
- Double Vanity, Entrance Foyer 2 Story, High Ceilings 9 ft Main, High Ceilings 9 ft Upper, High Speed Internet
- Flooring: Ceramic Tile, Hardwood
- Windows: Double Pane Windows, Insulated Windows
- Basement: None
- Number of fireplaces: 1
- Fireplace features: Blower Fan, Electric, Factory Built, Family Room
- Common walls with other units/homes: No Common Walls
Interior area
- Total structure area: 3,535
- Total interior livable area: 3,535 sqft
Video & virtual tour
Property
Parking
- Total spaces: 2
- Parking features: Garage, Garage Door Opener
- Garage spaces: 2
Accessibility
- Accessibility features: None
Features
- Levels: Two
- Stories: 2
- Patio & porch: Glass Enclosed
- Exterior features: Rain Gutters
- Pool features: None
- Spa features: None
- Fencing: Back Yard,Wood
- Has view: Yes
- View description: City
- Waterfront features: None
- Body of water: None
Lot
- Size: 0.32 Acres
- Dimensions: 91X169X26X20X66X152
- Features: Back Yard, Front Yard, Landscaped, Private, Sprinklers In Front, Sprinklers In Rear
Details
- Additional structures: Garage(s), Second Residence
- Parcel number: 15 231 07 001
- Other equipment: Irrigation Equipment
- Horse amenities: None
Construction
Type & style
- Home type: SingleFamily
- Architectural style: Contemporary,Modern
- Property subtype: Single Family Residence, Residential
Materials
- Brick 3 Sides
- Foundation: Slab
- Roof: Composition
Condition
- Resale
- New construction: No
- Year built: 2023
Details
- Warranty included: Yes
Utilities & green energy
- Electric: 110 Volts, 220 Volts, 220 Volts in Garage
- Sewer: Public Sewer
- Water: Public
- Utilities for property: Cable Available, Electricity Available, Natural Gas Available, Phone Available, Sewer Available, Underground Utilities, Water Available
Green energy
- Green verification: ENERGY STAR Certified Homes
- Energy efficient items: Appliances, Construction, Insulation, Water Heater, Windows
- Energy generation: None
Community & HOA
Community
- Features: None
- Security: Carbon Monoxide Detector(s), Security Lights, Smoke Detector(s)
- Subdivision: Avondale Estates
HOA
- Has HOA: No
Location
- Region: Avondale Estates
Financial & listing details
- Price per square foot: $356/sqft
- Tax assessed value: $838,700
- Annual tax amount: $16,164
- Date on market: 9/1/2026
- Cumulative days on market: 9 days
- Electric utility on property: Yes
- Road surface type: Asphalt
Estimated market value
Not available
Estimated sales range
Not available
$4,683/mo
Price history
| Date | Event | Price |
|---|---|---|
| 9/2/2026 | Listed for sale | $1,259,000-3.2%$356/sqft |
Source:  FMLS GA #7828533 Report a problem FMLS GA #7828533 Report a problem | ||
| 7/1/2026 | Listing removed | $1,300,000$368/sqft |
Source: FMLS GA #7760298 Report a problem | ||
| 4/30/2026 | Listed for sale | $1,300,000+37.6%$368/sqft |
Source: FMLS GA #7760298 Report a problem | ||
| 5/28/2024 | Sold | $944,500+5.1%$267/sqft |
Source:  GAMLS #10241576 Report a problem GAMLS #10241576 Report a problem | ||
| 4/26/2024 | Pending sale | $899,000$254/sqft |
Source:  HomeSmart #7320545 Report a problem HomeSmart #7320545 Report a problem | ||
| 3/22/2024 | Contingent | $899,000$254/sqft |
Source: HomeSmart #7320545 Report a problem | ||
| 3/22/2024 | Pending sale | $899,000$254/sqft |
Source: HomeSmart #10241576 Report a problem | ||
| 3/7/2024 | Price change | $899,000-6.3%$254/sqft |
Source: FMLS GA #7320545 Report a problem | ||
| 2/19/2024 | Price change | $959,000-8.7%$271/sqft |
Source: FMLS GA #7320545 Report a problem | ||
| 1/15/2024 | Listed for sale | $1,050,000+579.6%$297/sqft |
Source: FMLS GA #7320545 Report a problem | ||
| 5/17/2021 | Sold | $154,500$44/sqft |
Source: Public Record Report a problem | ||
Public tax history
| Year | Property taxes | Tax assessment |
|---|---|---|
| 2025 | $16,164 +408.9% | $335,480 +408% |
| 2024 | $3,176 +30.6% | $66,040 +22.3% |
| 2023 | $2,432 +2.6% | $54,000 +3.8% |
| 2022 | $2,370 +11.5% | $52,000 +11.1% |
| 2021 | $2,126 -1.5% | $46,800 |
| 2020 | $2,157 +0.3% | $46,800 |
| 2019 | $2,150 -13.2% | $46,800 +122.9% |
| 2018 | $2,477 +154.4% | $21,000 -25% |
| 2017 | $973 -26% | $28,000 |
| 2016 | $1,316 | $28,000 +16.7% |
| 2014 | $1,316 | $24,000 |
| 2013 | -- | $24,000 -14.5% |
| 2012 | -- | $28,080 -6.9% |
| 2011 | -- | $30,160 |
| 2010 | $1,458 | $30,160 |
| 2009 | $1,458 +0.3% | $30,160 |
| 2008 | $1,454 +0.9% | $30,160 |
| 2007 | $1,440 | $30,160 |
| 2006 | $1,440 +0.5% | $30,160 |
| 2005 | $1,434 -1% | $30,160 |
| 2004 | $1,448 +11.6% | $30,160 +11.7% |
| 2003 | $1,298 +121.7% | $27,000 +122.8% |
| 2002 | $585 +2.2% | $12,120 |
| 2001 | $573 | $12,120 |
Find assessor info on the county website
Monthly payment
Est. payment
Payment breakdown
Explore the cost of this home by adjusting the details. Changes won't be saved.Climate risks
Neighborhood: 30002
Nearby schools
Schools provided by the listing agent
- Elementary: Avondale
- Middle: Druid Hills
- High: Druid Hills
Source: FMLS GA. This data may not be complete. We recommend contacting the local school district to confirm school assignments for this home.
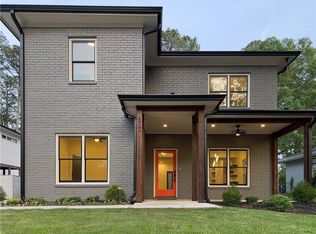
- $870,0004 bd4 ba2.7k sqft872 Nottingham Dr, Avondale Estates, GA 30002Sold
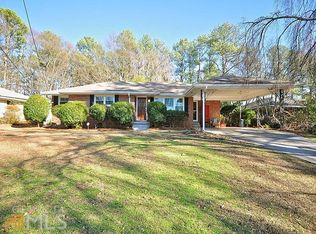
- $484,5003 bd2 ba1.6k sqft878 Nottingham Dr, Avondale Estates, GA 30002Off Market
- $535,0004 bd3 ba4.3k sqft867 Nottingham Dr, Avondale Estates, GA 30002Sold

- $492,2003 bd2 ba1.5k sqft886 Nottingham Dr, Avondale Estates, GA 30002Off Market
Similar homes
- $1,295,0005 bd5 ba3.2k sqft2005 Ponce De Leon Ave NE, Atlanta, GA 30307For Sale

 MLS ID #7827195, John Attaway, Simple Showing, Inc.. FMLS GA
 - $1,275,0005 bd4 ba3.3k sqft855 Saint Charles Ave NE #B, Atlanta, GA 30306Active

 MLS ID #10831258, ASRE Real Estate, BHHS Georgia Properties. GAMLS
 - $1,170,0004 bd4 ba4.5k sqft2963 Orion Dr, Decatur, GA 30033Active
 MLS ID #10777275, Elena A Gist, Keller Williams Realty Buckhead. GAMLS
 - $1,250,0005 bd4 ba3.4k sqft2220 Spring Mill Cv, Atlanta, GA 30338Active
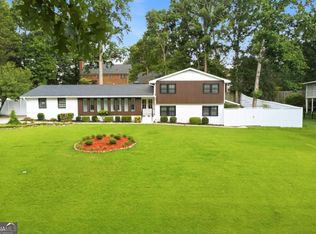 MLS ID #10829759, Khadejah Auguste, Keller Williams Realty PeachtreeRoad. GAMLS
 - $1,275,0005 bd5 ba4.5k sqft3832 Enclave Way, Tucker, GA 30084For SaleMLS ID #7822258, Brandon Patterson, Atlanta Fine Homes Sotheby's International. FMLS GA
- $1,700,0005 bd5 ba4.3k sqft148 Candler Dr, Decatur, GA 30030For SaleMLS ID #7812785, Kenji Otokawa, Komp Realty, LLC.. FMLS GA
- $794,9006 bd5 ba3.6k sqft2433 Helmsdale Dr NE, Atlanta, GA 30345ActiveMLS ID #10840155, Boston Henderson, Bolst. GAMLS
- $1,250,0004 bd2 ba1.9k sqft777 Brookridge Dr NE, Atlanta, GA 30306For SaleMLS ID #7767120, Alex McLean, Atlanta Fine Homes Sotheby's International. FMLS GA
- $1,150,0005 bd4 ba4k sqft3700 Cloudland Dr NW, Atlanta, GA 30327For SaleMLS ID #7780231, Ben Hirsh, Hirsh Real Estate Buckhead.com. FMLS GA
- $1,345,0006 bd5 ba3.6k sqft5384 Harris Cir, Atlanta, GA 30338ActiveMLS ID #10804516, Jamey Holt, BHHS Georgia Properties. GAMLS
- $1,095,0004 bd3 ba3.3k sqft1268 Arkwright Pl SE, Atlanta, GA 30317For SaleMLS ID #7792816, Michael Zuckerman, HomeSmart. FMLS GA
- $734,9005 bd3 ba2.5k sqft2598 E Tupelo St SE, Atlanta, GA 30317For SaleMLS ID #7795678, Mandi Robertson, Compass. FMLS GA
- $1,300,0004 bd5 ba3.4k sqft3090 Hermance Dr NE, Atlanta, GA 30319ActiveMLS ID #10816023, Audrey Bankhead, Bolst. GAMLS
- $1,395,0006 bd6 ba4.5k sqft397 8th St NE, Atlanta, GA 30309For SaleMLS ID #7777209, JARED SAPP, Atlanta Fine Homes Sotheby's International. FMLS GA
- $739,9004 bd3 ba2k sqft479 Clifton St SE, Atlanta, GA 30316ActiveMLS ID #10840049, Rosendo Carrillo, Ansley RE|Christie's Int'l RE. GAMLS
- $1,390,0006 bd6 ba5.2k sqft762 Bedford Oaks Dr, Marietta, GA 30068ActiveMLS ID #10837172, Leah Nascimento, MGN Fine Homes. GAMLS
- $849,9005 bd4 ba4k sqft5004 Mountclaire Rd, Tucker, GA 30087For SaleMLS ID #7808695, AZIZI PENNY, HomeSmart. FMLS GA
- $899,0005 bd4 ba3k sqft1320 Arnold Ave NE, Atlanta, GA 30324For SaleMLS ID #7808237, Carson Cowan, Atlanta Fine Homes Sotheby's International. FMLS GA
- $995,0004 bd4 ba3.6k sqft1303 N Druid Hills Rd NE, Atlanta, GA 30319For SaleMLS ID #7789029, IGOR ARKHIPOV, Realco Brokers, Inc.. FMLS GA
- $660,0004 bd4 ba2.3k sqft822 Grove Bnd, Decatur, GA 30030ActiveMLS ID #10816230, Tanya Emerson, Atlanta InTown Real Estate. GAMLS
