Just about Complete...Cabinets go in week of June 24 then things will move quickly!! See FLOORPLAN at end of photos. Striking New Construction just 1 block from one of the newest Atlanta Beltline entrances and surrounded by the best of Ormewood Park, Grant Park, Glenwood Park, and East Atlanta Village - this boldly designed home delivers architecture you'll feel the moment you pull into the driveway. The dramatic charcoal facade & clean geometric massing create a striking modern presence - warmed by intentional landscape and wood accents. Step inside to find a warm transitional-modern interior where every finish was thoughtfully selected. Light oak hardwood floors run throughout all 3 levels. Slim Shaker wood cabinetry in the kitchen features origami white wall cabinets paired with a light oak island - grounded by white quartz countertops with soft, earthy veining. Consistent, but not cookie cutter, design runs throughout. The home offers multiple living and entertaining spaces with flexible functionality. The kitchen opens to a generous living and dining area and seamless access to a covered side porch and grilling deck - perfect for the Atlanta indoor-outdoor lifestyle. The main-level primary suite offers a serene retreat with a walk-in shower, soaking tub, and spacious walk-in closet. Upstairs includes an additional den/lounge, rooftop deck, two bedrooms, a full bath, and laundry room. The finished terrace level offers a den/media space, 2 bedrooms, full bath, and an area stubbed for a future kitchenette - ideal for guests, multigenerational living, or potential rental income. Walk, bike, skate, or stroll to coffee shops, restaurants, grocery stores, farmers markets, parks, Zoo Atlanta, a movie theatre, schools, and more. This is the Intown lifestyle Atlanta was made for. The addition of one of the newest Beltline entrances just a block away means your home is now in a super prime location, and you can enjoy the Beltline lifestyle "at your doorstep". Estimated Completion: Mid-July 2026.
Active
$1,399,000
953 Ormewood Ave SE, Atlanta, GA 30316
5beds
3,800sqft
:
Get pre-qualified$9,264/mo
Single Family Residence
Built in 2026
6,969 Square Feet Lot
$1,376,000 Zestimate®
$368/sqft
$-- HOA
What's special
Warm transitional-modern interiorClean geometric massingLight oak islandRooftop deckDramatic charcoal facadeSpacious walk-in closetWalk-in shower
- 49 days |
- 344 |
- 15 |
Zillow last checked:
Listing updated:
Listed by:
Connie Cousins-Baker 404-324-7973,
Harry Norman Realtors
Source: GAMLS,MLS#: 10769068
Facts & features
Interior
Bedrooms & bathrooms
- Bedrooms: 5
- Bathrooms: 4
- Full bathrooms: 3
- 1/2 bathrooms: 1
- Main level bathrooms: 1
- Main level bedrooms: 1
Rooms
- Room types: Den, Office
Dining room
- Features: Dining Rm/Living Rm Combo
Kitchen
- Features: Kitchen Island, Solid Surface Counters
Heating
- Central
Cooling
- Central Air
Appliances
- Included: Dishwasher, Disposal, Microwave, Refrigerator, Tankless Water Heater, Gas Water Heater
- Laundry: In Hall, Upper Level
Features
- Double Vanity, Walk-In Closet(s)
- Flooring: Hardwood
- Windows: Double Pane Windows
- Basement: None
- Number of fireplaces: 1
- Fireplace features: Family Room
- Common walls with other units/homes: No Common Walls
Interior area
- Total structure area: 3,800
- Total interior livable area: 3,800 sqft
- Finished area above ground: 3,800
- Finished area below ground: 0
Property
Parking
- Total spaces: 2
- Parking features: Carport, Attached
- Has carport: Yes
Accessibility
- Accessibility features: Other
Features
- Levels: Three Or More
- Stories: 3
- Patio & porch: Deck
- Exterior features: Balcony
- Fencing: Back Yard
Lot
- Size: 6,969 Square Feet
- Features: City Lot
Details
- Parcel number: 14 001100080133
Construction
Type & style
- Home type: SingleFamily
- Architectural style: Contemporary
- Property subtype: Single Family Residence
Materials
- Other
- Foundation: Block
- Roof: Other
Condition
- New Construction
- New construction: Yes
- Year built: 2026
Details
- Warranty included: Yes
Utilities & green energy
- Electric: 220 Volts
- Sewer: Public Sewer
- Water: Public
- Utilities for property: Cable Available, Electricity Available, Natural Gas Available, Sewer Available, Water Available
Community & HOA
Community
- Features: Playground, Sidewalks
- Security: Smoke Detector(s)
- Subdivision: Ormewood Park
HOA
- Has HOA: No
- Services included: None
Location
- Region: Atlanta
Financial & listing details
- Price per square foot: $368/sqft
- Annual tax amount: $1,267
- Date on market: 6/20/2026
- Cumulative days on market: 50 days
- Listing agreement: Exclusive Right To Sell
- Listing terms: Conventional,Cash,1031 Exchange
- Electric utility on property: Yes
Estimated market value
$1,376,000
$1.31M - $1.44M
$5,444/mo
Price history
| Date | Event | Price |
|---|---|---|
| 6/20/2026 | Listed for sale | $1,399,000+263.4%$368/sqft |
Source:  GAMLS #10769068 Report a problem GAMLS #10769068 Report a problem | ||
| 11/1/2023 | Listing removed | $385,000$101/sqft |
Source:  FMLS GA #7252675 Report a problem FMLS GA #7252675 Report a problem | ||
| 7/28/2023 | Listed for sale | $385,000$101/sqft |
Source: FMLS GA #7252675 Report a problem | ||
Public tax history
Tax history is unavailable.
Monthly payment
Est. payment
Payment breakdown
Explore the cost of this home by adjusting the details. Changes won't be saved.Climate risks
Neighborhood: Ormewood Park
Nearby schools
GreatSchools rating
- 7/10Parkside Elementary SchoolGrades: PK-5Distance: 0.5 mi
- 5/10King Middle SchoolGrades: 6-8Distance: 1.4 mi
- 6/10Maynard H. Jackson- Jr. High SchoolGrades: 9-12Distance: 0.5 mi
Schools provided by the listing agent
- Elementary: Parkside
- Middle: King
- High: MH Jackson Jr
Source: GAMLS. This data may not be complete. We recommend contacting the local school district to confirm school assignments for this home.
- $572,3003 bd2 ba1.3k sqft949 Ormewood Ave SE, Atlanta, GA 30316Off Market
- $1,300,0006 bd4 ba3.5k sqft959 Ormewood Ave SE, Atlanta, GA 30316Sold
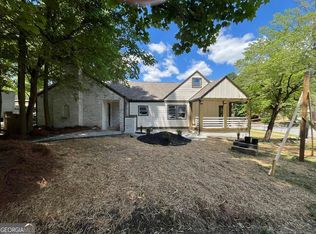
- $350,0003 bd2 ba2.1k sqft959 Ormewood Ave SE, Atlanta, GA 30316Sold
- $595,0003 bd3 ba1.4k sqft941 Ormewood Ave SE, Atlanta, GA 30316Sold

- $622,6003 bd2 ba1.4k sqft745 Palatine Ave SE, Atlanta, GA 30316Off Market
- $484,1003 bd2 ba1.5k sqft937 Ormewood Ave SE, Atlanta, GA 30316Off Market
- $478,2002 bd1 ba1.4k sqft753 Palatine Ave SE, Atlanta, GA 30316Off Market
- $770,7004 bd3 ba1.9k sqft946 Emerson Ave SE, Atlanta, GA 30316Off Market
A local agent can set up tours, give advice and negotiate with sellers.
Similar homes
- $1,350,0006 bd4 ba3.6k sqft1146 Saint Augustine Pl NE, Atlanta, GA 30306Active

 MLS ID #10814999, Alex Tucker, Keller Williams Realty. GAMLS
 - $1,150,0004 bd4 ba2.7k sqft126 Moreland Ave SE, Atlanta, GA 30316Active
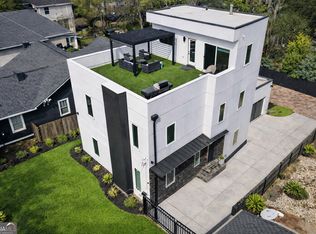 MLS ID #10722004, Nardos Benton, Perfect Option Realty, LLC. GAMLS
 - $789,9004 bd5 ba2.5k sqft1062 Bouldercrest Dr SE, Atlanta, GA 30316Active
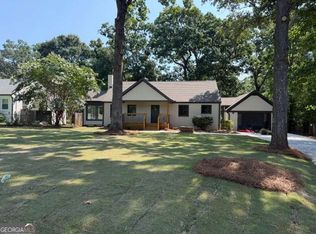 MLS ID #10819077, Kirby Young, Coldwell Banker Realty. GAMLS
 - $749,9954 bd4 ba2.6k sqft2045 Glenwood Ave SE, Atlanta, GA 30316Active
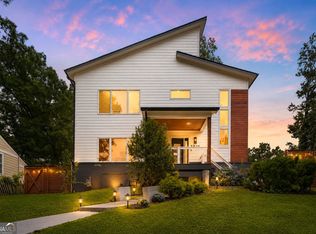 MLS ID #10806457, Shiva Vasseghi, Compass. GAMLS
 - $1,375,0005 bd5 ba4.9k sqft2181 McKinley Rd NW, Atlanta, GA 30318ActiveMLS ID #10778876, Justin Landis, Bolst, Inc.. GAMLS
- $1,395,0004 bd5 ba4.2k sqft5680 Lake Forrest Dr NW, Sandy Springs, GA 30342ActiveMLS ID #10815316, Boston Henderson, Bolst, Inc.. GAMLS
- $925,0004 bd6 ba3.3k sqft980 Memorial Walk Se, Atlanta, GA 30316ActiveMLS ID #10791043, Brandi Benz, Hill Wood Realty. GAMLS
- $1,599,0005 bd4 ba3.6k sqft3626 N Stratford Rd NE, Atlanta, GA 30342ActiveMLS ID #10789117, Corey J Cooke, Chapman Hall Realtors. GAMLS
- $799,9007 bd4 ba3.9k sqft1589 Mims St SW, Atlanta, GA 30314ActiveMLS ID #10819707, Larissa Darcy, Ansley RE|Christie's Int'l RE. GAMLS
- $1,049,0006 bd5 ba3k sqft325 Sisson Ave NE, Atlanta, GA 30317ActiveMLS ID #10808168, Roshawnna Novellus, Dwelli. GAMLS
- $774,9005 bd4 ba3.6k sqft855 Flamingo Dr SW, Atlanta, GA 30311ActiveMLS ID #10730876, Derrick L Duckworth, Call It Closed International. GAMLS
- $875,0005 bd4 ba3.9k sqft467 S Howard St SE, Atlanta, GA 30317ActiveMLS ID #10714787, Hector Pineyro, HomeSmart. GAMLS
- $1,275,0005 bd3 ba2.8k sqft5274 Powers Ferry Rd NW, Sandy Springs, GA 30327ActiveMLS ID #10811410, Debbie Shay, Ansley RE | Christie's Int'l RE. GAMLS
- $1,050,0006 bd5 ba4.8k sqft2093 Wrights Mill Cir NE, Atlanta, GA 30324ActiveMLS ID #10818255, Joshua Scheib, Compass. GAMLS
- $1,025,0004 bd4 ba3.5k sqft215 Camden Rd NE, Atlanta, GA 30309ActiveMLS ID #10756653, Mark Spain, Mark Spain Real Estate. GAMLS
- $775,0004 bd4 ba2.5k sqft1824 Brannen Rd SE, Atlanta, GA 30316ActiveMLS ID #10682748, Kira T Asinas, Realty of America. GAMLS
- $699,9004 bd3 ba2.6k sqft2143 Melante Dr NE, Atlanta, GA 30324ActiveMLS ID #10817165, Jennifer Astrin, Astrin Real Estate. GAMLS
- $800,0004 bd3 ba3.1k sqft1914 Normal St, Decatur, GA 30032ActiveMLS ID #10809722, Vickie Lester, Vickie Lester Realty, LLC. GAMLS
- $709,9005 bd5 ba4.1k sqft5173 Barrington Ct NW, Atlanta, GA 30327ActiveMLS ID #10799460, Melanie Boyd, Coldwell Banker Realty. GAMLS
- $1,075,0005 bd4 ba3.4k sqft3621 Wood Valley Ct NE, Atlanta, GA 30319ActiveMLS ID #10787980, Collette McDonald, eXp Realty. GAMLS
