Nestled on a corner lot, this newly constructed, modern farmhouse with 2-car garage, is just a couple miles from East Atlanta Village. The large front porch welcomes you into the home where you are greeted with an open living room with a fireplace that invites cozy evenings, while the high and vaulted ceiling amplifies the sense of space and grandeur. The living room flows into the kitchen and the large deck in your private backyard making this a great home for gatherings and entertaining. There will be a Butler's pantry as well as a wall of cabinets along the staircase wall. There is a master bedroom on the main floor as well as an office/den. On the second level, you will find a second master bedroom, two secondary bedrooms, hall bathroom, and a flex room. Schedule your tour of this great home today!
Active
$775,000
1824 Brannen Rd SE, Atlanta, GA 30316
4beds
2,526sqft
Single Family Residence
Built in 2026
0.6 Acres Lot
$-- Zestimate®
$307/sqft
$-- HOA
What's special
Flex roomLarge front porchCorner lotSecond master bedroomHall bathroomHigh and vaulted ceilingTwo secondary bedrooms
- 234 days
- 264
- 19
Zillow last checked:
Listing updated:
Listed by:
Kira T Asinas 404-861-4373,
Realty of America
Source: GAMLS,MLS#: 10682748
Facts & features
Interior
Bedrooms & bathrooms
- Bedrooms: 4
- Bathrooms: 4
- Full bathrooms: 3
- 1/2 bathrooms: 1
- Main level bathrooms: 1
- Main level bedrooms: 1
Rooms
- Room types: Bonus Room, Office
Dining room
- Features: Separate Room
Kitchen
- Features: Kitchen Island, Solid Surface Counters
Heating
- Central
Cooling
- Central Air
Appliances
- Included: Dishwasher, Electric Water Heater
- Laundry: In Hall
Features
- Vaulted Ceiling(s)
- Flooring: Other
- Windows: Double Pane Windows
- Basement: Crawl Space
- Number of fireplaces: 1
- Fireplace features: Gas Starter
- Common walls with other units/homes: No Common Walls
Interior area
- Total structure area: 2,526
- Total interior livable area: 2,526 sqft
- Finished area above ground: 2,526
- Finished area below ground: 0
Property
Parking
- Total spaces: 4
- Parking features: Attached, Garage, Garage Door Opener, Kitchen Level
- Has attached garage: Yes
Features
- Levels: One
- Stories: 1
- Patio & porch: Patio
- Exterior features: Other
Lot
- Size: 0.6 Acres
- Features: Corner Lot
Details
- Parcel number: 15 142 01 011
- Special conditions: No Disclosure
Construction
Type & style
- Home type: SingleFamily
- Architectural style: Other
- Property subtype: Single Family Residence
Materials
- Other
- Foundation: Block
- Roof: Composition
Condition
- Under Construction
- New construction: Yes
- Year built: 2026
Details
- Warranty included: Yes
Utilities & green energy
- Sewer: Public Sewer
- Water: Public
- Utilities for property: Underground Utilities, Cable Available, Electricity Available
Green energy
- Energy efficient items: Insulation
Community & HOA
Community
- Features: None
- Subdivision: PROPERTY BOULDERCREST INC
HOA
- Has HOA: No
- Services included: None
Location
- Region: Atlanta
Financial & listing details
- Price per square foot: $307/sqft
- Annual tax amount: $4,650
- Date on market: 1/31/2026
- Cumulative days on market: 232 days
- Listing agreement: Exclusive Right To Sell
- Listing terms: Cash,Conventional,FHA,VA Loan
- Electric utility on property: Yes
Estimated market value
Not available
Estimated sales range
Not available
$2,853/mo
Price history
| Date | Event | Price |
|---|---|---|
| 2/1/2026 | Listed for sale | $775,000$307/sqft |
Source:  GAMLS #10682748 Report a problem GAMLS #10682748 Report a problem | ||
Public tax history
Tax history is unavailable.
Monthly payment
Est. payment
Payment breakdown
Explore the cost of this home by adjusting the details. Changes won't be saved.Climate risks
Neighborhood: 30316
Nearby schools
Schools provided by the listing agent
- Elementary: Ronald E McNair
- Middle: Mcnair
- High: Mcnair
Source: GAMLS. This data may not be complete. We recommend contacting the local school district to confirm school assignments for this home.
Similar homes
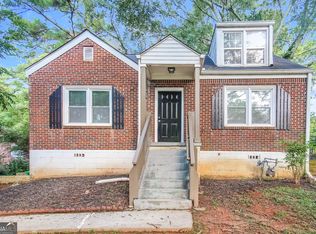
- $749,9954 bd4 ba2.6k sqft2045 Glenwood Ave SE, Atlanta, GA 30316Active
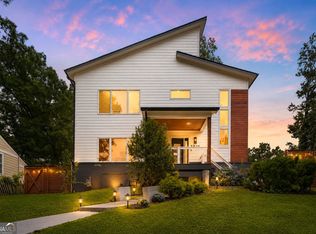
 MLS ID #10806457, Shiva Vasseghi, Compass. GAMLS
 - $810,0003 bd3 ba2.3k sqft1018 Berne St SE, Atlanta, GA 30316Active
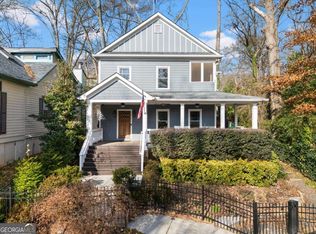 MLS ID #10770348, Laura Mehl, BHHS Georgia Properties. GAMLS
 - $499,0003 bd2 ba1.3k sqft819 Gresham Ave SE, Atlanta, GA 30316Active
 MLS ID #10849780, Angelica Lopez, Atlantic Real Estate Brokers. GAMLS
 - $695,0004 bd3 ba2k sqft2170 Memorial Dr SE, Atlanta, GA 30317Active
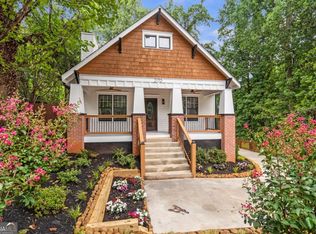 MLS ID #10816084, Tanya Demjanec, Atlanta InTown Real Estate. GAMLS
 - $734,0004 bd3 ba2.1k sqft2621 Patrick Ct SE, Atlanta, GA 30317ActiveMLS ID #10791502, Ben Cohen, Keller Williams Realty North Atlanta. GAMLS
- $635,0005 bd3 ba3.5k sqft369 Hopkins St SW, Atlanta, GA 30310ActiveMLS ID #10850627, Dorothy L Brown, InHouse Realty Services. GAMLS
- $749,9993 bd4 ba2k sqft648 Liella Park SE, Atlanta, GA 30312ActiveMLS ID #10678760, Lawrence Manker, ! Daley Real Estate. GAMLS
- $575,0003 bd2 ba1.7k sqft1634 May Ave SE, Atlanta, GA 30316ActiveMLS ID #10781877, Latema Nelson, Virtual Properties Realty.Net. GAMLS
- $1,150,0004 bd4 ba2.7k sqft126 Moreland Ave SE, Atlanta, GA 30316ActiveMLS ID #10722004, Nardos Benton, Perfect Option Realty, LLC. GAMLS
- $525,0004 bd3 ba2k sqft889 Dale Dr SE, Atlanta, GA 30315ActiveMLS ID #10844791, Tristain O'Donnell, Engel & V?lkers Atlanta. GAMLS
- $550,0003 bd3 ba1.8k sqft264 Haas Ave SE, Atlanta, GA 30316ActiveMLS ID #10829923, Anna Kilinski, Keller Williams Realty. GAMLS
- $869,9004 bd4 ba2.8k sqft12 Montgomery St NE, Atlanta, GA 30307ActiveMLS ID #10811582, Kelley Kesterson, Pathfinder Realty. GAMLS
- $745,0004 bd4 ba3k sqft610 Glenforest Rd, Sandy Springs, GA 30328Active Under ContractMLS ID #10695232, Edvard Aslanyan, HomeSmart. GAMLS
- $599,0004 bd4 ba2.7k sqft2510 Eastwood Dr, Decatur, GA 30032ActiveMLS ID #10807637, Susan H Ayers, Clickit Realty Inc.. GAMLS
- $529,9003 bd4 ba2.3k sqft2329 Mason Dr #D-24, Atlanta, GA 30316ActiveMLS ID #10783958, Sarah Lee, eXp Realty. GAMLS
- $544,9003 bd4 ba2k sqft2335 Mason Dr #D27, Atlanta, GA 30316ActiveMLS ID #10783899, Sarah Lee, eXp Realty. GAMLS
- $540,0004 bd4 ba2.5k sqft2475 Adair Ridge Ct, Decatur, GA 30034New Construction
 MLS ID #7828776, Jennifer Paquin Murphy, JP Murphy Realty. FMLS GA
 - $519,9004 bd3 ba1.8k sqft109 Moury Ave SE, Atlanta, GA 30315ActiveMLS ID #10847240, Keywa Walker, BHHS Georgia Properties. GAMLS
- $575,0004 bd5 ba2.1k sqft523 Chappell Rd NW, Atlanta, GA 30318ActiveMLS ID #10840290, Sheri Pettus, Keller Williams Realty Atl. Partners. GAMLS
- $679,9004 bd4 ba3k sqft1710 Browning St SW, Atlanta, GA 30314ActiveMLS ID #10809316, Leslie Farrell, Coldwell Banker Realty. GAMLS
