
Fabulous New construction 4 bedrooms 3.5 bath on a FULL UNFINISHED BASEMENT in the perfect location!!! Close to Oakhurst, EAV, Kirkwood, & Downtown Decatur. This home has a wonderful open kitchen with gorgeous upgraded quartz counter tops painted white cabinets, walk- in pantry, & stainless-steel appliances. Large open living room with hardwoods throughout the main. Oak stairs lead to the upstairs incredibly large owners suite with a large walk-in closet. owners bath has quartz counter tops, double vanities, with a beautiful garden tub. This home has a large guest bedroom on the main with an on suite bath and the other two large guest bedrooms upstairs have a wonderful Jack & Jill bath with tile floor & quartz counter top. Ask me about $15,000 seller credit for rate buy-down or closing costs on select homes Plus, 100% financing with NO PMI and 8K to $10K in grants available with preferred lender.
Active
$540,000
2475 Adair Ridge Ct, Decatur, GA 30034
4beds
2,595sqft
Single Family Residence, Residential
Built in 2025
0.26 Acres Lot
$539,000 Zestimate®
$208/sqft
$58/mo HOA
What's special
Hardwoods throughout the mainOak stairsWalk-in pantryPainted white cabinetsLarge walk-in closetStainless-steel appliancesWonderful open kitchen
- 18 days
- 136
- 10
Likely to sell faster than
Zillow last checked:
Listing updated:
Listed by:
Jennifer Paquin Murphy,
JP Murphy Realty 770-630-6567
Source: FMLS GA,MLS#: 7828776
Facts & features
Interior
Bedrooms & bathrooms
- Bedrooms: 4
- Bathrooms: 4
- Full bathrooms: 3
- 1/2 bathrooms: 1
- Main level bathrooms: 1
- Main level bedrooms: 1
Rooms
- Room types: Attic, Basement, Family Room, Laundry, Loft, Office, Other
Primary bedroom
- Features: Oversized Master, Roommate Floor Plan
- Level: Oversized Master, Roommate Floor Plan
Bedroom
- Features: Oversized Master, Roommate Floor Plan
Primary bathroom
- Features: Double Vanity, Separate Tub/Shower, Soaking Tub
Dining room
- Features: Open Concept, Seats 12+
Kitchen
- Features: Cabinets White, Kitchen Island, Pantry Walk-In, Solid Surface Counters, View to Family Room
Heating
- Central, Heat Pump, Natural Gas, Zoned
Cooling
- Ceiling Fan(s), Central Air, Electric, Zoned
Appliances
- Included: Dishwasher, Disposal, Gas Range, Gas Water Heater, Microwave
- Laundry: Laundry Room, Upper Level
Features
- Crown Molding, Double Vanity, Entrance Foyer, Recessed Lighting, Walk-In Closet(s)
- Flooring: Carpet, Ceramic Tile, Hardwood
- Windows: Double Pane Windows, Insulated Windows
- Basement: Bath/Stubbed,Daylight,Exterior Entry,Full,Unfinished
- Attic: Pull Down Stairs
- Number of fireplaces: 1
- Fireplace features: Factory Built, Family Room, Gas Log
- Common walls with other units/homes: No Common Walls
Interior area
- Total structure area: 2,595
- Total interior livable area: 2,595 sqft
- Finished area above ground: 2,595
- Finished area below ground: 0
Video & virtual tour
Property
Parking
- Total spaces: 2
- Parking features: Garage, Garage Door Opener, Kitchen Level
- Garage spaces: 2
Accessibility
- Accessibility features: None
Features
- Levels: Three Or More
- Patio & porch: Deck, Rear Porch
- Exterior features: Private Yard, Other, No Dock
- Pool features: None
- Spa features: None
- Fencing: None
- Has view: Yes
- View description: Other
- Waterfront features: None
- Body of water: None
Lot
- Size: 0.26 Acres
- Features: Back Yard, Cul-De-Sac, Private
Details
- Additional structures: None
- Parcel number: 15 119 01 190
- Other equipment: None
- Horse amenities: None
Construction
Type & style
- Home type: SingleFamily
- Architectural style: Craftsman,Farmhouse,Traditional
- Property subtype: Single Family Residence, Residential
Materials
- Cement Siding, Concrete
- Foundation: Concrete Perimeter
- Roof: Composition,Shingle
Condition
- New Construction
- New construction: Yes
- Year built: 2025
Details
- Warranty included: Yes
Utilities & green energy
- Electric: 220 Volts
- Sewer: Public Sewer
- Water: Public
- Utilities for property: Electricity Available, Natural Gas Available, Phone Available, Water Available
Green energy
- Energy efficient items: Windows
- Energy generation: None
Community & HOA
Community
- Features: Homeowners Assoc, Near Beltline, Near Public Transport, Sidewalks, Street Lights
- Security: Carbon Monoxide Detector(s), Fire Alarm, Smoke Detector(s)
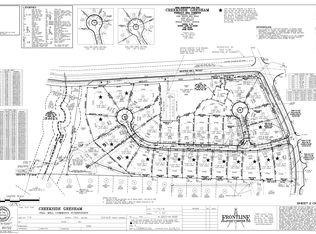
- Subdivision: Creekside At Gresham
HOA
- Has HOA: Yes
- Services included: Maintenance Grounds, Reserve Fund
- HOA fee: $700 annually
- HOA phone: 770-554-1236
Location
- Region: Decatur
Financial & listing details
- Price per square foot: $208/sqft
- Date on market: 8/28/2026
- Cumulative days on market: 864 days
- Ownership: Fee Simple
- Electric utility on property: Yes
- Road surface type: Asphalt
Estimated market value
$539,000
$512,000 - $566,000
$2,740/mo
Price history
| Date | Event | Price |
|---|---|---|
| 8/28/2026 | Listed for sale | $540,000-3.7%$208/sqft |
Source:  FMLS GA #7828776 Report a problem FMLS GA #7828776 Report a problem | ||
| 8/28/2026 | Listing removed | $561,009$216/sqft |
Source: FMLS GA #7667376 Report a problem | ||
| 10/17/2025 | Listed for sale | $561,009$216/sqft |
Source:  GAMLS #10626678 Report a problem GAMLS #10626678 Report a problem | ||
| 10/17/2025 | Listing removed | $561,009$216/sqft |
Source: FMLS GA #7561483 Report a problem | ||
| 4/17/2025 | Listed for sale | $561,009+2.3%$216/sqft |
Source: FMLS GA #7561483 Report a problem | ||
| 4/17/2025 | Listing removed | $548,400$211/sqft |
Source: GAMLS #10453892 Report a problem | ||
| 2/6/2025 | Listed for sale | $548,400-1.7%$211/sqft |
Source: FMLS GA #7520386 Report a problem | ||
| 2/6/2025 | Listing removed | $558,000$215/sqft |
Source: GAMLS #10296300 Report a problem | ||
| 5/9/2024 | Listed for sale | $558,000$215/sqft |
Source: FMLS GA #7383954 Report a problem | ||
Public tax history
Tax history is unavailable.
Monthly payment
Est. payment
Payment breakdown
Explore the cost of this home by adjusting the details. Changes won't be saved.Climate risks
Neighborhood: Panthersville
Nearby schools
Schools provided by the listing agent
- Elementary: Barack H. Obama
- Middle: McNair - Dekalb
- High: McNair
Source: FMLS GA. This data may not be complete. We recommend contacting the local school district to confirm school assignments for this home.
Similar homes
- $525,0004 bd4 ba2.5k sqft2462 Adair Ridge Ct, Decatur, GA 30034New Construction

 MLS ID #7827735, Jennifer Paquin Murphy, JP Murphy Realty. FMLS GA
 - $489,5004 bd4 ba2.5k sqft2537 Adair Ridge Ct, Decatur, GA 30034New ConstructionMLS ID #7827706, Jennifer Paquin Murphy, JP Murphy Realty. FMLS GA
- $499,0004 bd4 ba2.5k sqft2545 Adair Ridge Ct, Decatur, GA 30034New Construction
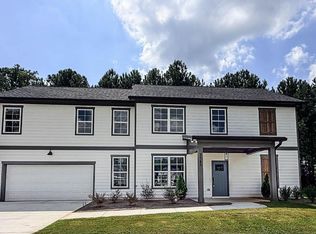 MLS ID #7828780, Jennifer Paquin Murphy, JP Murphy Realty. FMLS GA
 - $599,0004 bd5 ba3k sqft2303 Whites Mill Rd, Decatur, GA 30032Active
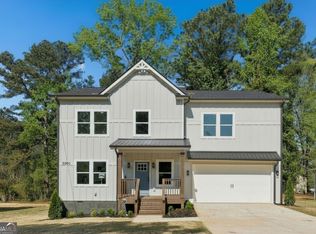
 MLS ID #10841431, Peter Beckford, Real Broker, LLC. GAMLS
 - $474,9003 bd3 ba1.8k sqft1566 Conway Rd, Decatur, GA 30032ActiveMLS ID #10844192, Darrell Hahn, Coldwell Banker Realty. GAMLS
- $550,0004 bd3 ba2.3k sqft1840 Wells Dr SW, Atlanta, GA 30311New ConstructionMLS ID #7829933, John Attaway, Simple Showing, Inc.. FMLS GA
- $485,0004 bd2 ba1.7k sqft878 Tift Ave SW, Atlanta, GA 30310For SaleMLS ID #7830468, CHASE MIZELL, Atlanta Fine Homes Sotheby's International. FMLS GA
- $490,0004 bd3 ba3.3k sqft4818 Ralin Ct, Atlanta, GA 30331ActiveMLS ID #10844968, Angel Turner, Watch Realty Co Gwinnett. GAMLS
- $719,0005 bd3 ba2.5k sqft2598 E Tupelo St SE, Atlanta, GA 30317For SaleMLS ID #7795678, Mandi Robertson, Compass. FMLS GA
- $599,9003 bd4 ba2.5k sqft308 Coalter Way, Decatur, GA 30030For SaleMLS ID #7833019, JONATHAN CHU, America Realty Center, Inc.. FMLS GA
- $399,0004 bd4 ba2.4k sqft1637 Venture Point Way, Decatur, GA 30032ActiveMLS ID #10831420, Christie Stillson, Keller Williams Realty Cityside. GAMLS
- $499,9994 bd3 ba1.8k sqft544 Westmeath Dr SW, Atlanta, GA 30310ActiveMLS ID #10835034, Audrey Ferguson, HomeSmart. GAMLS
- $390,0003 bd3 ba2.6k sqft2099 Easterwood Ter, Decatur, GA 30032ActiveMLS ID #10705640, Richard C Reid, Direct Link Realty, Inc.. GAMLS
- $675,9004 bd4 ba2.8k sqft1709 Eastside Parc St, Atlanta, GA 30316New ConstructionMLS ID #7743488, ROCKEY FIELDS, Compass. FMLS GA
- $579,0005 bd3 ba2.3k sqft2501 Henderson Mill Rd NE, Atlanta, GA 30345For SaleMLS ID #7738978, Lisa Liu, America Realty Center, Inc.. FMLS GA
- $487,9005 bd3 ba2.6k sqft4609 Rex Rd, Stockbridge, GA 30281ActiveMLS ID #10797314, Amber Jones, Crye-Leike, Realtors. GAMLS
- $599,0004 bd4 ba3.2k sqft518 Oak Dr, Atlanta, GA 30354ActiveMLS ID #10810689, Curt Kelliher, Ansley RE | Christie's Int'l RE. GAMLS
- $598,8503 bd4 ba2.6k sqft721 Boynton Ln, Decatur, GA 30030ActiveMLS ID #10818610, Ginny E Vanoostrom, Algin Realty, Inc.. GAMLS
- $495,0003 bd2 ba2.3k sqft2210 Rosser Pl, Stone Mountain, GA 30087ActiveMLS ID #10789739, Pat Soltys, SRA Signature Realty. GAMLS
- $616,5025 bd4 ba2.9k sqft108 SE Patillo Mnr #2, Stockbridge, GA 30281ActiveMLS ID #10825824, Donna Robinson, PBG Built Realty. GAMLS
