
Fabulous New construction 4 bedrooms 3.5 bath on a FULL UNFINISHED BASEMENT in the perfect location!!! Close to Oakhurst, EAV, Kirkwood, & Downtown Decatur. This home has a wonderful open kitchen with gorgeous quartz counter tops painted white cabinets, walk- in pantry, & stainless-steel appliances. Large open living room with hardwoods throughout the main. Oak stairs lead to the upstairs master with a large walk-in closet. Master bath has quartz counter tops, double vanities, with a beautiful garden tub. One of the upstairs guest bedrooms has its own bath and the other two large guest bedrooms that have a wonderful Jack & Jill bath with tile floor & quartz counter top. $25,000 Buyer Incentive Available! Plus 100% financing with no PMI available with preferred lender! Use toward rate buy-down, closing costs, or upgrades.
Active
$525,000
2462 Adair Ridge Ct, Decatur, GA 30034
4beds
2,508sqft
Single Family Residence, Residential
Built in 2025
0.26 Acres Lot
$524,000 Zestimate®
$209/sqft
$58/mo HOA
What's special
Hardwoods throughout the mainOak stairsWalk-in pantryPainted white cabinetsStainless-steel appliancesGorgeous quartz counter topsOpen kitchen
- 18 days
- 93
- 3
Likely to sell faster than
Zillow last checked:
Listing updated:
Listed by:
Jennifer Paquin Murphy,
JP Murphy Realty 770-630-6567
Source: FMLS GA,MLS#: 7827735
Facts & features
Interior
Bedrooms & bathrooms
- Bedrooms: 4
- Bathrooms: 4
- Full bathrooms: 3
- 1/2 bathrooms: 1
Rooms
- Room types: Attic, Basement, Family Room, Laundry, Loft, Master Bathroom, Master Bedroom
Primary bedroom
- Features: Roommate Floor Plan
- Level: Roommate Floor Plan
Bedroom
- Features: Roommate Floor Plan
Primary bathroom
- Features: Double Vanity, Separate Tub/Shower, Soaking Tub
Dining room
- Features: Open Concept, Seats 12+
Kitchen
- Features: Breakfast Bar, Cabinets White, Eat-in Kitchen, Kitchen Island, Pantry, Pantry Walk-In, Solid Surface Counters
Heating
- Central, Heat Pump, Hot Water, Zoned
Cooling
- Ceiling Fan(s), Central Air, Heat Pump, Zoned
Appliances
- Included: Dishwasher, Disposal, Gas Oven, Gas Range, Microwave
- Laundry: Laundry Room, Upper Level
Features
- Double Vanity, Entrance Foyer, Recessed Lighting, Tray Ceiling(s), Walk-In Closet(s)
- Flooring: Carpet, Ceramic Tile, Hardwood
- Windows: Double Pane Windows, Insulated Windows
- Basement: Bath/Stubbed,Daylight,Exterior Entry,Full,Interior Entry,Unfinished
- Attic: Pull Down Stairs
- Number of fireplaces: 1
- Fireplace features: Factory Built, Family Room, Gas Log, Living Room
- Common walls with other units/homes: No Common Walls
Interior area
- Total structure area: 2,508
- Total interior livable area: 2,508 sqft
- Finished area above ground: 2,508
- Finished area below ground: 0
Video & virtual tour
Property
Parking
- Total spaces: 2
- Parking features: Garage, Garage Door Opener, Kitchen Level
- Garage spaces: 2
Accessibility
- Accessibility features: None
Features
- Levels: Three Or More
- Patio & porch: Deck
- Exterior features: Balcony, Private Yard, Other, No Dock
- Pool features: None
- Spa features: None
- Fencing: None
- Has view: Yes
- View description: Other
- Waterfront features: None
- Body of water: None
Lot
- Size: 0.26 Acres
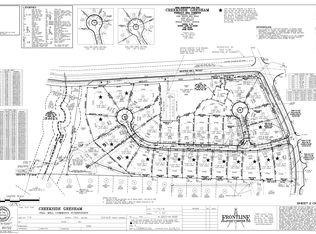
- Features: Cul-De-Sac, Private
Details
- Additional structures: None
- Additional parcels included: 15 119 01 192
- Parcel number: 15 119 01 192
- Other equipment: None
- Horse amenities: None
Construction
Type & style
- Home type: SingleFamily
- Architectural style: Craftsman,Farmhouse,Traditional
- Property subtype: Single Family Residence, Residential
Materials
- Cement Siding, Concrete, HardiPlank Type
- Foundation: None
- Roof: Composition,Shingle
Condition
- New Construction
- New construction: Yes
- Year built: 2025
Details
- Warranty included: Yes
Utilities & green energy
- Electric: 220 Volts
- Sewer: Public Sewer
- Water: Public
- Utilities for property: Electricity Available, Natural Gas Available, Phone Available, Underground Utilities
Green energy
- Energy efficient items: Windows
- Energy generation: None
Community & HOA
Community
- Features: Homeowners Assoc, Near Beltline, Near Public Transport, Near Shopping, Park, Sidewalks, Street Lights
- Security: Carbon Monoxide Detector(s), Fire Alarm, Security System Owned, Smoke Detector(s)
- Subdivision: Creekside At Gresham
HOA
- Has HOA: Yes
- Services included: Maintenance Grounds, Reserve Fund
- HOA fee: $700 annually
- HOA phone: 770-554-1236
Location
- Region: Decatur
Financial & listing details
- Price per square foot: $209/sqft
- Date on market: 8/28/2026
- Cumulative days on market: 483 days
- Ownership: Fee Simple
- Electric utility on property: Yes
- Road surface type: Asphalt
Estimated market value
$524,000
$498,000 - $550,000
$2,683/mo
Price history
| Date | Event | Price |
|---|---|---|
| 8/28/2026 | Listed for sale | $525,000-3.9%$209/sqft |
Source:  FMLS GA #7827735 Report a problem FMLS GA #7827735 Report a problem | ||
| 8/28/2026 | Listing removed | $546,241$218/sqft |
Source: FMLS GA #7683914 Report a problem | ||
| 8/14/2026 | Listed for rent | $3,700$1/sqft |
Source: FMLS GA #7821786 Report a problem | ||
| 11/20/2025 | Listed for sale | $546,241$218/sqft |
Source:  GAMLS #10646803 Report a problem GAMLS #10646803 Report a problem | ||
| 11/20/2025 | Listing removed | $546,241$218/sqft |
Source: FMLS GA #7580783 Report a problem | ||
| 5/16/2025 | Listed for sale | $546,241$218/sqft |
Source: GAMLS #10523559 Report a problem | ||
Public tax history
Tax history is unavailable.
Monthly payment
Est. payment
Payment breakdown
Explore the cost of this home by adjusting the details. Changes won't be saved.Climate risks
Neighborhood: Panthersville
Nearby schools
Schools provided by the listing agent
- Elementary: Barack H. Obama
- Middle: McNair - Dekalb
- High: McNair
Source: FMLS GA. This data may not be complete. We recommend contacting the local school district to confirm school assignments for this home.
Similar homes
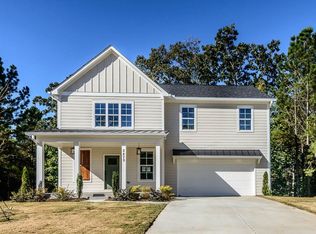
- $540,0004 bd4 ba2.5k sqft2475 Adair Ridge Ct, Decatur, GA 30034New Construction
 MLS ID #7828776, Jennifer Paquin Murphy, JP Murphy Realty. FMLS GA
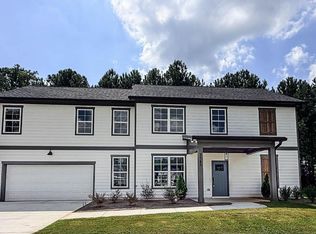
 - $499,0004 bd4 ba2.5k sqft2545 Adair Ridge Ct, Decatur, GA 30034New Construction
 MLS ID #7828780, Jennifer Paquin Murphy, JP Murphy Realty. FMLS GA
 - $489,5004 bd4 ba2.5k sqft2537 Adair Ridge Ct, Decatur, GA 30034New Construction
 MLS ID #7827706, Jennifer Paquin Murphy, JP Murphy Realty. FMLS GA
 - $550,0004 bd3 ba2.3k sqft1840 Wells Dr SW, Atlanta, GA 30311New Construction
 MLS ID #7829933, John Attaway, Simple Showing, Inc.. FMLS GA
 - $487,0004 bd3 ba2.3k sqft3240 Herald Dr, Scottdale, GA 30079Active
 MLS ID #10826907, Alkarim R Lakhani, C.A.M. & Associates. GAMLS
 - $399,0004 bd4 ba2.4k sqft1637 Venture Point Way, Decatur, GA 30032ActiveMLS ID #10831420, Christie Stillson, Keller Williams Realty Cityside. GAMLS
- $390,0003 bd3 ba2.6k sqft2099 Easterwood Ter, Decatur, GA 30032ActiveMLS ID #10705640, Richard C Reid, Direct Link Realty, Inc.. GAMLS
- $529,9935 bd4 ba3.4k sqft616 Sidney Ct, Stockbridge, GA 30281ActiveGAMLS
- $487,9005 bd3 ba2.6k sqft4609 Rex Rd, Stockbridge, GA 30281ActiveMLS ID #10797314, Amber Jones, Crye-Leike, Realtors. GAMLS
- $599,7365 bd3 ba2.8k sqft128 Patillo Mnr #7, Stockbridge, GA 30281ActiveMLS ID #10835946, Donna Robinson, PBG Built Realty. GAMLS
- $499,9905 bd4 ba3.4k sqft3477 Spruce Way SW, Atlanta, GA 30331ActiveMLS ID #10843016, Reginald C Johnson, RJ & Associates Realty. GAMLS
- $606,3164 bd2 ba2.7k sqft124 Patillo Mnr #6, Stockbridge, GA 30281ActiveMLS ID #10835692, Donna Robinson, PBG Built Realty. GAMLS
- $554,9935 bd5 ba3.6k sqft186 Buffalo Trce, Stockbridge, GA 30281ActiveGAMLS
- $499,9004 bd4 ba2.5k sqft3286 Bachelor St, East Pt, GA 30344ActiveMLS ID #10820275, Karen Corbin, Intown Focus Realty LLC. GAMLS
- $469,9004 bd3 ba2.8k sqft5545 Highway 155 Lot 2-N, Stockbridge, GA 30281ActiveMLS ID #10815165, Amy Mick, Southern Classic Realtors. GAMLS
- $474,9005 bd3 ba2.8k sqft5535 Highway 155 Lot 3-N, Stockbridge, GA 30281ActiveMLS ID #10815172, Amy Mick, Southern Classic Realtors. GAMLS
- $616,5025 bd4 ba2.9k sqft108 SE Patillo Mnr #2, Stockbridge, GA 30281ActiveMLS ID #10825824, Donna Robinson, PBG Built Realty. GAMLS
- $440,3504 bd3 ba2.4k sqft5956 Spring Way, Lithonia, GA 30038ActiveMLS ID #10794952, Cedas McThadden, McKinley Properties LLC. GAMLS
- $469,9005 bd3 ba2.8k sqft8939 Blackhall Lot 9, Jonesboro, GA 30236ActiveMLS ID #10757315, Christy Mehring, Southern Classic Realtors. GAMLS
- $280,0003 bd2 ba1.4k sqft4333 Ward Bluff Ct, Ellenwood, GA 30294ActiveMLS ID #10834344, Adriana Zacarias, Keller Williams Chattahoochee. GAMLS
