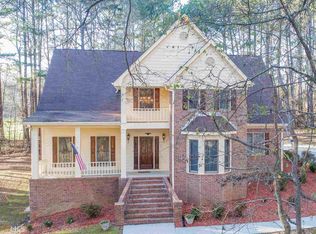
3 CAR GARAGE! CUL DE SAC! HUGE BACKYARD! MOVE IN READY BY JULY/AUGUST! The Isabella V plan by DRB Homes, a spacious and thoughtfully designed residence offering 5 bedrooms and 4 bathrooms. This home includes a convenient bedroom and full bath on the main level. The large great room is seamlessly connected to the luxury kitchen, which boasts a stainless steel single wall oven with an overhead microwave, a gas cooktop stove, and a stainless steel vent hood. The great room is further enhanced by a cozy fireplace, while the second floor showcases a versatile loft. The expansive Owner's Suite includes a comfortable sitting area. Premium finishes include luxury vinyl flooring throughout the main floor and stairs, as well as tile in the primary bathroom and a tile shower. Additional features of this home include a large kitchen island, thermostat, exterior floodlights, a wireless security system, and a covered back patio. Please contact the community agent for showing instructions and further details. Note that the provided photos are stock images and may not reflect the actual home's colors, materials, fixtures, and lot views. Please note: If the buyer is represented by a broker/agent, DRB requires the buyer's broker/agent to be present during the initial meeting with DRB's sales personnel to ensure proper representation.
93 days
|
52
|
0
|
Zillow last checked:
Listing updated:
Listed by:
James Hazell678-887-6545,
DRB Group Georgia LLC
Source: GAMLS,MLS#: 10763017
Facts & features
Interior
Bedrooms & bathrooms
Bedrooms: 5
Bathrooms: 4
Full bathrooms: 4
Main level bathrooms: 1
Main level bedrooms: 1
Rooms
Room types: Family Room, Foyer, Laundry, Loft
Dining room
Features: Separate Room
Kitchen
Features: Breakfast Area, Breakfast Bar, Kitchen Island, Walk-in Pantry