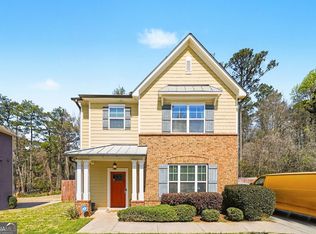
Welcome home to this stunning 2-story Charleston style gem sitting proudly on a corner lot in the heart of Decatur! From the moment you arrive, the sprawling front porch invites you to slow down and soak in everything this beautiful home has to offer. Step inside into this open concept main floor with hardwoods throughout. Designed for effortless entertaining that flows seamlessly out to the rear deck and backyard spaces. The kitchen is all about flow, allowing easy access to the living room, formal dining room, or to host backyard grill-outs! Classic white subway tile backsplash flows beautifully against the black granite countertops, giving the space a timeless yet modern touch. All 3 bedrooms are located on the second floor allowing for relaxing privacy. The primary bedroom features a custom designed closet, dual vanity, soaking tub and walk-in shower. Step through the private French doors onto your own balcony and start every morning exactly the way you deserve. Two separate driveways provide ample parking for everyone. The detached 2-car garage with electric car charging station is truly one of a kind, one of only a handful in the entire area! The room above the garage is insulated and waiting for your own touch. Need a workspace, want a hobby room or just some extra storage? The options are limitless! The location can't be beat 10 minutes to Decatur Square, 15 minutes to Emory University, 20 minutes to Stone Mountain Park, and just 5 minutes to the East Decatur Greenway trailhead, with golf courses, hospitals, and parks all close by. This is not just a home, this is a lifestyle! Seller offering a 1-year home warranty.
Active
$474,900
1566 Conway Rd, Decatur, GA 30032
3beds
1,834sqft
Single Family Residence
Built in 2001
7,405 Square Feet Lot
$471,600 Zestimate®
$259/sqft
$-- HOA
What's special
Open concept main floorSprawling front porchBlack granite countertopsCorner lotHardwoods throughout
- 2 days
- 125
- 14
Zillow last checked:
Listing updated:
Listed by:
Darrell Hahn 770-365-7208,
Coldwell Banker Realty
Source: GAMLS,MLS#: 10844192
Facts & features
Interior
Bedrooms & bathrooms
- Bedrooms: 3
- Bathrooms: 3
- Full bathrooms: 2
- 1/2 bathrooms: 1
Rooms
- Room types: Laundry, Media Room
Kitchen
- Features: Breakfast Area, Pantry, Solid Surface Counters
Heating
- Central, Natural Gas
Cooling
- Ceiling Fan(s), Central Air, Electric
Appliances
- Included: Dishwasher, Disposal, Electric Water Heater, Microwave, Refrigerator
- Laundry: Upper Level
Features
- Double Vanity, High Ceilings, Walk-In Closet(s)
- Flooring: Carpet, Hardwood, Tile
- Basement: Crawl Space
- Number of fireplaces: 1
- Fireplace features: Family Room, Gas Log, Gas Starter, Living Room
- Common walls with other units/homes: No Common Walls
Interior area
- Total structure area: 1,834
- Total interior livable area: 1,834 sqft
- Finished area above ground: 1,834
- Finished area below ground: 0
Property
Parking
- Total spaces: 5
- Parking features: Detached, Garage, Garage Door Opener, Side/Rear Entrance
- Has garage: Yes
Features
- Levels: Two
- Stories: 2
- Patio & porch: Deck
- Exterior features: Gas Grill
- Fencing: Back Yard,Fenced,Wood
- Body of water: None
Lot
- Size: 7,405 Square Feet
- Features: Corner Lot, Private
Details
- Additional structures: Garage(s)
- Parcel number: 15 201 06 006
Construction
Type & style
- Home type: SingleFamily
- Architectural style: Traditional
- Property subtype: Single Family Residence
Materials
- Concrete
- Roof: Composition
Condition
- Resale
- New construction: No
- Year built: 2001
Utilities & green energy
- Sewer: Public Sewer
- Water: Public
- Utilities for property: Cable Available, Electricity Available, High Speed Internet, Natural Gas Available, Phone Available, Sewer Available, Water Available
Community & HOA
Community
- Features: Park, Playground, Street Lights, Near Public Transport, Near Shopping
- Security: Security System, Smoke Detector(s)
- Subdivision: Columbia Acres
HOA
- Has HOA: No
- Services included: None
Location
- Region: Decatur
Financial & listing details
- Price per square foot: $259/sqft
- Tax assessed value: $424,100
- Annual tax amount: $7,875
- Date on market: 9/11/2026
- Listing agreement: Exclusive Right To Sell
- Listing terms: Cash,Conventional,FHA,VA Loan
- Electric utility on property: Yes
Estimated market value
$471,600
$448,000 - $495,000
$2,334/mo
Price history
| Date | Event | Price |
|---|---|---|
| 9/11/2026 | Listed for sale | $474,900-0.9%$259/sqft |
Source:  FMLS GA #7836235 Report a problem FMLS GA #7836235 Report a problem | ||
| 9/9/2026 | Listing removed | $479,000$261/sqft |
Source:  GAMLS #10802833 Report a problem GAMLS #10802833 Report a problem | ||
| 8/21/2026 | Price change | $479,000-2%$261/sqft |
Source: GAMLS #10802833 Report a problem | ||
| 7/10/2026 | Listed for sale | $489,000+1.9%$267/sqft |
Source: FMLS GA #7800544 Report a problem | ||
| 3/3/2023 | Listing removed | $480,000$262/sqft |
Source: GAMLS #10114287 Report a problem | ||
| 2/24/2023 | Price change | $480,000-3%$262/sqft |
Source: GAMLS #10114287 Report a problem | ||
| 1/24/2023 | Listed for sale | $495,000-1%$270/sqft |
Source: GAMLS #10114287 Report a problem | ||
| 1/18/2023 | Contingent | $500,000$273/sqft |
Source: FMLS GA #7150427 Report a problem | ||
| 1/18/2023 | Pending sale | $500,000$273/sqft |
Source: GAMLS #10114287 Report a problem | ||
| 12/5/2022 | Listed for sale | $500,000+49.3%$273/sqft |
Source: FMLS GA #7150427 Report a problem | ||
| 3/28/2019 | Listing removed | $334,900$183/sqft |
Source: Compass #6503040 Report a problem | ||
| 3/28/2019 | Listed for sale | $334,900$183/sqft |
Source: Compass #6503040 Report a problem | ||
| 3/22/2019 | Sold | $334,900$183/sqft |
Source:  FMLS GA #6503040 Report a problem FMLS GA #6503040 Report a problem | ||
| 2/14/2019 | Pending sale | $334,900$183/sqft |
Source: Compass #6503040 Report a problem | ||
| 2/8/2019 | Listed for sale | $334,900+26.4%$183/sqft |
Source: Compass #8523421 Report a problem | ||
| 11/9/2015 | Sold | $265,000+0%$144/sqft |
Source: FMLS GA #5595563 Report a problem | ||
| 10/9/2015 | Pending sale | $264,900$144/sqft |
Source: ORIGINS REAL ESTATE #5595563 Report a problem | ||
| 10/3/2015 | Listed for sale | $264,900$144/sqft |
Source: ORIGINS REAL ESTATE #5595563 Report a problem | ||
| 9/24/2015 | Pending sale | $264,900$144/sqft |
Source: ORIGINS REAL ESTATE #5595563 Report a problem | ||
| 9/15/2015 | Listed for sale | $264,900-11.1%$144/sqft |
Source: ORIGINS REAL ESTATE #5595563 Report a problem | ||
| 10/17/2007 | Sold | $298,000+33%$162/sqft |
Source: Public Record Report a problem | ||
| 3/6/2002 | Sold | $224,000$122/sqft |
Source: Public Record Report a problem | ||
Public tax history
| Year | Property taxes | Tax assessment |
|---|---|---|
| 2025 | $7,875 +57.1% | $169,640 +8.9% |
| 2024 | $5,014 +20.1% | $155,720 +7% |
| 2023 | $4,173 -4.4% | $145,480 +13.1% |
| 2022 | $4,363 -27.4% | $128,600 -0.5% |
| 2021 | $6,007 +4.9% | $129,280 +5.2% |
| 2020 | $5,728 +65.8% | $122,920 +5.3% |
| 2019 | $3,454 +3.1% | $116,760 +3.8% |
| 2018 | $3,350 +2.4% | $112,440 +7.4% |
| 2017 | $3,273 +16.2% | $104,720 +19.2% |
| 2016 | $2,817 | $87,840 +74.3% |
| 2014 | $2,817 | $50,400 +28.2% |
| 2013 | -- | $39,320 |
| 2012 | -- | $39,320 -32.5% |
| 2011 | -- | $58,224 -39.9% |
| 2010 | $3,019 | $96,880 |
| 2009 | $3,019 +1.3% | $96,880 -9.9% |
| 2008 | $2,981 +5.8% | $107,520 +14.8% |
| 2007 | $2,818 | $93,680 |
| 2006 | $2,818 +8.5% | $93,680 |
| 2005 | $2,597 +21.4% | $93,680 +16.8% |
| 2004 | $2,140 +0.4% | $80,200 |
| 2003 | $2,132 | $80,200 |
Find assessor info on the county website
Monthly payment
Est. payment
Payment breakdown
Explore the cost of this home by adjusting the details. Changes won't be saved.Climate risks
Neighborhood: Belvedere Park
Nearby schools
Schools provided by the listing agent
- Elementary: Peachcrest
- Middle: Mary Mcleod Bethune
- High: Towers
Source: GAMLS. This data may not be complete. We recommend contacting the local school district to confirm school assignments for this home.
Similar homes
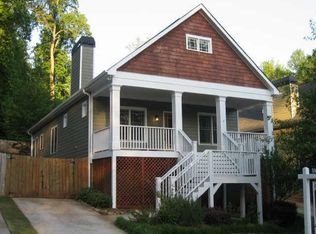
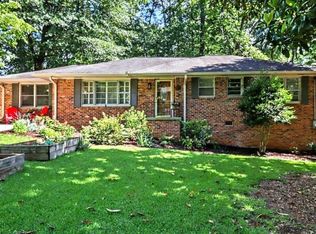
- $525,0003 bd2 ba2.5k sqft905 Homewood Ct, Decatur, GA 30033Active
 MLS ID #10845158, Laura L Zipperer, Keller Williams Realty. GAMLS
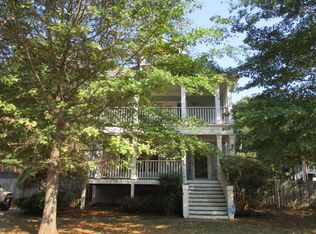
 - $439,9003 bd3 ba1.9k sqft2652 Tilson Rd, Decatur, GA 30032Active
 MLS ID #10712719, Mark Spain, Mark Spain Real Estate. GAMLS
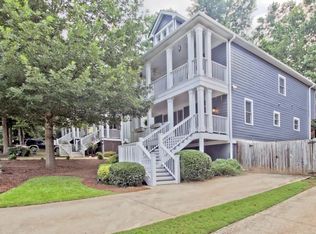
 - $515,0003 bd2 ba1.6k sqft1671 Northlake Springs Ct, Decatur, GA 30033Active
 MLS ID #10843313, Hunt Home Team, Keller Williams Realty PeachtreeRoad. GAMLS
 - $475,0004 bd3 ba2.2k sqft4480 Atlas Pl, Tucker, GA 30084Active
 MLS ID #10843032, Jill Maxon, Keller Williams Realty Consultants. GAMLS
 - $450,0003 bd3 ba1.6k sqft299 Somerlane Pl, Avondale Estates, GA 30002ActiveMLS ID #10832428, Rios Delgado Realty Group, Keller Williams Chattahoochee. GAMLS
- $425,0004 bd3 ba2.6k sqft4080 Stony River Way, Snellville, GA 30039ActiveMLS ID #10843029, Chevel Brown, Limitless Holdings RE Brokerage. GAMLS
- $589,9004 bd2 ba2.3k sqft3053 E Ramble Ln, Decatur, GA 30033ActiveMLS ID #10844668, Bradley Poole, Compass. GAMLS
- $295,0003 bd2 ba1.2k sqft1395 Dennis Dr, Decatur, GA 30032ActiveMLS ID #10834515, Shelley Woody, Keller Williams Realty First Atlanta. GAMLS
- $525,0003 bd4 ba2.1k sqft13 Sycamore Sta, Decatur, GA 30030ActiveMLS ID #10834686, Leslie Erickson, BHHS Georgia Properties. GAMLS
- $277,0003 bd3 ba2.3k sqft1864 La Mesa Ln, Decatur, GA 30032ActiveMLS ID #10719864, Brian Horton, Mainstay Brokerage. GAMLS
- $475,0003 bd2 ba1.4k sqft1661 Hudson Rd, Decatur, GA 30033ActiveMLS ID #10741288, Nancy Harris Keenan, Keller Williams Realty PeachtreeRoad. GAMLS
- $487,0004 bd3 ba2.3k sqft3240 Herald Dr, Scottdale, GA 30079ActiveMLS ID #10826907, Alkarim R Lakhani, C.A.M. & Associates. GAMLS
- $510,0003 bd3 ba1.9k sqft5428 Smoke Rise Dr, Stone Mountain, GA 30087ActiveMLS ID #10831328, Mark Spain, Mark Spain Real Estate. GAMLS
- $349,0004 bd3 ba2.4k sqft1837 Coventry Way, Jonesboro, GA 30236ActiveMLS ID #10843227, Phi V Nguyen, Ascend Realty Group. GAMLS
- $499,9994 bd3 ba1.8k sqft544 Westmeath Dr SW, Atlanta, GA 30310ActiveMLS ID #10835034, Audrey Ferguson, HomeSmart. GAMLS
- $460,0003 bd3 ba2.1k sqft2685 Woodbine Hill Way, Norcross, GA 30071ActiveMLS ID #10818477, Liliya Kapilevich, Keller Williams Realty Atlanta North. GAMLS
- $430,0004 bd4 ba2.6k sqft742 Mountain View Dr, Stone Mountain, GA 30083ActiveMLS ID #10570315, Denise J Williams, The Atlanta Home Experts. GAMLS
- $330,0004 bd2 ba1.8k sqft1619 Sylvan Rd SW, Atlanta, GA 30310ActiveMLS ID #10843589, Scott Long, Hester Group, REALTORS. GAMLS
- $379,9003 bd3 ba1.4k sqft385 Elm St NW, Atlanta, GA 30314ActiveMLS ID #10837122, Esther Chong Realty Group, Keller Williams Realty Atl. Partners. GAMLS
- $625,0003 bd4 ba2.5k sqft316 Coalter Way, Decatur, GA 30030ActiveMLS ID #10839684, Becky Nguyen, The Rezerve. GAMLS
