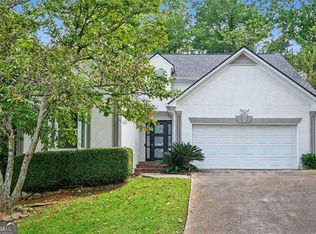
Welcome to this spacious traditional home tucked away on a quiet cul-de-sac in Somerlane, offering the perfect combination of neighborhood tranquility and exceptional convenience. Located in unincorporated DeKalb County just minutes from Avondale Estates, this 3-bedroom, 2.5-bath home offers generous living spaces, a flexible floor plan, a private fenced backyard, and a location that puts some of Atlanta's most desirable destinations within easy reach. From the welcoming entry, the light-filled front living room immediately makes an impression with its vaulted ceiling, abundant windows, beautiful flooring, and inviting fireplace. The separate dining room provides an ideal setting for everyday meals or entertaining. The spacious eat-in kitchen is designed for both functionality and everyday living, featuring generous cabinet storage, a breakfast bar, pantry, and a charming bay-window breakfast area overlooking the lush landscaping. A conveniently located main-level laundry closet makes daily routines even easier. At the rear of the home, you'll discover one of its most versatile features: a large second living room/family room with its own fireplace and direct access to the patio and fenced backyard. Use it as a family room, media or game room, home gym, playroom, office, or create a combination of spaces to suit your lifestyle. A side entry door adds even more convenience and functionality. The main-level primary suite offers privacy and convenience, featuring a spacious walk-in closet and a private bath with a soaking tub. A guest powder room completes the main level. Upstairs, two exceptionally spacious secondary bedrooms, each with huge closets, share a well-designed full bathroom featuring separate wet areas-an ideal setup for busy mornings and flexible household living. Outside, the private fenced backyard is surrounded by beautiful mature trees and offers a peaceful retreat for relaxing, gardening, entertaining, or enjoying time outdoors. The long driveway leading to the side-entry two-car garage provides plenty of space for parking, play, projects, or recreational equipment. The garage also includes a built-in workbench, making it a great space for the hobbyist or DIY enthusiast. And then there's the location. Enjoy being just minutes from the charming village atmosphere of Avondale Estates, with its distinctive architecture, local restaurants, breweries, shops, community events, and vibrant Rail Arts District. You're also conveniently located near Emory University, the CDC, Downtown Decatur, Your DeKalb Farmers Market, I-285, and MARTA, making this an especially attractive location for professionals, commuters, and investors. For homeowners, it's a chance to enjoy a peaceful residential setting while remaining close to the restaurants, culture, entertainment, and conveniences that make the Avondale Estates and Decatur area so desirable. For investors, the combination of location, flexible living spaces, proximity to major employment and educational centers, and established neighborhood setting makes this property an opportunity worth exploring. Additional features include low-maintenance HardiePlank-type siding, a side-entry garage, mature landscaping, fenced backyard, and a low annual HOA fee. If you're looking for space, flexibility, privacy, and a location that puts the best of Avondale Estates, Decatur, Emory, and Atlanta within easy reach, this Somerlane home deserves a closer look. Come see how much this home has to offer and Welcome Home!
Active
$450,000
299 Somerlane Pl, Avondale Estates, GA 30002
3beds
1,610sqft
Single Family Residence
Built in 1989
5,227 Square Feet Lot
$443,200 Zestimate®
$280/sqft
$21/mo HOA
What's special
Inviting fireplacePrivate fenced backyardMain-level primary suiteCharming bay-window breakfast areaAbundant windowsGenerous living spacesBeautiful flooring
- 59 days
- 644
- 74
Zillow last checked:
Listing updated:
Listed by:
Rios Delgado Realty Group 770-744-1517,
Keller Williams Chattahoochee,
Michelle H Rios 404-428-2026,
Keller Williams Chattahoochee
Source: GAMLS,MLS#: 10832428
Facts & features
Interior
Bedrooms & bathrooms
- Bedrooms: 3
- Bathrooms: 3
- Full bathrooms: 2
- 1/2 bathrooms: 1
- Main level bathrooms: 1
- Main level bedrooms: 1
Rooms
- Room types: Bonus Room, Den, Family Room, Foyer, Game Room, Great Room, Other
Kitchen
- Features: Breakfast Area, Breakfast Bar, Breakfast Room, Kitchen Island
Heating
- Central, Forced Air, Natural Gas, Zoned
Cooling
- Ceiling Fan(s), Central Air, Electric, Zoned
Appliances
- Included: Dishwasher, Disposal, Refrigerator
- Laundry: In Kitchen, Laundry Closet
Features
- High Ceilings, Master On Main Level, Split Bedroom Plan, Tray Ceiling(s), Walk-In Closet(s)
- Flooring: Tile
- Windows: Bay Window(s), Double Pane Windows, Window Treatments
- Basement: None
- Attic: Pull Down Stairs
- Number of fireplaces: 2
- Fireplace features: Family Room, Living Room
- Common walls with other units/homes: No Common Walls
Interior area
- Total structure area: 1,610
- Total interior livable area: 1,610 sqft
- Finished area above ground: 1,610
- Finished area below ground: 0
Property
Parking
- Total spaces: 8
- Parking features: Attached, Garage, Garage Door Opener, Kitchen Level, Side/Rear Entrance
- Has attached garage: Yes
Accessibility
- Accessibility features: Accessible Doors, Accessible Entrance, Accessible Full Bath, Accessible Hallway(s), Accessible Kitchen
Features
- Levels: Two
- Stories: 2
- Patio & porch: Patio
- Fencing: Back Yard,Privacy,Wood
- Body of water: None
Lot
- Size: 5,227 Square Feet
- Features: Cul-De-Sac, Level, Private
Details
- Parcel number: 18 010 07 099
- Special conditions: Estate Owned
Construction
Type & style
- Home type: SingleFamily
- Architectural style: Cluster,Traditional
- Property subtype: Single Family Residence
Materials
- Other
- Foundation: Slab
- Roof: Composition
Condition
- Resale
- New construction: No
- Year built: 1989
Utilities & green energy
- Sewer: Public Sewer
- Water: Public
- Utilities for property: Cable Available, Electricity Available, High Speed Internet, Natural Gas Available, Phone Available, Sewer Available, Underground Utilities, Water Available
Green energy
- Energy efficient items: Appliances
- Water conservation: Low-Flow Fixtures
Community & HOA
Community
- Features: Near Public Transport, Walk To Schools, Near Shopping
- Security: Security System, Smoke Detector(s)
- Subdivision: Somerlane
HOA
- Has HOA: Yes
- Services included: Other
- HOA fee: $250 annually
Location
- Region: Avondale Estates
Financial & listing details
- Price per square foot: $280/sqft
- Tax assessed value: $375,600
- Annual tax amount: $1,127
- Date on market: 8/27/2026
- Cumulative days on market: 59 days
- Listing agreement: Exclusive Right To Sell
- Listing terms: Cash,Conventional,FHA,VA Loan
- Electric utility on property: Yes
Estimated market value
$443,200
$421,000 - $465,000
$3,367/mo
Price history
| Date | Event | Price |
|---|---|---|
| 8/27/2026 | Listed for sale | $450,000+223.7%$280/sqft |
Source:  GAMLS #10832428 Report a problem GAMLS #10832428 Report a problem | ||
| 7/24/1996 | Sold | $139,000+15.1%$86/sqft |
Source: Public Record Report a problem | ||
| 4/8/1993 | Sold | $120,800$75/sqft |
Source: Public Record Report a problem | ||
Public tax history
| Year | Property taxes | Tax assessment |
|---|---|---|
| 2025 | $1,127 -8.7% | $150,240 +7.4% |
| 2024 | $1,234 +22.3% | $139,880 -0.3% |
| 2023 | $1,009 -13.3% | $140,320 +7.5% |
| 2022 | $1,163 0% | $130,480 +14.2% |
| 2021 | $1,163 -0.1% | $114,240 +12% |
| 2020 | $1,165 +2.8% | $101,960 -2.7% |
| 2019 | $1,133 +1.2% | $104,840 +8.8% |
| 2018 | $1,119 -12.6% | $96,360 -2.2% |
| 2017 | $1,280 +10.3% | $98,480 +17.5% |
| 2016 | $1,160 | $83,800 -5.5% |
| 2014 | $1,160 | $88,720 |
| 2013 | -- | $88,720 |
| 2012 | -- | $88,720 +0.9% |
| 2011 | -- | $87,936 -9% |
| 2010 | $1,026 -2.3% | $96,640 |
| 2009 | $1,050 +13.1% | $96,640 |
| 2008 | $929 -62.5% | $96,640 +11% |
| 2007 | $2,477 | $87,040 |
| 2006 | $2,477 +3.5% | $87,040 |
| 2005 | $2,394 +5.9% | $87,040 +3.5% |
| 2004 | $2,260 +0.2% | $84,080 |
| 2003 | $2,256 +16% | $84,080 |
| 2002 | $1,945 +37.5% | $84,080 +13.8% |
| 2001 | $1,415 | $73,880 |
Find assessor info on the county website
Monthly payment
Est. payment
Payment breakdown
Explore the cost of this home by adjusting the details. Changes won't be saved.Climate risks
Neighborhood: 30002
Nearby schools
Schools provided by the listing agent
- Elementary: Avondale
- Middle: Druid Hills
- High: Druid Hills
Source: GAMLS. This data may not be complete. We recommend contacting the local school district to confirm school assignments for this home.
- $434,7003 bd3 ba2.1k sqft305 Somerlane Pl, Avondale Estates, GA 30002Off Market

- $441,5003 bd2 ba2k sqft297 Somerlane Pl, Avondale Estates, GA 30002Off Market
- $391,2003 bd3 ba1.6k sqft307 Somerlane Pl, Avondale Estates, GA 30002Off Market

- $---- bd-- ba-- sqft293 Somerlane Pl, Avondale Estates, GA 30002Off Market
Similar homes
- $415,0003 bd3 ba1.8k sqft3793 Market Cres, Clarkston, GA 30021Active
 MLS ID #10856742, Justin Landis, Bolst. GAMLS
 - $474,9003 bd3 ba1.8k sqft1566 Conway Rd, Decatur, GA 30032Active
 MLS ID #10844192, Darrell Hahn, Coldwell Banker Realty. GAMLS
 - $459,9003 bd2 ba1.4k sqft4182 Briarcliff Rd NE, Atlanta, GA 30345Active
 MLS ID #10857330, John M Johnson, RE/MAX Metro Atlanta. GAMLS
 - $499,0003 bd2 ba1.6k sqft1671 Northlake Springs Ct, Decatur, GA 30033Active
 MLS ID #10843313, Hunt Home Team, Keller Williams Realty PeachtreeRoad. GAMLS
 - $474,5003 bd2 ba1.7k sqft376 Hooper St SE, Atlanta, GA 30317ActiveMLS ID #10866714, Vincente Fernandez, BHHS Georgia Properties. GAMLS
- $462,5004 bd2 ba2k sqft3158 Alston Dr, Decatur, GA 30032Active Under ContractMLS ID #10791437, Richard C Reid, Direct Link Realty, Inc.. GAMLS
- $485,0003 bd2 ba1.7k sqft6608 Ridge Moore Dr, Doraville, GA 30360ActiveMLS ID #10873193, Christiane Zeh-Schendowich, Harry Norman Realtors. GAMLS
- $475,0004 bd3 ba2.2k sqft4480 Atlas Pl, Tucker, GA 30084ActiveMLS ID #10843032, Jill Maxon, Keller Williams Realty Consultants. GAMLS
- $439,9994 bd3 ba2.1k sqft451 Little John Dr NW, Lilburn, GA 30047ActiveMLS ID #10869013, North Georgia Group, Keller Williams Community Partners. GAMLS
- $360,9005 bd2 ba1.6k sqft3003 Orion Dr, Decatur, GA 30033ActiveMLS ID #10844617, Dianna Wood, Mainstay Brokerage. GAMLS
- $374,0003 bd3 ba2.3k sqft3330 Forrest Bend Ln, Snellville, GA 30039ActiveMLS ID #10867833, Elaine A Carlton, BHGRE Metro Brokers. GAMLS
- $359,8884 bd4 ba2k sqft3684 Lantern Walk Ln, Scottdale, GA 30079ActiveMLS ID #10826550, Steven T Koleno, Beycome Brokerage Realty LLC. GAMLS
- $419,9003 bd3 ba1.6k sqft2920 Lavista Way, Decatur, GA 30033ActiveMLS ID #10816424, Maryam Schwegman, Ansley RE | Christie's Int'l RE. GAMLS
- $525,0004 bd3 ba2.3k sqft2768 Arldowne Dr, Tucker, GA 30084ActiveMLS ID #10868901, Karen Armstrong, NorthGroup Real Estate Inc. GAMLS
- $474,9002 bd2 ba1.1k sqft87 Warren St SE, Atlanta, GA 30317ActiveMLS ID #10866893, Heather Dean, Homestead Realtors, LLC. GAMLS
- $459,9903 bd3 ba2.1k sqft2410 Rugby Ave, College Park, GA 30337Active Under ContractMLS ID #10842960, Tangie M Warrior, Warrior Real Estate. GAMLS
- $450,0003 bd3 ba2.2k sqft4085 Berkeley Park Dr, Duluth, GA 30096Active Under ContractMLS ID #10843231, Stephen Milone, eXp Realty. GAMLS
- $489,0003 bd3 ba1.5k sqft941 Tilden St NW, Atlanta, GA 30318ActiveMLS ID #10815787, Brandon Nunley, Ansley RE | Christie's Int'l RE. GAMLS
- $599,9003 bd2 ba1.7k sqft1877 Chrysler Dr NE, Atlanta, GA 30345ActiveMLS ID #10875972, Alison Sternfels, Compass. GAMLS
- $420,0004 bd3 ba2.3k sqft4694 Marc Ct, Lilburn, GA 30047ActiveMLS ID #10866511, Jody Steinberg, Bolst. GAMLS
