Don't miss the opportunity to own one of the most beautifully remodeled homes in the community! Completely transformed from top to bottom, this move-in-ready home combines modern style, exceptional comfort, and an unbeatable location-all you need to do is unpack and enjoy. Step inside to discover beautiful wood flooring throughout the main living areas, brand-new plush carpeting in the bedrooms, fresh interior paint, and stylish new lighting fixtures. Abundant natural light and a cozy fireplace create a bright, warm, and welcoming atmosphere. The fully remodeled kitchen features contemporary finishes and a functional layout is great for everyday living and entertaining. The bathrooms have also been completely renovated with fresh, modern finishes, giving the entire home a polished and cohesive feel. The outdoor space is just as impressive. Enjoy the largest backyard in the community-a rare feature that provides exceptional room for entertaining, relaxing, gardening, or play. The newly renovated deck provides room for outdoor dining, weekend gatherings, or simply unwinding at the end of the day. The desirable community features a scenic lake and playground, while the home's convenient location provides easy access to I-285, the CDC, Emory University, and CHOA. With a fully remodeled kitchen and bathrooms, a renovated deck, fresh paint, new plush carpeting, and an oversized backyard, this home truly stands apart. Opportunities like this are rare. Some photos have been virtually staged.
Active
Price cut: $5.1K (10/19)
$359,888
3684 Lantern Walk Ln, Scottdale, GA 30079
4beds
2,000sqft
Townhouse
Built in 2002
871 Square Feet Lot
$356,200 Zestimate®
$180/sqft
$140/mo HOA
What's special
Cozy fireplaceContemporary finishesFully remodeled kitchenAbundant natural lightStylish new lighting fixturesNewly renovated deckFresh interior paint
- 72 days
- 278
- 12
Zillow last checked:
Listing updated:
Listed by:
Steven T Koleno 804-656-5007,
Beycome Brokerage Realty LLC
Source: GAMLS,MLS#: 10826550
Facts & features
Interior
Bedrooms & bathrooms
- Bedrooms: 4
- Bathrooms: 4
- Full bathrooms: 3
- 1/2 bathrooms: 1
Rooms
- Room types: Foyer, Laundry
Heating
- Forced Air
Cooling
- Central Air
Appliances
- Included: Dishwasher, Disposal, Dryer, Gas Water Heater, Microwave, Oven/Range (Combo), Refrigerator, Stainless Steel Appliance(s), Washer
- Laundry: Laundry Closet
Features
- Double Vanity, High Ceilings, Soaking Tub, Walk-In Closet(s)
- Flooring: Carpet, Hardwood, Tile
- Basement: None
- Attic: Pull Down Stairs
- Number of fireplaces: 1
Interior area
- Total structure area: 2,000
- Total interior livable area: 2,000 sqft
- Finished area above ground: 2,000
- Finished area below ground: 0
Video & virtual tour
Property
Parking
- Total spaces: 2
- Parking features: Attached, Garage
- Has attached garage: Yes
Features
- Levels: Three Or More
- Stories: 3
- Exterior features: Balcony
Lot
- Size: 871 Square Feet
- Features: Cul-De-Sac
Details
- Parcel number: 18 045 14 028
Construction
Type & style
- Home type: Townhouse
- Architectural style: Brick/Frame,Traditional
- Property subtype: Townhouse
Materials
- Brick, Vinyl Siding
- Roof: Other
Condition
- Resale
- New construction: No
- Year built: 2002
Utilities & green energy
- Sewer: Public Sewer
- Water: Public
- Utilities for property: Cable Available, Electricity Available, High Speed Internet, Natural Gas Available, Phone Available, Sewer Connected, Water Available
Community & HOA
Community
- Features: Lake, Park, Playground, Sidewalks, Street Lights, Near Public Transport
- Subdivision: Lantern Ridge
HOA
- Has HOA: Yes
- Services included: Maintenance Grounds, Management Fee, Pest Control
- HOA fee: $1,680 annually
Location
- Region: Scottdale
Financial & listing details
- Price per square foot: $180/sqft
- Tax assessed value: $300,300
- Annual tax amount: $5,671
- Date on market: 8/14/2026
- Cumulative days on market: 72 days
- Listing agreement: Exclusive Right To Sell
- Listing terms: Cash,Conventional,FHA,Other,VA Loan
- Electric utility on property: Yes
Estimated market value
$356,200
$338,000 - $374,000
$2,414/mo
Price history
| Date | Event | Price |
|---|---|---|
| 10/19/2026 | Price change | $359,888-1.4%$180/sqft |
Source:  GAMLS #10826550 Report a problem GAMLS #10826550 Report a problem | ||
| 10/12/2026 | Price change | $364,999-0.5%$182/sqft |
Source: GAMLS #10826550 Report a problem | ||
| 9/26/2026 | Price change | $366,999-0.3%$183/sqft |
Source: GAMLS #10826550 Report a problem | ||
| 9/8/2026 | Price change | $367,999-0.1%$184/sqft |
Source: GAMLS #10826550 Report a problem | ||
| 8/31/2026 | Price change | $368,500-0.4%$184/sqft |
Source: GAMLS #10826550 Report a problem | ||
| 8/24/2026 | Price change | $369,900-0.7%$185/sqft |
Source: GAMLS #10826550 Report a problem | ||
| 8/21/2026 | Price change | $372,490-0.7%$186/sqft |
Source: GAMLS #10826550 Report a problem | ||
| 8/14/2026 | Listed for sale | $374,999+111.9%$187/sqft |
Source: GAMLS #10826550 Report a problem | ||
| 7/5/2026 | Listing removed | $2,875$1/sqft |
Source: Zillow Rentals Report a problem | ||
| 5/18/2026 | Price change | $2,875-4%$1/sqft |
Source: Zillow Rentals Report a problem | ||
| 5/12/2026 | Listed for rent | $2,995+4.2%$1/sqft |
Source: Zillow Rentals Report a problem | ||
| 9/11/2023 | Listing removed | -- |
Source: Zillow Rentals Report a problem | ||
| 8/29/2023 | Listed for rent | $2,875$1/sqft |
Source: Zillow Rentals Report a problem | ||
| 8/29/2023 | Listing removed | -- |
Source: Zillow Rentals Report a problem | ||
| 8/26/2023 | Price change | $2,875-4.2%$1/sqft |
Source: Zillow Rentals Report a problem | ||
| 8/17/2023 | Listed for rent | $3,000$2/sqft |
Source: Zillow Rentals Report a problem | ||
| 7/26/2023 | Listing removed | -- |
Source: Zillow Rentals Report a problem | ||
| 7/5/2023 | Price change | $3,000+20%$2/sqft |
Source: Zillow Rentals Report a problem | ||
| 6/21/2023 | Price change | $2,500-10.7%$1/sqft |
Source: Zillow Rentals Report a problem | ||
| 6/2/2023 | Listed for rent | $2,800+40%$1/sqft |
Source: Zillow Rentals Report a problem | ||
| 3/24/2021 | Listing removed | -- |
Source: Owner Report a problem | ||
| 6/2/2019 | Listing removed | $2,000$1/sqft |
Source: Owner Report a problem | ||
| 5/9/2019 | Price change | $2,000+5.3%$1/sqft |
Source: Owner Report a problem | ||
| 5/3/2019 | Listed for rent | $1,900+11.8%$1/sqft |
Source: Owner Report a problem | ||
| 5/10/2018 | Listing removed | $1,700$1/sqft |
Source: Owner Report a problem | ||
| 4/5/2018 | Sold | $177,000-9.7%$89/sqft |
Source: Public Record Report a problem | ||
| 7/11/2007 | Sold | $196,000+8.3%$98/sqft |
Source: Public Record Report a problem | ||
| 11/18/2004 | Sold | $181,000+7.9%$91/sqft |
Source: Public Record Report a problem | ||
| 10/8/2002 | Sold | $167,800$84/sqft |
Source: Public Record Report a problem | ||
Public tax history
| Year | Property taxes | Tax assessment |
|---|---|---|
| 2025 | $5,671 +6% | $120,120 +6.5% |
| 2024 | $5,350 -6.2% | $112,760 -7.6% |
| 2023 | $5,705 +26.5% | $122,040 +27.7% |
| 2022 | $4,509 +17.8% | $95,600 +19.4% |
| 2021 | $3,828 +1.8% | $80,080 +1.9% |
| 2020 | $3,761 +12.9% | $78,560 +14.3% |
| 2019 | $3,331 +49.7% | $68,760 |
| 2018 | $2,225 +10.6% | $68,760 +15.8% |
| 2017 | $2,012 +3.1% | $59,360 +0.5% |
| 2016 | $1,953 | $59,080 +27.7% |
| 2014 | $1,953 | $46,280 |
| 2013 | -- | $46,280 -8% |
| 2012 | -- | $50,320 -20.7% |
| 2011 | -- | $63,440 |
| 2010 | $1,968 -3.8% | $63,440 -3.8% |
| 2009 | $2,047 +14.9% | $65,920 |
| 2008 | $1,782 -37.8% | $65,920 |
| 2007 | $2,864 | $65,920 |
| 2006 | $2,864 +1.4% | $65,920 |
| 2005 | $2,825 +97.2% | $65,920 +15.1% |
| 2004 | $1,432 +25.8% | $57,280 +4% |
| 2003 | $1,139 | $55,080 |
Find assessor info on the county website
Monthly payment
Est. payment
Payment breakdown
Explore the cost of this home by adjusting the details. Changes won't be saved.Climate risks
Neighborhood: 30079
Nearby schools
Schools provided by the listing agent
- Elementary: Avondale
- Middle: Druid Hills
- High: Druid Hills
Source: GAMLS. This data may not be complete. We recommend contacting the local school district to confirm school assignments for this home.
- $282,4003 bd4 ba1.4k sqft3682 Lantern Walk Ln, Scottdale, GA 30079Off Market
- $359,9904 bd5 ba1.4k sqft3686 Lantern Walk Ln, Scottdale, GA 30079For Sale

- $283,9004 bd4 ba1.4k sqft3688 Lantern Walk Ln, Scottdale, GA 30079Off Market

- $278,8004 bd4 ba1.4k sqft3680 Lantern Walk Ln, Scottdale, GA 30079Off Market
Similar homes
- $360,9005 bd2 ba1.6k sqft3003 Orion Dr, Decatur, GA 30033Active
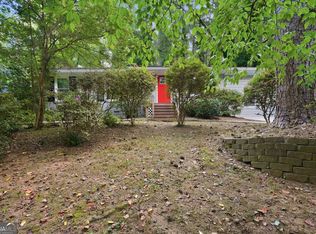
 MLS ID #10844617, Dianna Wood, Mainstay Brokerage. GAMLS
 - $274,9003 bd3 ba1.7k sqft1069 N Village Dr, Decatur, GA 30032Active
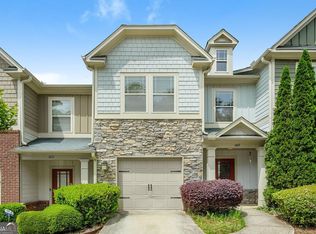 MLS ID #10875289, Jasmine Lane, Atlanta Communities. GAMLS
 - $391,5004 bd4 ba2.4k sqft1637 Venture Point Way, Decatur, GA 30032Active
 MLS ID #10831420, Christie Stillson, Keller Williams Realty Cityside. GAMLS
 - $385,9004 bd4 ba2.2k sqft4383 Legendary St, Stone Mountain, GA 30083Active
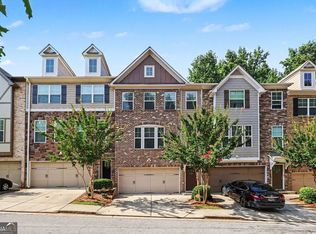 MLS ID #10808345, Shahnaz Nazarali, Virtual Properties Realty.Net. GAMLS
 - $325,0002 bd3 ba2k sqft1104 Moorestown Cir, Decatur, GA 30033ActiveMLS ID #10848273, Justin Landis, Bolst. GAMLS
- $450,0003 bd3 ba1.6k sqft299 Somerlane Pl, Avondale Estates, GA 30002ActiveMLS ID #10832428, Rios Delgado Realty Group, Keller Williams Chattahoochee. GAMLS
- $349,9003 bd2 ba1.3k sqft1917 Stanton St, Decatur, GA 30032ActiveMLS ID #10875788, Ann M Allison, BHGRE Metro Brokers. GAMLS
- $415,0003 bd3 ba1.8k sqft3793 Market Cres, Clarkston, GA 30021ActiveMLS ID #10856742, Justin Landis, Bolst. GAMLS
- $419,9003 bd3 ba1.6k sqft2920 Lavista Way, Decatur, GA 30033ActiveMLS ID #10816424, Maryam Schwegman, Ansley RE | Christie's Int'l RE. GAMLS
- $369,8953 bd3 ba1.5k sqft493 Reed St SE, Atlanta, GA 30312ActiveMLS ID #10841584, Christine Aiken, Keller Williams Realty. GAMLS
- $399,9002 bd2 ba1.1k sqft242 Carlyle Park Dr NE, Atlanta, GA 30307ActiveMLS ID #10870733, Butch Whitfield, Harry Norman Realtors. GAMLS
- $365,0004 bd4 ba2.4k sqft3740 E Bay St, Duluth, GA 30096ActiveMLS ID #10820689, Shermine A Khakiani, Keller Williams Realty Atl. Partners. GAMLS
- $374,0003 bd2 ba1.8k sqft5011 Stones Crossing Dr SW, Lilburn, GA 30047ActiveMLS ID #10869552, Jessica Craven, Knapp Realty. GAMLS
- $349,9004 bd3 ba2.4k sqft3802 Imperial Dr, Snellville, GA 30039For Sale
 MLS ID #7838755, AHMED HUSNANI, Virtual Properties Realty.Net, LLC.. FMLS GA
 - $378,9903 bd3 ba1.4k sqft1339 Parc Bench Rd, Atlanta, GA 30316ActiveMLS ID #10835430, Kisha Key, Keller Williams Realty Atl. Partners. GAMLS
- $360,0004 bd4 ba2.9k sqft3391 Quail Hollow Trl, Snellville, GA 30039ActiveMLS ID #10806716, Merica Seals, Dalton Wade, Inc.. GAMLS
- $335,0004 bd2 ba1.9k sqft2153 Timber Ln, Snellville, GA 30078Active Under ContractMLS ID #10820750, EmpowerHome Team Atlanta, Keller Williams Realty First Atlanta. GAMLS
- $339,5003 bd2 ba1.5k sqft424 Lindbergh Dr NE #308, Atlanta, GA 30305Active Under ContractMLS ID #10869067, Julie White, Bolst. GAMLS
- $379,9994 bd3 ba1.5k sqft572 Formwalt St SW, Atlanta, GA 30312ActiveMLS ID #10856732, Robert Yancy, Platinum Real Estate LLC. GAMLS
- $310,0003 bd3 ba1.5k sqft5840 Terremont Cir, Norcross, GA 30093ActiveMLS ID #10823761, Starr Eberhart, Keller Williams Realty Atl. Partners. GAMLS
