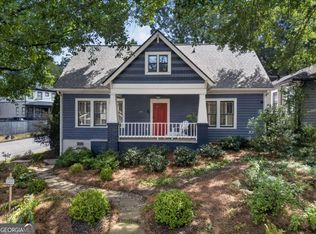
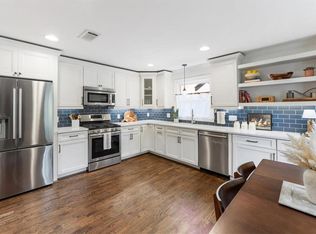
Thoughtfully renovated for modern city living, this Edgewood home pairs elevated finishes and smart technology with a location that puts the best of Atlanta within easy reach. Start the day on the welcoming front porch with a cup of coffee, linger into slow afternoons with neighbors or settle into the open concept living space where everyday life and entertaining come together with ease. At the heart of the home is an expansive kitchen designed for gathering. A striking leathered marble island anchors the space with room for family and friends to pull up a seat, while smart stainless appliances, abundant soft close cabinetry, hidden trash storage and a four burner range bring style and function to every detail. The kitchen flows directly into the living and dining areas, making everything from weeknight dinners to game day gatherings feel effortless. Luxury vinyl plank floors and modern finishes add warmth and polish throughout. The owner's suite feels like a true retreat in the city with heated bathroom floors, a soaking tub, steam shower with built-in bench and custom walk-in closet. A secondary bedroom with an ensuite bath offers a comfortable private space for guests, while an additional bedroom shares a hall bath with the laundry for easy everyday living. Outside, the fenced backyard gives pups room to run while the stamped concrete patio is ready for the ultimate game day BBQ. Fog lit smart lighting keeps the backyard inviting after sunset, and thoughtful technology upgrades throughout the home add another layer of modern convenience. Then there is the location. Walk or bike to Edgewood favorites like Suprette and El Tesoro, or take your daily steps on the paved neighborhood trail. Madison Yards, Muchacho and the Eastside BeltLine Trail are just a short drive away, putting dining, shopping, recreation and some of Atlanta's best in town destinations within easy reach. This is Edgewood living with the details already dialed in. Stylish, connected and comfortable with a location that makes enjoying the city feel effortless.
Active
Price cut: $25K (10/6)
$525,000
264 Haas Ave SE, Atlanta, GA 30316
3beds
1,800sqft
Single Family Residence
Built in 1940
7,405 Square Feet Lot
$519,400 Zestimate®
$292/sqft
$-- HOA
What's special
Leathered marble islandOpen concept living spaceWelcoming front porchSmart stainless appliancesAbundant soft close cabinetryLuxury vinyl plank floorsSoaking tub
- 49 days
- 1,248
- 179
Zillow last checked:
Listing updated:
Listed by:
Anna Kilinski 678-400-9151,
Keller Williams Realty,
Elizabeth Martin 404-951-6046,
Keller Williams Realty
Source: GAMLS,MLS#: 10829923
Facts & features
Interior
Bedrooms & bathrooms
- Bedrooms: 3
- Bathrooms: 3
- Full bathrooms: 3
- Main level bathrooms: 3
- Main level bedrooms: 3
Rooms
- Room types: Laundry
Dining room
- Features: Dining Rm/Living Rm Combo
Kitchen
- Features: Breakfast Bar, Kitchen Island, Pantry
Heating
- Natural Gas
Cooling
- Central Air, Ceiling Fan(s), Electric
Appliances
- Included: Dishwasher, Disposal, Gas Water Heater, Microwave, Refrigerator, Dryer, Washer
- Laundry: Laundry Closet
Features
- Double Vanity, Roommate Plan, Separate Shower, Soaking Tub, Tile Bath, Walk-In Closet(s)
- Flooring: Vinyl, Tile
- Basement: Crawl Space
- Attic: Pull Down Stairs
- Has fireplace: No
- Common walls with other units/homes: No Common Walls
Interior area
- Total structure area: 1,800
- Total interior livable area: 1,800 sqft
- Finished area above ground: 1,800
- Finished area below ground: 0
Property
Parking
- Total spaces: 2
- Parking features: Kitchen Level
Features
- Levels: One
- Stories: 1
- Patio & porch: Patio
- Fencing: Fenced,Back Yard,Privacy,Wood
- Has view: Yes
- View description: City
Lot
- Size: 7,405 Square Feet
- Features: Private
Details
- Parcel number: 15 177 01 050
Construction
Type & style
- Home type: SingleFamily
- Architectural style: Bungalow/Cottage
- Property subtype: Single Family Residence
Materials
- Block
- Foundation: Slab
- Roof: Composition
Condition
- Updated/Remodeled
- New construction: No
- Year built: 1940
Utilities & green energy
- Electric: 220 Volts
- Sewer: Public Sewer
- Water: Public
- Utilities for property: Natural Gas Available, Phone Available
Green energy
- Energy efficient items: Appliances, Roof, Insulation, Thermostat, Water Heater, Windows
- Water conservation: Low-Flow Fixtures
Community & HOA
Community
- Features: Park, Sidewalks, Street Lights
- Security: Smoke Detector(s)
- Subdivision: Edgewood
HOA
- Has HOA: No
- Services included: None
Location
- Region: Atlanta
Financial & listing details
- Price per square foot: $292/sqft
- Tax assessed value: $115,500
- Annual tax amount: $3,022
- Date on market: 8/20/2026
- Cumulative days on market: 50 days
- Listing agreement: Exclusive Right To Sell
- Listing terms: 1031 Exchange,Cash,Conventional
Estimated market value
$519,400
$493,000 - $545,000
$4,031/mo
Price history
| Date | Event | Price |
|---|---|---|
| 10/6/2026 | Price change | $525,000-4.5%$292/sqft |
Source:  GAMLS #10829923 Report a problem GAMLS #10829923 Report a problem | ||
| 8/20/2026 | Listed for sale | $550,000+10%$306/sqft |
Source: GAMLS #10829923 Report a problem | ||
| 12/31/2025 | Sold | $500,000+0%$278/sqft |
Source: GAMLS #10654284 Report a problem | ||
| 12/17/2025 | Pending sale | $499,999$278/sqft |
Source: GAMLS #10654284 Report a problem | ||
| 12/2/2025 | Price change | $499,999-16.7%$278/sqft |
Source: GAMLS #10609445 Report a problem | ||
| 10/4/2025 | Price change | $599,999-14.2%$333/sqft |
Source: GAMLS #10609445 Report a problem | ||
| 9/30/2025 | Price change | $699,000-0.1%$388/sqft |
Source: GAMLS #10609445 Report a problem | ||
| 9/21/2025 | Listed for sale | $700,000+0.1%$389/sqft |
Source: GAMLS #10609445 Report a problem | ||
| 9/19/2025 | Listing removed | $699,000$388/sqft |
Source:  FMLS GA #7607801 Report a problem FMLS GA #7607801 Report a problem | ||
| 7/10/2025 | Listed for sale | $699,000$388/sqft |
Source: FMLS GA #7607801 Report a problem | ||
Public tax history
| Year | Property taxes | Tax assessment |
|---|---|---|
| 2015 | $404 | $46,200 +4.4% |
| 2014 | $404 -7.4% | $44,240 +18.3% |
| 2013 | $436 -9% | $37,400 -4.2% |
| 2012 | $479 -30.3% | $39,040 -35.1% |
| 2011 | $688 +16.9% | $60,160 |
| 2010 | $588 -81.1% | $60,160 |
| 2009 | $3,106 | $60,160 -9.6% |
| 2008 | $3,106 -1.8% | $66,520 |
| 2007 | $3,163 +342% | $66,520 |
| 2006 | $716 +276.7% | $66,520 +14.8% |
| 2005 | $190 | $57,960 |
Find assessor info on the county website
Monthly payment
Est. payment
Payment breakdown
Explore the cost of this home by adjusting the details. Changes won't be saved.Climate risks
Neighborhood: Edgewood
Nearby schools
Schools provided by the listing agent
- Middle: King
- High: MH Jackson Jr
Source: GAMLS. This data may not be complete. We recommend contacting the local school district to confirm school assignments for this home.

Similar homes
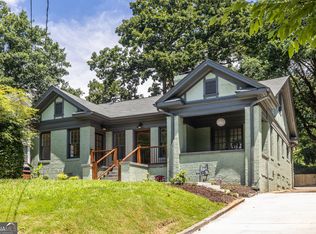
- $579,0003 bd2 ba1.6k sqft1317 McPherson Ave SE, Atlanta, GA 30316Active
 MLS ID #10844245, Marc Takacs, Keller Williams Lake Oconee. GAMLS
 - $545,0003 bd2 ba1.6k sqft198 Watson Cir SE, Atlanta, GA 30317For Sale
 MLS ID #7848519, Carrie Cala, Dorsey Alston Realtors. FMLS GA
 - $509,0003 bd3 ba2.4k sqft1988 Brewer Blvd SW, Atlanta, GA 30310For Sale
 MLS ID #7850081, Angelica Sazhko, HomeSmart. FMLS GA
 - $579,0004 bd3 ba2.1k sqft1615 Stokes Ave SW, Atlanta, GA 30310Active
 MLS ID #10867714, Steven Carpenter, Knapp Realty. GAMLS
 - $499,9992 bd3 ba1.6k sqft1272 Wright Ln SE, Atlanta, GA 30316For SaleMLS ID #7830967, Kathy Heetland, Atlanta Fine Homes Sotheby's International. FMLS GA
- $515,0003 bd3 ba2.3k sqft24 Becker Pl NW, Atlanta, GA 30307For SaleMLS ID #7802350, Matt Meister, Beacham and Company. FMLS GA
- $424,9003 bd2 ba1.9k sqft1082 Metropolitan Pkwy SW, Atlanta, GA 30310For SaleMLS ID #7849010, India Cooper, Trend Atlanta Realty, Inc.. FMLS GA
- $499,0003 bd2 ba1.4k sqft4589 Briarcliff Rd, Atlanta, GA 30345For SaleMLS ID #7828293, Sarah Tajfel, Mark Nelkin Associates. FMLS GA
- $450,0003 bd2 ba1.5k sqft1434 Athens Ave SW, Atlanta, GA 30310ActiveMLS ID #10840651, Tristain O'Donnell, Engel & Völkers Atlanta. GAMLS
- $455,0005 bd5 ba2.1k sqft837 Laurelmont Dr SW, Atlanta, GA 30311ActiveMLS ID #10856014, Kevin Vaz, HomeSmart. GAMLS
- $549,9003 bd2 ba1.6k sqft814 Antone St NW, Atlanta, GA 30318ActiveMLS ID #10788846, Jeremy Smith, Engel & Völkers Atlanta. GAMLS
- $399,0004 bd3 ba1.4k sqft2088 Glendale Dr, Decatur, GA 30032ActiveMLS ID #10868225, Kellan Lane, Keller Williams Realty PeachtreeRoad. GAMLS
- $400,0004 bd3 ba1.9k sqft1321 Avon Ave SW, Atlanta, GA 30310For SaleMLS ID #7841405, Christynn Bailey, HomeSmart. FMLS GA
- $565,0003 bd2 ba1.5k sqft1875 Ravenwood Way NE, Atlanta, GA 30329ActiveMLS ID #10811734, J.D. Kellum, Keller Williams Realty PeachtreeRoad. GAMLS
- $435,0004 bd3 ba2.1k sqft941 Ashby Cir NW, Atlanta, GA 30314For SaleMLS ID #7825426, Cary Lyle, Dorsey Alston Realtors. FMLS GA
- $550,0003 bd2 ba1.7k sqft2413 N Decatur Rd, Decatur, GA 30033For SaleMLS ID #7765345, Renee Nersesyan, Compass. FMLS GA
- $465,0003 bd2 ba1.7k sqft2123 Juanita St, Decatur, GA 30032ActiveMLS ID #10772194, Mark Camp, BHHS Georgia Properties. GAMLS
- $499,0002 bd3 ba1.8k sqft655 Mead St SE Unit 48, Atlanta, GA 30312ActiveMLS ID #10816074, Tristain O'Donnell, Engel & Völkers Atlanta. GAMLS
- $330,0004 bd3 ba1.7k sqft3059 Will Rogers Pl SE, Atlanta, GA 30316ActiveMLS ID #10742214, Sherya Thomas, Keller Williams Realty Buckhead. GAMLS
- $515,0003 bd3 ba2k sqft1980 Westwood Cir SE, Smyrna, GA 30080ActiveMLS ID #10801885, Mark Spain, Mark Spain Real Estate. GAMLS
