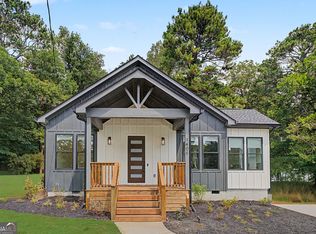
Beautiful 3-bedroom, 2-bath home offering approximately 1,600 square feet of thoughtfully designed living space. This home features fresh, modern interior finishes throughout, an open and functional floor plan, and a spacious primary suite. The kitchen offers contemporary cabinetry, countertops, fixtures, and appliances with an easy flow into the main living area. Enjoy modern bathrooms, new flooring, lighting, electrical, plumbing, HVAC, roofing, and more. A move-in-ready home combining modern construction and finishes with a convenient location. Schedule your showing today!
Active
$465,000
1409 NW Mims St, Atlanta, GA 30314
3beds
1,600sqft
Single Family Residence, Residential
Built in 2026
0.29 Acres Lot
$-- Zestimate®
$291/sqft
$-- HOA
What's special
Modern bathroomsSpacious primary suite
- 8 days
- 161
- 21
Zillow last checked:
Listing updated:
Listed by:
John Holmes,
New Visions Real Estate Firm, LLC 404-461-3219
Source: FMLS GA,MLS#: 7829383
Facts & features
Interior
Bedrooms & bathrooms
- Bedrooms: 3
- Bathrooms: 2
- Full bathrooms: 2
- Main level bathrooms: 2
- Main level bedrooms: 3
Rooms
- Room types: Laundry, Loft, Office
Primary bedroom
- Features: Other
- Level: Other
Bedroom
- Features: Other
Primary bathroom
- Features: Double Vanity, Separate His/Hers
Dining room
- Features: Separate Dining Room
Kitchen
- Features: Kitchen Island, Pantry
Heating
- Central, Hot Water
Cooling
- Ceiling Fan(s), Central Air
Appliances
- Included: Dishwasher, Disposal, Refrigerator, Tankless Water Heater
- Laundry: Laundry Closet, Laundry Room
Features
- Double Vanity, High Ceilings, High Ceilings 9 ft Lower, High Ceilings 9 ft Main, High Ceilings 9 ft Upper
- Flooring: Ceramic Tile, Hardwood
- Windows: None
- Basement: Crawl Space
- Attic: Pull Down Stairs
- Number of fireplaces: 2
- Fireplace features: Electric, Living Room, Master Bedroom
- Common walls with other units/homes: No Common Walls
Interior area
- Total structure area: 1,600
- Total interior livable area: 1,600 sqft
- Finished area above ground: 0
- Finished area below ground: 0
Video & virtual tour
Property
Parking
- Parking features: Driveway, Parking Pad
- Has uncovered spaces: Yes
Accessibility
- Accessibility features: None
Features
- Levels: One
- Stories: 1
- Patio & porch: Deck, Patio
- Exterior features: Lighting, No Dock
- Pool features: None
- Spa features: None
- Fencing: None
- Has view: Yes
- View description: Other
- Waterfront features: None
- Body of water: None
Lot
- Size: 0.29 Acres
- Features: Back Yard, Front Yard, Level
Details
- Additional structures: None
- Parcel number: 14 014100050915
- Other equipment: None
- Horse amenities: None
Construction
Type & style
- Home type: SingleFamily
- Architectural style: Craftsman
- Property subtype: Single Family Residence, Residential
Materials
- Wood Siding
- Foundation: Block, Brick/Mortar
- Roof: Composition
Condition
- New Construction
- New construction: Yes
- Year built: 2026
Details
- Warranty included: Yes
Utilities & green energy
- Electric: 220 Volts in Laundry
- Sewer: Public Sewer
- Water: Public
- Utilities for property: Electricity Available, Water Available
Green energy
- Energy efficient items: None
- Energy generation: None
Community & HOA
Community
- Features: Near Public Transport, Near Shopping
- Security: Carbon Monoxide Detector(s), Smoke Detector(s)
HOA
- Has HOA: No
Location
- Region: Atlanta
Financial & listing details
- Price per square foot: $291/sqft
- Annual tax amount: $974
- Date on market: 8/29/2026
- Cumulative days on market: 8 days
- Ownership: Fee Simple
- Electric utility on property: Yes
- Road surface type: Asphalt
Estimated market value
Not available
Estimated sales range
Not available
Not available
Price history
| Date | Event | Price |
|---|---|---|
| 8/29/2026 | Listed for sale | $465,000$291/sqft |
Source:  FMLS GA #7829383 Report a problem FMLS GA #7829383 Report a problem | ||
Public tax history
Tax history is unavailable.
Monthly payment
Est. payment
Payment breakdown
Explore the cost of this home by adjusting the details. Changes won't be saved.Climate risks
Neighborhood: Mozley Park
Nearby schools
Schools provided by the listing agent
- Elementary: F. L. Stanton
- High: Frederick Douglass
Source: FMLS GA. This data may not be complete. We recommend contacting the local school district to confirm school assignments for this home.


Similar homes
- $435,0004 bd3 ba2.1k sqft941 Ashby Cir NW, Atlanta, GA 30314For Sale
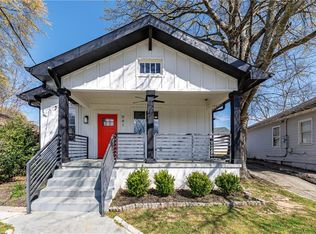
 MLS ID #7825426, Cary Lyle, Dorsey Alston Realtors. FMLS GA
 - $419,0003 bd2 ba1.5k sqft1004 Westmoor Dr NW, Atlanta, GA 30314For Sale
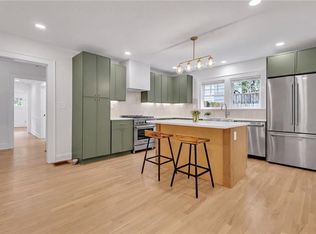 MLS ID #7811490, Phillip Dunphy, Uncommon Property Realty, Inc.. FMLS GA
 - $380,0004 bd3 ba1.9k sqft1377 Martin Luther King Jr Dr NW, Atlanta, GA 30314For Sale
 MLS ID #7794363, Lyra Morrison, Compass. FMLS GA
 - $425,0003 bd2 ba1.6k sqft1308 Beecher St SW, Atlanta, GA 30310Active

 MLS ID #10792239, Deborah Morton, The Agency - Atlanta Metro. GAMLS
 - $325,0004 bd3 ba1.5k sqft897 Lawton St SW, Atlanta, GA 30310For SaleMLS ID #7833041, Alex Miller, Compass. FMLS GA
- $439,0004 bd2 ba1.7k sqft2133 Cascade Rd SW, Atlanta, GA 30311Active Under ContractMLS ID #10719903, Joshua Erwin, BHGRE Metro Brokers. GAMLS
- $479,0003 bd3 ba1.7k sqft1585 Habershal Rd NW, Atlanta, GA 30318For SaleMLS ID #7670254, Ashley Glass, HomeSmart. FMLS GA
- $439,9003 bd2 ba1.6k sqft966 Coleman St, Atlanta, GA 30310New ConstructionMLS ID #7799708, Monique Fair, Realty One Group Terminus. FMLS GA
- $389,9003 bd3 ba1.7k sqft1023 Byron Dr SW, Atlanta, GA 30310For SaleMLS ID #7821952, Neika E, Compass. FMLS GA
- $615,0003 bd4 ba2.1k sqft949 Beecher St SW, Atlanta, GA 30310ActiveMLS ID #10832813, Steven A Barlow, BHGRE Metro Brokers. GAMLS
- $475,0003 bd3 ba1.5k sqft1390 Cozy Cir SE, Atlanta, GA 30315For SaleMLS ID #7827808, Micah Rock, Bolst, Inc.. FMLS GA
- $465,0003 bd2 ba1.7k sqft2123 Juanita St, Decatur, GA 30032ActiveMLS ID #10772194, Mark Camp, BHHS Georgia Properties. GAMLS
- $550,0003 bd3 ba1.8k sqft264 Haas Ave SE, Atlanta, GA 30316ActiveMLS ID #10829923, Anna Kilinski, Keller Williams Realty. GAMLS
- $449,9003 bd3 ba1.5k sqft1560 Driggs Dr NW, Atlanta, GA 30318New ConstructionMLS ID #7798800, Sharon Mosley, Ashton Woods Realty, LLC. FMLS GA
- $339,9003 bd2 ba1.8k sqft1594 Beecher St SW, Atlanta, GA 30310ActiveMLS ID #10786504, Anahis Thornton, Keller Williams Realty Atl. Partners. GAMLS
- $425,0003 bd3 ba2.1k sqft57 Moury Ave SE, Atlanta, GA 30315ActiveMLS ID #10799737, Rhonda Duffy, Duffy Realty. GAMLS
- $425,0004 bd3 ba1.8k sqft1221 Elizabeth Ave SW, Atlanta, GA 30310ActiveMLS ID #10763244, Tristain O'Donnell, Engel & V?lkers Atlanta. GAMLS
- $550,0004 bd3 ba2.3k sqft1052 Johnson Grv, Atlanta, GA 30318For SaleMLS ID #7812671, Marisa Hammett, Compass. FMLS GA
- $484,9004 bd2 ba1.9k sqft1355 Mercer Ave, East Point, GA 30344ActiveMLS ID #10822846, Thomas Fulkerson, Keller Williams Realty. GAMLS
- $550,0003 bd3 ba1.8k sqft994 Hank Aaron Dr SE, Atlanta, GA 30315ActiveMLS ID #10718965, Bobbie Spiller, Knapp Realty. GAMLS
