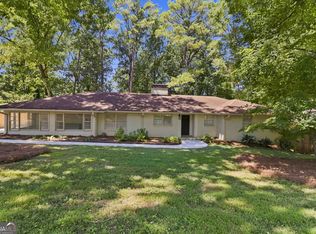
Nestled on a rare 2.08-acre lot inside the Perimeter, this well-built four-sided brick ranch offers exceptional space, privacy, and opportunity in one of Sandy Springs' most desirable locations. The flat, walk-out backyard is surrounded by mature trees and lush landscaping, creating a peaceful retreat with beautiful natural views. The main level features a spacious primary suite with a walk-in closet, along with two additional bedrooms and a full bath in the bedroom wing. Designed for comfortable everyday living and entertaining, the oversized family room showcases a fireplace, built-in bookcases, and direct access to a screened porch overlooking the private backyard. The updated kitchen includes a bright breakfast area and is complemented by a convenient mudroom, pantry, and garage entry on the kitchen level. Additional living spaces include a welcoming foyer, an elegant dining room, and a generous living room with a fireplace. The finished terrace level expands the home's versatility with two additional bedrooms, a full bath, and a large recreation/family room ideal for guests, a home office, or multi-generational living. Located in a prestigious Sandy Springs neighborhood inside the Perimeter, this property is surrounded by luxury homes, including newly constructed multi-million-dollar estates. Enjoy easy access to top private schools, premier dining and shopping, Chastain Park, City Springs, and major highways and benefit from the lower Sandy Springs taxes. A rare combination of acreage, privacy, and convenience in an exceptional location.
Active
$1,275,000
5274 Powers Ferry Rd NW, Sandy Springs, GA 30327
5beds
3,864sqft
Single Family Residence
Built in 1960
2.08 Acres Lot
$1,236,700 Zestimate®
$330/sqft
$-- HOA
What's special
Four-sided brick ranchUpdated kitchenFlat walk-out backyardOversized family roomBright breakfast areaConvenient mudroomWelcoming foyer
- 64 days
- 758
- 55
Zillow last checked:
Listing updated:
Listed by:
Debbie Shay 404-353-4777,
Ansley RE | Christie's Int'l RE
Source: GAMLS,MLS#: 10811410
Facts & features
Interior
Bedrooms & bathrooms
- Bedrooms: 5
- Bathrooms: 3
- Full bathrooms: 3
- Main level bathrooms: 2
- Main level bedrooms: 3
Rooms
- Room types: Bonus Room, Foyer, Media Room
Dining room
- Features: Separate Room
Kitchen
- Features: Breakfast Area, Solid Surface Counters, Walk-in Pantry
Heating
- Central, Zoned
Cooling
- Other
Appliances
- Included: Dishwasher, Disposal, Double Oven, Gas Water Heater, Microwave, Refrigerator
- Laundry: Mud Room
Features
- Bookcases, Master On Main Level, Tray Ceiling(s), Walk-In Closet(s)
- Flooring: Carpet, Hardwood
- Basement: Daylight,Exterior Entry,Finished,Full,Interior Entry
- Has fireplace: Yes
- Fireplace features: Family Room, Gas Log, Gas Starter, Living Room
- Common walls with other units/homes: No Common Walls
Interior area
- Total structure area: 3,864
- Total interior livable area: 3,864 sqft
- Finished area above ground: 2,795
- Finished area below ground: 1,069
Property
Parking
- Parking features: Attached, Garage, Kitchen Level, Side/Rear Entrance
- Has attached garage: Yes
Features
- Levels: Two
- Stories: 2
- Patio & porch: Patio, Porch, Screened
- Exterior features: Gas Grill
- Body of water: None
Lot
- Size: 2.08 Acres
- Features: Private
- Residential vegetation: Wooded
Details
- Parcel number: 17 0164 LL0593
Construction
Type & style
- Home type: SingleFamily
- Architectural style: Brick/Frame,Brick 4 Side,Traditional
- Property subtype: Single Family Residence
Materials
- Brick
- Roof: Composition
Condition
- Resale
- New construction: No
- Year built: 1960
Utilities & green energy
- Sewer: Septic Tank
- Water: Public
- Utilities for property: Cable Available, Electricity Available, Phone Available
Community & HOA
Community
- Features: Street Lights, Walk To Schools, Near Shopping
- Subdivision: None
HOA
- Has HOA: No
- Services included: None
Location
- Region: Sandy Springs
Financial & listing details
- Price per square foot: $330/sqft
- Tax assessed value: $1,265,900
- Annual tax amount: $9,409
- Date on market: 7/23/2026
- Cumulative days on market: 64 days
- Listing agreement: Exclusive Right To Sell
- Electric utility on property: Yes
Estimated market value
$1,236,700
$1.17M - $1.30M
$6,863/mo
Price history
| Date | Event | Price |
|---|---|---|
| 7/23/2026 | Listed for sale | $1,275,000+2%$330/sqft |
Source:  FMLS GA #7809708 Report a problem FMLS GA #7809708 Report a problem | ||
| 2/10/2026 | Listing removed | $1,250,000$323/sqft |
Source:  GAMLS #10656815 Report a problem GAMLS #10656815 Report a problem | ||
| 2/8/2026 | Listed for sale | $1,250,000$323/sqft |
Source: FMLS GA #7691783 Report a problem | ||
| 2/3/2026 | Pending sale | $1,250,000$323/sqft |
Source: FMLS GA #7691783 Report a problem | ||
| 12/11/2025 | Listed for sale | $1,250,000+323.7%$323/sqft |
Source: GAMLS #10656815 Report a problem | ||
| 4/26/1996 | Sold | $295,000$76/sqft |
Source: Public Record Report a problem | ||
Public tax history
| Year | Property taxes | Tax assessment |
|---|---|---|
| 2025 | $15,621 +66% | $506,360 +66% |
| 2024 | $9,410 -0.2% | $305,000 |
| 2023 | $9,431 +14% | $305,000 -27.9% |
| 2022 | $8,273 -2.6% | $423,160 +58.8% |
| 2021 | $8,492 +12.9% | $266,520 |
| 2020 | $7,523 +11.6% | $266,520 -37.5% |
| 2019 | $6,742 | $426,480 +84.5% |
| 2018 | $6,742 | $231,160 -3.6% |
| 2017 | $6,742 -4.4% | $239,800 |
| 2016 | $7,050 +2.2% | $239,800 +1.7% |
| 2015 | $6,896 +53.5% | $235,880 |
| 2014 | $4,492 +3.8% | $235,880 +68.5% |
| 2013 | $4,326 -23.2% | $140,000 -21.3% |
| 2012 | $5,632 | $178,000 |
| 2011 | -- | $178,000 |
| 2010 | $5,552 +2.1% | $178,000 |
| 2009 | $5,438 | $178,000 |
| 2008 | -- | $178,000 |
| 2007 | $5,194 | $178,000 |
Find assessor info on the county website
Monthly payment
Est. payment
Payment breakdown
Explore the cost of this home by adjusting the details. Changes won't be saved.Climate risks
Neighborhood: 30327
Nearby schools
Schools provided by the listing agent
- Elementary: Heards Ferry
- Middle: Ridgeview
- High: Riverwood
Source: GAMLS. This data may not be complete. We recommend contacting the local school district to confirm school assignments for this home.
- $1,907,0006 bd7 ba7.4k sqft2 Powers Chase Cir, Sandy Springs, GA 30327Off Market
- $1,930,0005 bd5 ba8k sqft3 Powers Chase Cir, Sandy Springs, GA 30327Sold
- $1,548,1003 bd3 ba2.9k sqft5254 Powers Ferry Rd NW, Sandy Springs, GA 30327Off Market
- $1,491,6004 bd5 ba4k sqft1 Powers Chase Cir, Sandy Springs, GA 30327Off Market
Similar homes
- $839,0004 bd3 ba3.1k sqft6350 N Hampton Dr, Sandy Springs, GA 30328Active

 MLS ID #10834556, Donna Waggoner, Bluebird Realty. GAMLS
 - $1,140,0006 bd6 ba5.5k sqft3135 Spalding Dr, Sandy Springs, GA 30350Active
 MLS ID #10800235, Tanya Pickens, Opendoor Brokerage. GAMLS
 - $1,274,0006 bd4 ba5.1k sqft320 Waverly Hall Cir, Roswell, GA 30075Active
 MLS ID #10764679, Megan Huynh, Virtual Properties Realty.com. GAMLS
 - $750,0005 bd4 ba4.2k sqft6748 Brandon Mill Rd, Sandy Springs, GA 30328Active
 MLS ID #10834676, Monieb Ataelseed, Keller Williams Realty North Atlanta. GAMLS
 - $1,200,0005 bd5 ba3.9k sqft375 Petersford Way, Milton, GA 30004ActiveMLS ID #10833480, Melissa Lynch, Keller Williams Chattahoochee. GAMLS
- $1,300,0005 bd6 ba5k sqft720 Barberry Dr, Milton, GA 30004ActiveMLS ID #10841272, Tanya Pickens, Opendoor Brokerage. GAMLS
- $900,0004 bd3 ba2.8k sqft415 Forest Hills Dr, Sandy Springs, GA 30342ActiveMLS ID #10826542, Mira Liniado, Compass. GAMLS
- $1,049,0005 bd6 ba4.7k sqft9100 Huntcliff Trce, Atlanta, GA 30350Active Under ContractMLS ID #10762098, Ashley J Webb, Ansley RE | Christie's Int'l RE. GAMLS
- $949,9004 bd3 ba3.7k sqft3886 Harts Mill Ln, Atlanta, GA 30319ActiveMLS ID #10815074, Georgia R Hart, Ansley RE | Christie's Int'l RE. GAMLS
- $775,0005 bd4 ba3.3k sqft205 Marsh Glen Point, Sandy Springs, GA 30328ActiveMLS ID #10734093, Mark Spain, Mark Spain Real Estate. GAMLS
- $1,180,0004 bd3 ba3k sqft3199 Wynn Dr, Avondale Estates, GA 30002Active Under ContractMLS ID #10840113, Annette Ross, Harry Norman Realtors. GAMLS
- $785,0004 bd3 ba3.2k sqft141 Shadowlake Ln SE, Marietta, GA 30067ActiveMLS ID #10831850, Chad Schernikau, Keller Williams Realty Cityside. GAMLS
- $975,0003 bd3 ba3k sqft4091 Peachtree Dunwoody Rd NE, Atlanta, GA 30342ActiveMLS ID #10832422, Sara Lee Parker, Keller Williams Realty. GAMLS
- $1,079,0005 bd5 ba4k sqft1003 Nottingham Ln NE, Atlanta, GA 30319ActiveMLS ID #10846148, Team Stowe Group, Ansley RE | Christie's Int'l RE. GAMLS
- $950,0004 bd3 ba4k sqft2306 E Cherokee Dr, Woodstock, GA 30188ActiveMLS ID #10838311, Donna Matthews, HomeSmart. GAMLS
- $725,0004 bd4 ba5k sqft210 Wessex Ct, Sandy Springs, GA 30328ActiveMLS ID #10829340, Katie Schanck, Keller Williams Atlanta Midtown. GAMLS
- $775,0004 bd3 ba4.4k sqft8025 River Cir, Sandy Springs, GA 30350ActiveMLS ID #10833548, Toth Family Real Estate, Compass. GAMLS
- $949,0003 bd6 ba4.4k sqft890 Pine Grove Pointe Dr, Roswell, GA 30075ActiveMLS ID #10831801, Courtney Farmer, RB Realty. GAMLS
- $655,0003 bd2 ba1.9k sqft6485 Wright Rd, Atlanta, GA 30328ActiveMLS ID #10813943, Keisha Trower, Engel & Völkers Atlanta. GAMLS
- $895,0005 bd4 ba3.4k sqft465 Willowbrook Dr SE, Smyrna, GA 30082ActiveMLS ID #10792650, Wendy R Bunch, RE/MAX Pure. GAMLS
