Skip main navigation
Active
  • Price cut: $50K (7/6)
    $1,050,000

    980 Memorial Walk Se, Atlanta, GA 30316

    4beds
    3,390sqft
    : 
    Loading
    Get pre-qualified
    Townhouse
    Built in 2018
    871 Square Feet Lot
    $1,032,100 Zestimate®
    $310/sqft
    $33/mo HOA

    What's special

    Private elevatorPrivate skyline city viewOpen layoutPet-friendly parkWalk-in closets
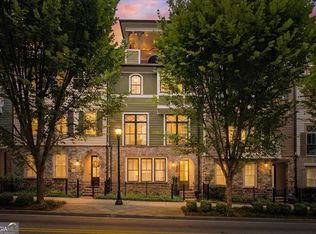
    LOCATION LOCATION LOCATION!! Eastside Belt Line Gated Property Convenience meets culture without giving up privacy.Endless Elegance | Lifestyle| Modern Luxury Immediate availability! Welcome to 980 Memorial Walk, a broad, bespoke in-town neighborhood in the historic district of Reynoldstown, Atlanta, where the Atlanta Eastside Beltline runs directly through it, connecting to other well-known areas of the city. This rare offering provides a level of exclusivity and privacy that is highly valued in urban neighborhoods. Heritage on Memorial, with approximately 3,390 SF of modern living space, was meticulously built by Atlanta s premier builder, John Weiland. This elegant townhome offers a vibrant lifestyle. Located in the prestigious and most visited area of Atlanta. Loops of trails, parks, shopping, and restaurants are within walking distance and/or a bike ride to MADISON YARD, GROCERIES STORE, AMC, THE ATLANTA BELTLINE, INMAN PARK, PONCE CITY MARKET, THE KROG DISTRICT, CANDLER PARK, LITTLE FIVE POINTS, PIEDMONT PARK, and FREEDOM TRAILS. Key Features: - Mint Condition, Four Levels of custom Monder Luxury Finishes. 4 Bedrooms | 4.5 Bathrooms |Open layout| Walk-in Closets |Overside Island| Private Elevator | Advanced Security | Two Outdoor Living Space| Pet-friendly Park|Private Skyline City View|Easy Access and Near to Main City Highway, Kings Memorial Station, GREYHOUND Bus Station; Route 21MARTA Bus Stop, Hartsfield- Jackson Atlanta Airport. EMORY HOSPITAL, CHILDREN'S CARE OF ATLANTA, and NORTHSIDE Hospital. Well-situated property in a historic neighborhood. Welcome Home!
    16 days
    |
    101
    |
    10
    |

    Zillow last checked:

    Listing updated:

    Listed by:

    Brandi Benz 678-234-7712,

    Hill Wood Realty

    Source: GAMLS,MLS#: 10791043MLS Logo

    Loading...

      Facts & features

      Interior

      Bedrooms & bathrooms
      • Bedrooms: 4
      • Bathrooms: 6
      • Full bathrooms: 4
      • 1/2 bathrooms: 2
      Rooms
      • Room types: Family Room, Great Room, Office, Other
      Dining room
      • Features: Separate Room
      Kitchen
      • Features: Breakfast Bar, Breakfast Room, Kitchen Island, Pantry, Solid Surface Counters
      Heating
      • Central, Forced Air, Natural Gas, Zoned
      Cooling
      • Ceiling Fan(s), Central Air, Zoned
      Appliances
      • Included: Dishwasher, Disposal, Gas Water Heater, Ice Maker, Microwave, Other, Refrigerator, Washer
      • Laundry: Other, Upper Level
      Features
      • Double Vanity, Roommate Plan, Separate Shower, Tray Ceiling(s), Vaulted Ceiling(s), Walk-In Closet(s)
      • Flooring: Carpet, Hardwood, Tile
      • Basement: Finished
      • Number of fireplaces: 2
      Interior area
      • Total structure area: 3,390
      • Total interior livable area: 3,390 sqft
      • Finished area above ground: 3,390
      • Finished area below ground: 0
      Video & virtual tour

      Property

      Parking
      • Total spaces: 4
      • Parking features: Attached, Garage, Garage Door Opener
      • Has attached garage: Yes
      Accessibility
      • Accessibility features: Accessible Elevator Installed
      Features
      • Levels: Three Or More
      • Stories: 3
      • Fencing: Fenced
      Lot
      • Size: 871 Square Feet
      • Features: Greenbelt, Level
      Details
      • Parcel number: 14 001200030566

      Construction

      Type & style
      • Home type: Townhouse
      • Architectural style: Traditional
      • Property subtype: Townhouse
      Materials
      • Vinyl Siding
      • Roof: Composition
      Condition
      • Resale
      • New construction: No
      • Year built: 2018

      Utilities & green energy

      • Sewer: Public Sewer
      • Water: Public
      • Utilities for property: Cable Available, Electricity Available, High Speed Internet, Natural Gas Available, Sewer Available, Sewer Connected, Underground Utilities, Water Available

      Community & HOA

      Community
      • Features: Park, Street Lights, Near Public Transport, Walk To Schools, Near Shopping
      • Subdivision: Heritage on Memorial
      HOA
      • Has HOA: Yes
      • Services included: Maintenance Structure, Maintenance Grounds, Other
      • HOA fee: $400 annually
      Location
      • Region: Atlanta

      Financial & listing details

      • Price per square foot: $310/sqft
      • Annual tax amount: $15,383
      • Date on market: 6/22/2026
      • Cumulative days on market: 16 days
      • Listing agreement: Exclusive Right To Sell
      • Electric utility on property: Yes

        Estimated market value

        $1,032,100

        $980,000 - $1.08M

        $6,428/mo

        Price history

        DateEventPrice
        7/6/2026Price change$1,050,000-4.5%$310/sqft
        Source: GAMLS #10791043 Report a problem
        6/23/2026Listed for sale$1,100,000$324/sqft
        Source: GAMLS #10791043 Report a problem
        3/7/2023Listing removed--
        Source: GAMLS #20083511 Report a problem
        10/31/2022Listed for rent$7,500$2/sqft
        Source: Zillow Rental Network_1 #20083511 Report a problem

        Public tax history

        Tax history is unavailable.

        Monthly payment

        Est. payment

        Payment breakdown

        Explore the cost of this home by adjusting the details. Changes won't be saved.
        All calculations are estimates and provided by Zillow, Inc. for informational purposes only. Actual amounts may vary.
        HOA fees may include property taxes on listings classified as Co-Ops. Contact the listing agent and/or owner for fee details.
        Mortgage interest rates are dependent on a number of factors, including credit score, down payment, and repayment length. Interest rate data provided by Zillow Group Marketplace, Inc. as of 1/1/1970 from various mortgage lenders with which we have lead or other similar arrangements; the Estimated Payment is an average of those rates.
        See how much you could borrow to make a competitive offer.

        Climate risks

        Neighborhood: Reynoldstown

        Getting around

        89 / 100
        Very Walkable
        54 / 100
        Good Transit
        72 / 100
        Very Bikeable

        Nearby schools

        GreatSchools rating
        Schools provided by the listing agent
        • Elementary: Burgess Peterson

        Source: GAMLS. This data may not be complete. We recommend contacting the local school district to confirm school assignments for this home.

        A local agent can set up tours, give advice and negotiate with sellers.

        Browse local experts

        Similar homes

        Skip to the end of the carouselSkip to the beginning of the carousel