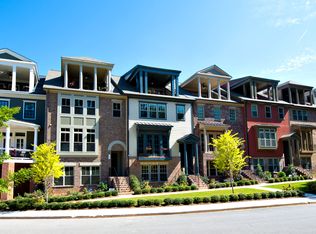
Luxury 4-Story Townhome in Reynoldstown - Just Steps from the Atlanta BeltLine! Experience elevated intown living in this beautifully refreshed 4-story townhome located in the highly sought-after Reynoldstown community. Offering 4 spacious bedrooms and 4.5 bathrooms, this exceptional home has been thoughtfully updated with brand-new flooring throughout, fresh interior paint, and all carpet removed, creating a clean, modern aesthetic that's completely move-in ready. Designed with both everyday living and entertaining in mind, the open-concept floor plan is filled with natural light and features three fireplaces, two private balconies, a private elevator providing seamless access to every level, and a gated front entrance for added privacy and security. The luxurious owner's suite serves as a private retreat with a spa-inspired bathroom featuring a double vanity, soaking tub, separate walk-in shower, and oversized walk-in closets. Each secondary bedroom includes its own en-suite bathroom, offering comfort and privacy for family members or guests. The fourth level is an entertainer's dream, showcasing a spectacular rooftop terrace complete with a full outdoor kitchen, perfect for hosting gatherings while enjoying city views. Additional features include a 2-car garage, soaring ceilings, and an unbeatable location just moments from the Atlanta BeltLine, top-rated restaurants, shopping, parks, and entertainment. This is a rare opportunity to own a luxury townhome that perfectly blends sophisticated design, modern updates, and one of Atlanta's most desirable locations. Home has recently been painted and all carpet has been changed to hardwood!
Pending
Price cut: $10K (8/24)
$899,000
976 Memorial Walk SE, Atlanta, GA 30316
4beds
--sqft
Townhouse
Built in 2018
1,045 Square Feet Lot
$877,400 Zestimate®
$--/sqft
$325/mo HOA
What's special
Clean modern aestheticSoaring ceilingsFilled with natural lightCity viewsOpen-concept floor planSpectacular rooftop terraceOversized walk-in closets
- 98 days
- 143
- 6
Zillow last checked:
Listing updated:
Listed by:
River Bonds 470-503-6398,
Fleur De Lee Realty,
Tonya Darnell 614-619-0750,
Fleur De Lee Realty
Source: GAMLS,MLS#: 10792344
Facts & features
Interior
Bedrooms & bathrooms
- Bedrooms: 4
- Bathrooms: 5
- Full bathrooms: 4
- 1/2 bathrooms: 1
Rooms
- Room types: Family Room, Foyer, Game Room, Laundry, Media Room
Dining room
- Features: Seats 12+
Kitchen
- Features: Breakfast Area, Breakfast Bar, Breakfast Room, Kitchen Island, Solid Surface Counters, Walk-in Pantry
Heating
- Central
Cooling
- Central Air
Appliances
- Included: Dishwasher, Disposal, Microwave
- Laundry: In Hall, Upper Level
Features
- Bookcases
- Flooring: Hardwood, Tile
- Windows: Double Pane Windows
- Basement: None
- Number of fireplaces: 3
- Fireplace features: Gas Starter, Outside
- Common walls with other units/homes: 2+ Common Walls
Interior area
- Total structure area: 0
- Finished area above ground: 0
- Finished area below ground: 0
Property
Parking
- Total spaces: 2
- Parking features: Attached, Garage
- Has attached garage: Yes
Features
- Levels: Three Or More
- Stories: 3
- Exterior features: Balcony, Gas Grill
- Fencing: Front Yard
- Body of water: None
Lot
- Size: 1,045 Square Feet
- Features: Level
Details
- Parcel number: 14 001200030541
Construction
Type & style
- Home type: Townhouse
- Architectural style: Brick Front,Traditional
- Property subtype: Townhouse
- Attached to another structure: Yes
Materials
- Aluminum Siding
- Foundation: Slab
- Roof: Composition
Condition
- Updated/Remodeled
- New construction: No
- Year built: 2018
Utilities & green energy
- Sewer: Public Sewer
- Water: Public
- Utilities for property: Cable Available, Electricity Available, Phone Available, Water Available
Community & HOA
Community
- Features: None
- Security: Gated Community, Smoke Detector(s)
- Subdivision: Reynoldstown
HOA
- Has HOA: Yes
- Services included: Maintenance Structure, Maintenance Grounds, Security
- HOA fee: $3,900 annually
Location
- Region: Atlanta
Financial & listing details
- Annual tax amount: $13,715
- Date on market: 6/24/2026
- Cumulative days on market: 98 days
- Listing agreement: Exclusive Right To Sell
- Listing terms: 1031 Exchange,Cash,Conventional,FHA,VA Loan
- Electric utility on property: Yes
Estimated market value
$877,400
$834,000 - $921,000
$3,517/mo
Price history
| Date | Event | Price |
|---|---|---|
| 9/4/2026 | Pending sale | $899,000 |
Source:  GAMLS #10792344 Report a problem GAMLS #10792344 Report a problem | ||
| 8/24/2026 | Price change | $899,000-1.1% |
Source:  FMLS GA #7793694 Report a problem FMLS GA #7793694 Report a problem | ||
| 8/12/2026 | Price change | $909,000-2.2% |
Source: FMLS GA #7793694 Report a problem | ||
| 7/28/2026 | Price change | $929,900-2.1% |
Source: FMLS GA #7793694 Report a problem | ||
| 6/24/2026 | Listed for sale | $949,990+5.6% |
Source: FMLS GA #7793694 Report a problem | ||
| 5/20/2026 | Listing removed | $899,990 |
Source: GAMLS #10700778 Report a problem | ||
| 3/18/2026 | Price change | $899,990-1.6% |
Source: FMLS GA #7692601 Report a problem | ||
| 3/4/2026 | Price change | $915,000-2.7% |
Source: GAMLS #10700778 Report a problem | ||
| 3/1/2026 | Price change | $940,000+1.1% |
Source: GAMLS #10700778 Report a problem | ||
| 1/26/2026 | Price change | $930,000-1.1% |
Source: FMLS GA #7692601 Report a problem | ||
| 12/16/2025 | Listed for sale | $940,000+1.6% |
Source: FMLS GA #7692601 Report a problem | ||
| 9/1/2025 | Listing removed | $925,000 |
Source:  Engel & Volkers #7572849 Report a problem Engel & Volkers #7572849 Report a problem | ||
| 5/3/2025 | Listed for sale | $925,000 |
Source: FMLS GA #7572849 Report a problem | ||
| 5/2/2025 | Listing removed | $925,000 |
Source: Engel & Volkers #10407921 Report a problem | ||
| 11/4/2024 | Listed for sale | $925,000 |
Source: FMLS GA #7481611 Report a problem | ||
| 11/2/2024 | Listing removed | $925,000 |
Source: Engel & Volkers #7379478 Report a problem | ||
| 5/3/2024 | Listing removed | -- |
Source: Engel & Volkers Report a problem | ||
| 5/1/2024 | Listed for rent | $4,500 |
Source: Engel & Volkers Report a problem | ||
| 5/1/2024 | Listing removed | -- |
Source: FMLS GA #7287109 Report a problem | ||
| 3/26/2024 | Price change | $925,000-2.6% |
Source: GAMLS #10192112 Report a problem | ||
| 12/20/2023 | Listed for rent | $4,500 |
Source: FMLS GA #7287109 Report a problem | ||
| 12/20/2023 | Listing removed | -- |
Source: Zillow Rentals Report a problem | ||
| 12/8/2023 | Price change | $950,000 |
Source: FMLS GA #7261396 Report a problem | ||
| 11/15/2023 | Listed for rent | $4,500 |
Source: FMLS GA #7287109 Report a problem | ||
Public tax history
Tax history is unavailable.
Monthly payment
Est. payment
Payment breakdown
Explore the cost of this home by adjusting the details. Changes won't be saved.Climate risks
Neighborhood: Reynoldstown
Nearby schools
Schools provided by the listing agent
- Elementary: Burgess Peterson
- Middle: King
- High: MH Jackson Jr
Source: GAMLS. This data may not be complete. We recommend contacting the local school district to confirm school assignments for this home.

Similar homes
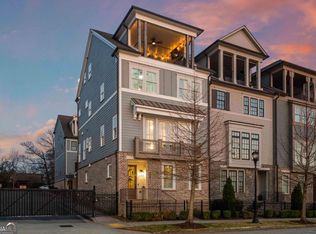
- $989,9004 bd5 ba3.4k sqft288 SE Heritage Ln, Atlanta, GA 30316Active
 MLS ID #10704634, Jonathan Rich, Knapp Realty. GAMLS
 - $995,0004 bd5 ba2.6k sqft32 Walthall St NE #A, Atlanta, GA 30307Active
 MLS ID #10843312, Becky Suid, Ansley RE|Christie's Int'l RE. GAMLS
 - $899,9005 bd3 ba2.2k sqft648 Waldo St SE, Atlanta, GA 30312Active
 MLS ID #10848013, Justin Landis, Bolst. GAMLS
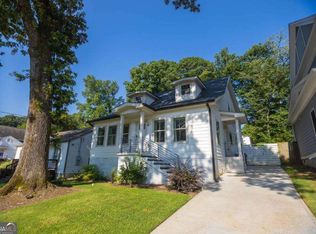
 - $829,9994 bd4 ba2.9k sqft253 Lamon Ave SE, Atlanta, GA 30316Active
 MLS ID #10633322, Joshua Ahlzadeh, Zach Taylor Real Estate. GAMLS
 - $749,9004 bd4 ba2.5k sqft2171 Edgemore Dr SE, Atlanta, GA 30316ActiveMLS ID #10847964, Justin Landis, Bolst. GAMLS
- $749,9954 bd4 ba2.6k sqft2045 Glenwood Ave SE, Atlanta, GA 30316ActiveMLS ID #10806457, Shiva Vasseghi, Compass. GAMLS
- $599,5003 bd3 ba1.8k sqft951 Glenwood Ave SE APT 1507, Atlanta, GA 30316For Sale
 MLS ID #7827989, Paula Thomas, Keller Williams Realty Intown ATL. FMLS GA
 - $875,0005 bd5 ba3.4k sqft1099 Briar Cove Cir, Atlanta, GA 30329ActiveMLS ID #10849162, Zac Pasmanick, RE/MAX Metro Atlanta Cityside. GAMLS
- $945,0004 bd5 ba3.4k sqft2114 Memorial Dr, Atlanta, GA 30317ActiveMLS ID #10849540, Teresa Lynne, NorthGroup Realty. GAMLS
- $849,9003 bd5 ba1.9k sqft176B Sampson St NE, Atlanta, GA 30312ActiveMLS ID #10834736, W. Forrest Coley Jr., Keller Williams Realty. GAMLS
- $699,0004 bd3 ba-- sqft1749 Russell St, Atlanta, GA 30316ActiveMLS ID #10838165, Austin Walker, Black Street Realty. GAMLS
- $950,0004 bd3 ba3.2k sqft93 Candler Rd SE, Atlanta, GA 30317ActiveMLS ID #10791433, Lisa A Vayle, Keller Williams Realty North Atlanta. GAMLS
- $850,0005 bd4 ba3k sqft1108 Briar Cove Cir, Atlanta, GA 30329ActiveMLS ID #10784644, Kami Pyvand, Coldwell Banker Realty. GAMLS
- $995,0003 bd3 ba2.2k sqft285 Alaska Ave NE, Atlanta, GA 30312ActiveMLS ID #10849620, Hal Freeman, Compass. GAMLS
- $860,0003 bd3 ba1.9k sqft1316 McLendon Ave NE, Atlanta, GA 30307ActiveMLS ID #10793442, Johanna Galnares, Keller Williams Realty Consultants. GAMLS
- $850,0003 bd3 ba2.3k sqft371 5th St NE, Atlanta, GA 30308ActiveMLS ID #10847571, Stephen Lytle, GPS Property Management LLC. GAMLS
- $999,0004 bd5 ba-- sqft773 Lenox Ln, Atlanta, GA 30324ActiveMLS ID #10811322, Tiffany Powell, Serhant Georgia. GAMLS
- $899,9995 bd6 ba3.3k sqft912 Luther St NW, Atlanta, GA 30318ActiveMLS ID #10703319, Brandon Nunley, Ansley RE | Christie's Int'l RE. GAMLS
- $529,9003 bd4 ba2.3k sqft2329 Mason Dr #D-24, Atlanta, GA 30316ActiveMLS ID #10783958, Sarah Lee, eXp Realty. GAMLS
- $1,250,0003 bd5 ba3.8k sqft512 Rankin St NE #Rear, Atlanta, GA 30308ActiveMLS ID #10827343, Nichole Beroset, Keller Williams Atlanta Midtown. GAMLS
