Exquisitely renovated estate on half acre cul-de-sac lot. Do not miss this rare opportunity to own this meticulously reimagined home combining timeless character with modern, high-end luxury. Tucked away on a quiet, private drive just outside the bustle of the city, explore the oasis of green space and privacy while keeping the city's best dining, shopping, and entertainment just minutes away. Step inside onto gorgeous solid hardwoods, beautifully complemented by shiplapped, vaulted ceilings that add a custom-built feel to your living spaces. An exceptional layout that is highly sought after but rarely found, this home has dual primary suites offering incredible flexibility for multi-generational living, a luxurious guest wing, or a private home office retreat. All bathrooms have tile or marble showers and flooring with matching vanities. Outside you will find an expansive level backyard with wood fencing and two large wooden decks, one just off of the primary suite. Finally, if you have been looking for all of this with no HOA, look no further! A list of contractor updates include: Kitchen- new kitchen cabinets, quartz countertops with glass rinser and kitchen sink, all new stainless steel appliances. Fully remodeled bathrooms- new vanity with quartz, frameless shower glass, and Kohler toilet. New 5" x 3/4" Solid hardwood flooring throughout the whole house- NO CARPET! All new doors, 2 New HVAC units, new water heater, all new light fixtures, new Seal on the roof, fresh paint inside and out, and a new garage door. Make an appointment and let's put your LAST name on this FRONT door!
Active
$699,900
2143 Melante Dr NE, Atlanta, GA 30324
4beds
2,611sqft
:
Get pre-qualified$5,045/mo
Single Family Residence
Built in 1955
0.53 Acres Lot
$695,300 Zestimate®
$268/sqft
$-- HOA
What's special
Gorgeous solid hardwoodsNew garage doorTwo large wooden decksNew vanity with quartzExpansive level backyardNew kitchen cabinetsHalf acre cul-de-sac lot
- 1 day |
- 270 |
- 15 |
Zillow last checked:
Listing updated:
Listed by:
Jennifer Astrin 678-480-5366,
Astrin Real Estate
Source: GAMLS,MLS#: 10817165
Facts & features
Interior
Bedrooms & bathrooms
- Bedrooms: 4
- Bathrooms: 3
- Full bathrooms: 3
- Main level bathrooms: 3
- Main level bedrooms: 4
Rooms
- Room types: Other
Heating
- Central, Forced Air
Cooling
- Ceiling Fan(s), Central Air
Appliances
- Included: Cooktop, Dishwasher, Microwave, Refrigerator, Stainless Steel Appliance(s)
- Laundry: In Hall
Features
- Beamed Ceilings, High Ceilings, Master On Main Level, Separate Shower, Tile Bath, Vaulted Ceiling(s), Walk-In Closet(s)
- Flooring: Laminate, Stone
- Basement: Crawl Space
- Has fireplace: No
- Common walls with other units/homes: No Common Walls
Interior area
- Total structure area: 2,611
- Total interior livable area: 2,611 sqft
- Finished area above ground: 2,611
- Finished area below ground: 0
Video & virtual tour
Property
Parking
- Total spaces: 2
- Parking features: Attached, Garage
- Has attached garage: Yes
Features
- Levels: One
- Stories: 1
- Fencing: Back Yard,Fenced,Privacy,Wood
Lot
- Size: 0.53 Acres
- Features: Cul-De-Sac
Details
- Parcel number: 17 000500070119
- Special conditions: Investor Owned,No Disclosure
Construction
Type & style
- Home type: SingleFamily
- Architectural style: Traditional
- Property subtype: Single Family Residence
Materials
- Wood Siding, Brick
- Roof: Composition
Condition
- Updated/Remodeled
- New construction: No
- Year built: 1955
Utilities & green energy
- Sewer: Public Sewer
- Water: Public
- Utilities for property: Cable Available, Electricity Available, High Speed Internet, Natural Gas Available, Sewer Connected, Water Available
Community & HOA
Community
- Features: None
- Subdivision: none
HOA
- Has HOA: No
- Services included: None
Location
- Region: Atlanta
Financial & listing details
- Price per square foot: $268/sqft
- Tax assessed value: $575,000
- Annual tax amount: $7,005
- Date on market: 8/1/2026
- Listing agreement: Exclusive Right To Sell
- Electric utility on property: Yes
Estimated market value
$695,300
$661,000 - $730,000
$3,971/mo
Price history
| Date | Event | Price |
|---|---|---|
| 8/1/2026 | Listed for sale | $699,900-4%$268/sqft |
Source:  GAMLS #10817165 Report a problem GAMLS #10817165 Report a problem | ||
| 8/1/2026 | Listing removed | $729,000$279/sqft |
Source: GAMLS #10770076 Report a problem | ||
| 7/9/2026 | Price change | $729,000+16.7%$279/sqft |
Source: GAMLS #10770076 Report a problem | ||
| 7/9/2026 | Price change | $624,900-14.3%$239/sqft |
Source:  FMLS GA #7775373 Report a problem FMLS GA #7775373 Report a problem | ||
| 7/2/2026 | Price change | $729,000-1.4%$279/sqft |
Source: GAMLS #10770076 Report a problem | ||
| 6/9/2026 | Price change | $739,000-1.3%$283/sqft |
Source: GAMLS #10770076 Report a problem | ||
| 5/22/2026 | Listed for sale | $749,000$287/sqft |
Source: GAMLS #10770076 Report a problem | ||
Public tax history
| Year | Property taxes | Tax assessment |
|---|---|---|
| 2025 | $7,020 +0.2% | $230,000 |
| 2024 | $7,005 +96.1% | $230,000 -15% |
| 2023 | $3,572 -32.8% | $270,680 +59.2% |
| 2022 | $5,318 0% | $170,000 |
| 2021 | $5,319 -37.2% | $170,000 -17% |
| 2020 | $8,475 +22.2% | $204,720 +1.8% |
| 2019 | $6,935 | $201,080 +28.9% |
| 2018 | $6,935 | $156,000 |
| 2017 | $6,935 +1356.3% | $156,000 -9.8% |
| 2016 | $476 -94% | $172,920 |
| 2015 | $7,975 +32.8% | $172,920 +30.5% |
| 2014 | $6,007 | $132,480 -11% |
| 2013 | -- | $148,840 +11.8% |
| 2012 | $5,916 | $133,160 |
| 2011 | -- | $133,160 |
| 2010 | $5,881 +319.4% | $133,160 |
| 2009 | $1,402 | $133,160 -7.3% |
| 2008 | -- | $143,600 +10% |
| 2007 | $1,065 | $130,520 |
Find assessor info on the county website
Monthly payment
Est. payment
Payment breakdown
Explore the cost of this home by adjusting the details. Changes won't be saved.Climate risks
Neighborhood: Lindridge - Martin Manor
Nearby schools
GreatSchools rating
- 7/10Garden Hills Elementary SchoolGrades: PK-5Distance: 1.7 mi
- 8/10Sutton Middle SchoolGrades: 6-8Distance: 3.1 mi
- 7/10North Atlanta High SchoolGrades: 9-12Distance: 6.2 mi
Schools provided by the listing agent
- Elementary: Garden Hills
- Middle: Sutton
- High: North Atlanta
Source: GAMLS. This data may not be complete. We recommend contacting the local school district to confirm school assignments for this home.
- $33,800-- bd-- ba-- sqft2143 Melante Dr NE, Atlanta, GA 30324Off Market
- $811,7003 bd2 ba1.9k sqft2149 Melante Dr NE, Atlanta, GA 30324Off Market
- $619,7003 bd2 ba1.6k sqft2153 Melante Dr NE, Atlanta, GA 30324Off Market
- $658,4004 bd2 ba2.2k sqft2163 Melante Dr NE, Atlanta, GA 30324Off Market
- $385,0003 bd2 ba1.6k sqft2144 Melante Dr NE, Atlanta, GA 30324Sold
- $616,7004 bd2 ba1.9k sqft2148 Melante Dr NE, Atlanta, GA 30324Off Market
- $775,9004 bd3 ba1.5k sqft2171 Melante Dr NE, Atlanta, GA 30324Off Market
- $605,4003 bd2 ba1.4k sqft2152 Melante Dr NE, Atlanta, GA 30324Off Market
A local agent can set up tours, give advice and negotiate with sellers.
Similar homes
- $699,0005 bd3 ba3.1k sqft5363 Rosser Rd, Stone Mountain, GA 30087Active
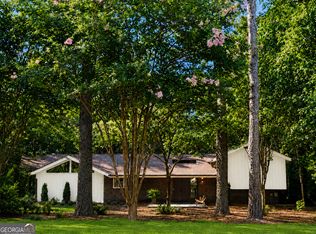
 MLS ID #10816328, Carmen S Johnson, Compass. GAMLS
 - $699,9995 bd4 ba3.8k sqft4037 Morgan Rd, Tucker, GA 30084Active
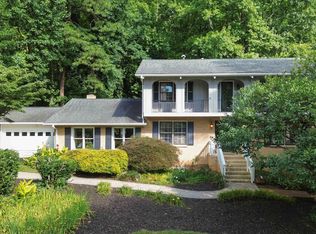 MLS ID #10815188, Paul Roberts, Jason Mitchell Real Estate Georgia. GAMLS
 - $675,0004 bd3 ba2.9k sqft714 Willivee Dr, Decatur, GA 30033Active
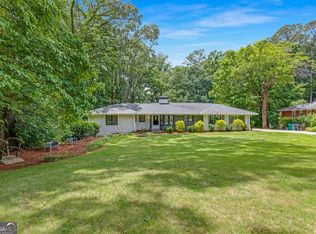 MLS ID #10770583, Tiki Jones, Crye-Leike, Realtors. GAMLS
 - $739,0002 bd3 ba1.8k sqft1905 Windemere Dr NE, Atlanta, GA 30324Active
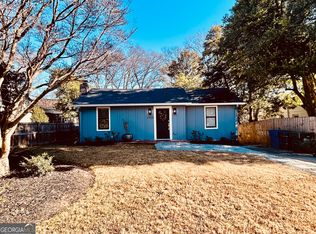 MLS ID #10663835, Kenya Edwards, 14th & Luxe Realty. GAMLS
 - $725,0005 bd3 ba2.5k sqft1025 Vistavia Cir, Decatur, GA 30033ActiveMLS ID #10778553, Audrey Morris, Morris Realty Co LLC. GAMLS
- $699,9995 bd4 ba3.6k sqft2600 Lisa Dr SW, Atlanta, GA 30311ActiveMLS ID #10810904, Tabitha Daniel, SouthOwens Realty. GAMLS
- $690,0005 bd3 ba3.6k sqft625 Meuse Way, Johns Creek, GA 30022ActiveMLS ID #10805920, Mark Spain, Mark Spain Real Estate. GAMLS
- $599,0003 bd3 ba1.7k sqft110 Bonnie Ln NE, Atlanta, GA 30328ActiveMLS ID #10815514, Lindsay Levin, BHHS Georgia Properties. GAMLS
- $625,0004 bd2 ba2.3k sqft3053 E Ramble Ln, Decatur, GA 30033ActiveMLS ID #10810776, Bradley Poole, Compass. GAMLS
- $799,0003 bd2 ba2.5k sqft2651 Pangborn Rd, Decatur, GA 30033ActiveMLS ID #10812162, Ann Finley, ERA Foster & Bond. GAMLS
- $800,0004 bd3 ba3.1k sqft1914 Normal St, Decatur, GA 30032ActiveMLS ID #10809722, Vickie Lester, Vickie Lester Realty, LLC. GAMLS
- $599,0004 bd2 ba2.5k sqft2970 Medinah Ct, Atlanta, GA 30341ActiveMLS ID #10810480, Mark Spain, Mark Spain Real Estate. GAMLS
- $735,0003 bd3 ba1.9k sqft2213 Leafmore Dr, Decatur, GA 30033ActiveMLS ID #10708769, Mark Spain, Mark Spain Real Estate. GAMLS
- $779,0004 bd3 ba2.1k sqft70 Bonnie Ln, Sandy Springs, GA 30328Active Under ContractMLS ID #10803575, Tanishia Aldred, Real Broker, LLC. GAMLS
- $665,0004 bd3 ba2k sqft989 Oakview Dr SE, Smyrna, GA 30080ActiveMLS ID #10812710, Miguelle Millo, Vineyard Real Estate Group. GAMLS
- $775,0004 bd2 ba2.1k sqft168 Mellrich Ave NE, Atlanta, GA 30317ActiveMLS ID #10799585, Chad Carter, Keller Williams Realty. GAMLS
- $899,0004 bd5 ba3k sqft1461 Lively Ridge Rd NE, Atlanta, GA 30329ActiveMLS ID #10787597, David Pruett, Ansley RE|Christie's Int'l RE. GAMLS
- $624,9994 bd3 ba1.8k sqft3000 Henderson Mill Rd, Atlanta, GA 30341ActiveMLS ID #10785050, Sydne Minter, Real Broker, LLC. GAMLS
- $775,0004 bd4 ba2.4k sqft1616 Northlake Springs Ct, Decatur, GA 30033ActiveMLS ID #10720852, Nancy Harris Keenan, Keller Williams Realty. GAMLS
- $675,0004 bd4 ba2.7k sqft514 Dogwood Cir, Norcross, GA 30071ActiveMLS ID #10804996, Avery Harrison, Bolst, Inc.. GAMLS
