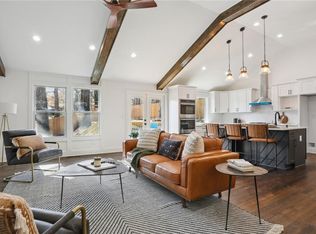
Constructed in 2023 and perched on a quiet corner lot, 1461 Lively Ridge is a rare opportunity to own a newer build - 4 bedrooms, 4.5 baths, and 3,000 sq ft - just minutes from Emory, the new Children's Healthcare of Atlanta, and a mere 15 minutes from Midtown and Buckhead, all for under $1 million. Step outside to a newly turfed private backyard offering fantastic space for relaxing and entertaining. Walk through the front door and be welcomed by a large open-concept living space with seamlessly connected dining, kitchen, and living areas, plus two bedrooms on the main level. Vaulted ceilings with beautiful stained cypress beams complement the reclaimed dark oak hardwood floors, giving the home a rich sense of warmth and character. The kitchen features ample countertop space, a center island overlooking the living room, high-end appliances, and a massive window with views of the stunning backyard - and everything is only three years old. French doors separate the living room and kitchen, leading out directly to your private backyard. The main-level primary suite is tucked beside a recently updated laundry room and boasts a fully built-out walk-in closet by California Closets. The en-suite bath features a double vanity, soaking tub, and walk-in shower. The dining area is anchored by a beautifully exposed staircase with modern wainscoting. Upstairs, two additional bedrooms each have their own en-suite baths and ample closet space. A fourth bedroom on the main level - with its own en-suite - is perfect as a guest room or home office. All of this, just a short walk to coffee shops, boutique shopping, and popular dining destinations like Mellow Mushroom.
Active
Price cut: $25K (9/1)
$849,999
1461 Lively Ridge Rd NE, Atlanta, GA 30329
4beds
3,000sqft
Single Family Residence
Built in 2023
0.35 Acres Lot
$843,600 Zestimate®
$283/sqft
$-- HOA
What's special
Main-level primary suiteLarge open-concept living spaceNewly turfed private backyardHigh-end appliancesQuiet corner lot
- 93 days
- 1,151
- 132
Zillow last checked:
Listing updated:
Listed by:
David Pruett 770-595-0318,
Ansley RE|Christie's Int'l RE
Source: GAMLS,MLS#: 10787597
Facts & features
Interior
Bedrooms & bathrooms
- Bedrooms: 4
- Bathrooms: 5
- Full bathrooms: 4
- 1/2 bathrooms: 1
- Main level bathrooms: 2
- Main level bedrooms: 2
Rooms
- Room types: Foyer, Great Room
Kitchen
- Features: Breakfast Area, Kitchen Island
Heating
- Central, Heat Pump, Zoned
Cooling
- Ceiling Fan(s), Heat Pump, Zoned
Appliances
- Included: Dishwasher
- Laundry: Mud Room
Features
- Beamed Ceilings, Master On Main Level, Roommate Plan, Separate Shower, Soaking Tub, Split Bedroom Plan
- Flooring: Hardwood
- Basement: Crawl Space
- Has fireplace: No
- Common walls with other units/homes: No Common Walls
Interior area
- Total structure area: 3,000
- Total interior livable area: 3,000 sqft
- Finished area above ground: 3,000
- Finished area below ground: 0
Property
Parking
- Parking features: Garage
- Has garage: Yes
Features
- Levels: Two
- Stories: 2
- Patio & porch: Deck, Porch
- Fencing: Back Yard,Fenced,Privacy,Wood
- Has view: Yes
- View description: City
- Body of water: None
Lot
- Size: 0.35 Acres
- Features: Corner Lot
Details
- Parcel number: 18 106 08 004
Construction
Type & style
- Home type: SingleFamily
- Architectural style: Brick 4 Side,Contemporary
- Property subtype: Single Family Residence
Materials
- Other
- Roof: Other
Condition
- Resale
- New construction: No
- Year built: 2023
Utilities & green energy
- Sewer: Public Sewer
- Water: Public
- Utilities for property: Cable Available, Electricity Available, Natural Gas Available, Sewer Available, Water Available
Green energy
- Energy efficient items: Appliances
Community & HOA
Community
- Features: None
- Subdivision: Biltmore Acres
HOA
- Has HOA: No
- Services included: Other
Location
- Region: Atlanta
Financial & listing details
- Price per square foot: $283/sqft
- Annual tax amount: $9,863
- Date on market: 6/17/2026
- Cumulative days on market: 94 days
- Listing agreement: Exclusive Right To Sell
- Electric utility on property: Yes
Estimated market value
$843,600
$801,000 - $886,000
$5,307/mo
Price history
| Date | Event | Price |
|---|---|---|
| 9/1/2026 | Price change | $849,999-2.9%$283/sqft |
Source:  GAMLS #10787597 Report a problem GAMLS #10787597 Report a problem | ||
| 8/4/2026 | Price change | $875,000-2.7%$292/sqft |
Source:  FMLS GA #7789911 Report a problem FMLS GA #7789911 Report a problem | ||
| 6/17/2026 | Price change | $899,000+6.4%$300/sqft |
Source: FMLS GA #7789911 Report a problem | ||
| 8/27/2023 | Pending sale | $845,000$282/sqft |
Source: GAMLS #20121458 Report a problem | ||
| 7/28/2023 | Price change | $845,000-0.6%$282/sqft |
Source: GAMLS #20121458 Report a problem | ||
| 5/10/2023 | Listed for sale | $850,000$283/sqft |
Source: GAMLS #20121458 Report a problem | ||
Public tax history
Tax history is unavailable.
Monthly payment
Est. payment
Payment breakdown
Explore the cost of this home by adjusting the details. Changes won't be saved.Climate risks
Neighborhood: North Druid Hills
Nearby schools
Schools provided by the listing agent
- Elementary: Briar Vista
- Middle: Druid Hills
- High: Druid Hills
Source: GAMLS. This data may not be complete. We recommend contacting the local school district to confirm school assignments for this home.
Similar homes
- $899,0003 bd2 ba1.7k sqft1446 Briarcliff Rd NE, Atlanta, GA 30306Active
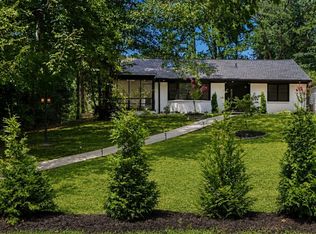
 MLS ID #10843798, Kristal Elam, Elated Real Estate. GAMLS
 - $679,9004 bd3 ba2.6k sqft2143 Melante Dr NE, Atlanta, GA 30324Active
 MLS ID #10817165, Jennifer Astrin, Astrin Real Estate. GAMLS
 - $945,0004 bd5 ba3.4k sqft2114 Memorial Dr, Atlanta, GA 30317For Sale

 MLS ID #7840546, Teresa Lynne, NorthGroup Realty. FMLS GA
 - $874,9004 bd4 ba2.5k sqft98 2nd Ave SE, Atlanta, GA 30317Active
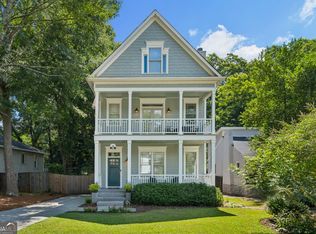 MLS ID #10825325, Justin Landis, Bolst. GAMLS
 - $940,0005 bd5 ba2.9k sqft2034 Starfire Dr NE, Atlanta, GA 30345ActiveMLS ID #10839782, Chuck Cook, Keller Williams Atlanta Midtown. GAMLS
- $899,0004 bd3 ba2k sqft2330 1st Ave NE, Atlanta, GA 30317ActiveMLS ID #10826234, Hal Freeman, Compass. GAMLS
- $799,0004 bd3 ba2.6k sqft154 Cromwell Rd, Atlanta, GA 30328ActiveMLS ID #10844711, Christin Pulver Coffin, Engel & V?lkers Atlanta. GAMLS
- $794,9006 bd5 ba3.6k sqft2433 Helmsdale Dr NE, Atlanta, GA 30345ActiveMLS ID #10840155, Boston Henderson, Bolst. GAMLS
- $899,9004 bd5 ba2.7k sqft63 Mortimer St, Atlanta, GA 30317ActiveMLS ID #10843960, Chaqueva M Robinson, eXp Realty. GAMLS
- $865,0004 bd3 ba3.4k sqft3829 Fox Hills Dr SE, Marietta, GA 30067ActiveMLS ID #10842907, Kathy Radler, Keller Williams Realty Atlanta North. GAMLS
- $999,0006 bd5 ba3k sqft325 Sisson Ave NE, Atlanta, GA 30317ActiveMLS ID #10808168, Roshawnna Novellus, Dwelli. GAMLS
- $950,0004 bd3 ba3.2k sqft93 Candler Rd SE, Atlanta, GA 30317ActiveMLS ID #10791433, Lisa A Vayle, Keller Williams Realty North Atlanta. GAMLS
- $825,0004 bd3 ba2.8k sqft3346 Lawrence St, Scottdale, GA 30079ActiveMLS ID #10833169, Sara Lee Parker, Keller Williams Realty. GAMLS
- $865,0004 bd4 ba2.5k sqft1990 Catnap Ct, Atlanta, GA 30341New ConstructionFMLS GA
- $675,0004 bd2 ba2k sqft4834 Tilly Mill Rd, Dunwoody, GA 30360ActiveMLS ID #10847153, Rick Wiley, Coldwell Banker Realty. GAMLS
- $899,9005 bd4 ba3k sqft493 Winton Ter NE #B, Atlanta, GA 30308ActiveMLS ID #10834079, Justin Landis, Bolst. GAMLS
- $774,9005 bd4 ba3.6k sqft855 Flamingo Dr SW, Atlanta, GA 30311ActiveMLS ID #10730876, Derrick L Duckworth, Call It Closed International. GAMLS
- $995,0004 bd5 ba2.6k sqft32 Walthall St NE #A, Atlanta, GA 30307ActiveMLS ID #10843312, Becky Suid, Ansley RE|Christie's Int'l RE. GAMLS
- $767,1664 bd4 ba3.9k sqft7170 Riverside Dr, Sandy Springs, GA 30328For Sale
 MLS ID #185716, Dan Thorp, Century 21 Results. MGMLS
 - $895,0005 bd4 ba3.4k sqft465 Willowbrook Dr SE, Smyrna, GA 30082ActiveMLS ID #10792650, Wendy R Bunch, RE/MAX Pure. GAMLS
