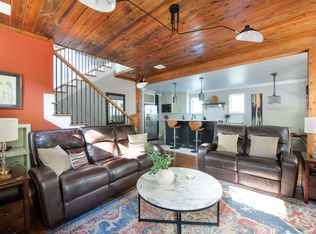
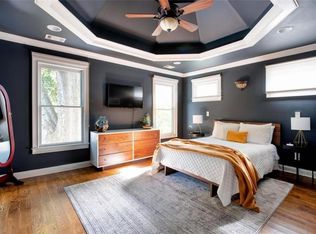
Striking showplace at the nexus of downtown Kirkwood, Oakhurst village and '2nd+Hosea' district couldn't provide a better spot for comfortable living in one of the most dynamic sections in the metro area. Just off the lovely and iconic Oakview greenbelt median, this turnkey home provides stylish living with designer finishes and generous proportions. Starting with the inviting porch, easy flow on the main floor continues into the living room with cabinet niche and exposed brick wall adjacent to generous butlers pantry leading to the kitchen/family room. The Kitchen features custom cabinetry, stainless steel appliances, center island, walk-in pantry and a lovely corner breakfast nook with built-in seating. Adjoining family room exudes sophisticated rustic warmth, centered on the fireplace, stained tongue and groove ceiling as well as a brick and stone accent wall. Fantastic screened porch and grilling deck overlooking huge walkout backyard offers endless entertaining options, big and small in this little slice of paradise. Main level bedroom including large closet and connected full bath could offer multiple functions, office or playroom. The primary suite upstairs overlooks the shady backyard and boast a luxury bathroom including a double vanity, oversized shower, custom fitted walk-in closet as well as an enclosed water closet. Another multifunctional room straddles the hall between upper bedrooms and include the laundry and builtin table or desk. 2 additional bedrooms are served by a stylish hall bathroom and both have ample closets. A special home with goodness in every direction!
Active
$899,000
2330 1st Ave NE, Atlanta, GA 30317
4beds
2,016sqft
Single Family Residence, Residential
Built in 2014
9,147 Square Feet Lot
$887,700 Zestimate®
$446/sqft
$-- HOA
What's special
Exposed brick wallHuge walkout backyardCenter islandStainless steel appliancesWalk-in pantryInviting porchEnclosed water closet
- 67 days
- 391
- 27
Zillow last checked:
Listing updated:
Listed by:
Harold H Freeman,
Compass 404-668-6621,
Team 360 ATL,
Compass
Source: FMLS GA,MLS#: 7821544
Facts & features
Interior
Bedrooms & bathrooms
- Bedrooms: 4
- Bathrooms: 3
- Full bathrooms: 3
- Main level bathrooms: 1
- Main level bedrooms: 1
Rooms
- Room types: Other
Primary bedroom
- Features: Roommate Floor Plan
- Level: Roommate Floor Plan
Bedroom
- Features: Roommate Floor Plan
Primary bathroom
- Features: Separate Tub/Shower, Soaking Tub
Dining room
- Features: Seats 12+, Separate Dining Room
Kitchen
- Features: Breakfast Bar, Cabinets White, Solid Surface Counters, View to Family Room
Heating
- Central, Forced Air, Zoned
Cooling
- Ceiling Fan(s), Central Air, Zoned
Appliances
- Included: Dishwasher, Gas Oven, Gas Range, Microwave, Refrigerator
- Laundry: Laundry Room, Upper Level
Features
- Entrance Foyer, High Ceilings 9 ft Main, High Ceilings 9 ft Upper
- Flooring: Hardwood
- Windows: Insulated Windows
- Basement: Crawl Space
- Number of fireplaces: 1
- Fireplace features: Family Room
- Common walls with other units/homes: No Common Walls
Interior area
- Total structure area: 2,016
- Total interior livable area: 2,016 sqft
Video & virtual tour
Property
Parking
- Parking features: Driveway
- Has uncovered spaces: Yes
Accessibility
- Accessibility features: None
Features
- Levels: Two
- Stories: 2
- Patio & porch: Deck
- Exterior features: None
- Pool features: None
- Spa features: None
- Fencing: Back Yard
- Has view: Yes
- View description: Trees/Woods
- Waterfront features: None
- Body of water: None
Lot
- Size: 9,147 Square Feet
- Dimensions: 50x72
- Features: Back Yard, Front Yard, Level
Details
- Additional structures: None
- Parcel number: 15 205 01 023
- Other equipment: None
- Horse amenities: None
Construction
Type & style
- Home type: SingleFamily
- Architectural style: Bungalow,Contemporary,Craftsman
- Property subtype: Single Family Residence, Residential
Materials
- Brick, Wood Siding
- Foundation: None
- Roof: Composition
Condition
- Resale
- New construction: No
- Year built: 2014
Utilities & green energy
- Electric: 110 Volts, 220 Volts in Laundry
- Sewer: Public Sewer
- Water: Public
- Utilities for property: Cable Available, Electricity Available, Natural Gas Available, Phone Available, Sewer Available, Water Available
Green energy
- Energy efficient items: Construction
- Energy generation: None
Community & HOA
Community
- Features: None
- Security: None
- Subdivision: Kirkwood
HOA
- Has HOA: No
Location
- Region: Atlanta
Financial & listing details
- Price per square foot: $446/sqft
- Annual tax amount: $7,375
- Date on market: 8/14/2026
- Cumulative days on market: 61 days
- Electric utility on property: Yes
- Road surface type: Asphalt
Estimated market value
$887,700
$843,000 - $932,000
$3,892/mo
Price history
| Date | Event | Price |
|---|---|---|
| 10/12/2026 | Listed for sale | $899,000$446/sqft |
Source:  FMLS GA #7821544 Report a problem FMLS GA #7821544 Report a problem | ||
| 10/6/2026 | Listing removed | $899,000$446/sqft |
Source:  GAMLS #10826234 Report a problem GAMLS #10826234 Report a problem | ||
| 8/14/2026 | Listed for sale | $899,000$446/sqft |
Source: FMLS GA #7821544 Report a problem | ||
| 7/8/2026 | Listing removed | $8,100$4/sqft |
Source: FMLS GA #7486991 Report a problem | ||
| 5/28/2026 | Listed for rent | $8,100-5.8%$4/sqft |
Source: FMLS GA #7486991 Report a problem | ||
| 5/19/2026 | Listing removed | $8,600$4/sqft |
Source: FMLS GA #7486991 Report a problem | ||
| 5/6/2026 | Listed for rent | $8,600$4/sqft |
Source: FMLS GA #7486991 Report a problem | ||
| 4/28/2026 | Listing removed | $8,600$4/sqft |
Source: FMLS GA #7486991 Report a problem | ||
| 4/8/2026 | Price change | $8,600+36.5%$4/sqft |
Source: FMLS GA #7486991 Report a problem | ||
| 3/25/2026 | Listed for rent | $6,300$3/sqft |
Source: FMLS GA #7486991 Report a problem | ||
| 3/9/2026 | Listing removed | $6,300$3/sqft |
Source: FMLS GA #7486991 Report a problem | ||
| 2/26/2026 | Price change | $6,300+5%$3/sqft |
Source: FMLS GA #7486991 Report a problem | ||
| 11/7/2025 | Listed for rent | $6,000$3/sqft |
Source: FMLS GA #7486991 Report a problem | ||
| 10/22/2025 | Listing removed | $6,000$3/sqft |
Source: FMLS GA #7486991 Report a problem | ||
| 8/27/2025 | Price change | $6,000-14.3%$3/sqft |
Source: FMLS GA #7486991 Report a problem | ||
| 8/7/2025 | Price change | $7,000-6.7%$3/sqft |
Source: FMLS GA #7486991 Report a problem | ||
| 7/17/2025 | Price change | $7,500-7.4%$4/sqft |
Source: FMLS GA #7486991 Report a problem | ||
| 7/12/2025 | Listed for rent | $8,100$4/sqft |
Source: FMLS GA #7486991 Report a problem | ||
| 6/3/2025 | Listing removed | $8,100$4/sqft |
Source: FMLS GA #7486991 Report a problem | ||
| 5/14/2025 | Price change | $8,100+8.1%$4/sqft |
Source: FMLS GA #7486991 Report a problem | ||
| 4/2/2025 | Price change | $7,496-17.5%$4/sqft |
Source: FMLS GA #7486991 Report a problem | ||
| 3/6/2025 | Price change | $9,081+21.1%$5/sqft |
Source: FMLS GA #7486991 Report a problem | ||
| 2/28/2025 | Listed for rent | $7,496$4/sqft |
Source: FMLS GA #7486991 Report a problem | ||
| 1/20/2025 | Listing removed | $7,496$4/sqft |
Source: FMLS GA #7486991 Report a problem | ||
| 1/13/2025 | Listed for rent | $7,496$4/sqft |
Source: FMLS GA #7486991 Report a problem | ||
Public tax history
Tax history is unavailable.
Monthly payment
Est. payment
Payment breakdown
Explore the cost of this home by adjusting the details. Changes won't be saved.Climate risks
Neighborhood: Kirkwood
Nearby schools
Schools provided by the listing agent
- Elementary: Fred A. Toomer
- High: Maynard Jackson
Source: FMLS GA. This data may not be complete. We recommend contacting the local school district to confirm school assignments for this home.
Similar homes
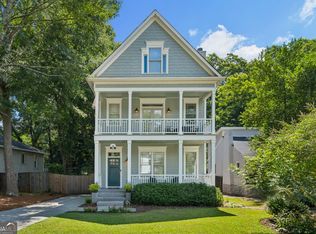
- $874,9004 bd4 ba2.5k sqft98 2nd Ave SE, Atlanta, GA 30317Active
 MLS ID #10825325, Justin Landis, Bolst. GAMLS
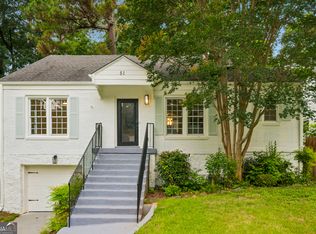
 - $719,0004 bd3 ba2.6k sqft51 Willow Wood Cir SE, Atlanta, GA 30317Active
 MLS ID #10767070, Yelena Maltsev, Keller Williams Atlanta Midtown. GAMLS
 - $699,9003 bd4 ba2.4k sqft2345 Merrilee Ln SE, Atlanta, GA 30317Active
 MLS ID #10847811, Gerry Barger, Atlanta Communities. GAMLS
 - $999,0006 bd5 ba3k sqft325 Sisson Ave NE, Atlanta, GA 30317Active
 MLS ID #10808168, Roshawnna Novellus, Dwelli. GAMLS
 - $624,0004 bd2 ba1.7k sqft2573 Tilson Dr SE, Atlanta, GA 30317ActiveMLS ID #10843097, Audrey Ferguson, HomeSmart. GAMLS
- $550,0003 bd3 ba1.8k sqft2266 Memorial Dr SE, Atlanta, GA 30317ActiveMLS ID #10842617, Anna Kilinski, Keller Williams Realty. GAMLS
- $865,0005 bd3 ba2.2k sqft648 Waldo St SE, Atlanta, GA 30312ActiveMLS ID #10848013, Justin Landis, Bolst. GAMLS
- $725,0004 bd4 ba2.5k sqft2171 Edgemore Dr, Atlanta, GA 30316ActiveMLS ID #10847964, Justin Landis, Bolst. GAMLS
- $849,0003 bd2 ba1.5k sqft615 Ormewood Ave SE, Atlanta, GA 30312ActiveMLS ID #10855555, Mark R Bradley, Homesouth Residential Inc. GAMLS
- $839,0003 bd2 ba1.7k sqft1446 Briarcliff Rd NE, Atlanta, GA 30306ActiveMLS ID #10843798, Kristal Elam, Elated Real Estate. GAMLS
- $475,0004 bd2 ba1.4k sqft2612 Patrick Ct SE, Atlanta, GA 30317Active Under ContractMLS ID #10856805, Robbie A Harris, Compass. GAMLS
- $575,0004 bd3 ba2.9k sqft2033 Bencal Dr SE, Atlanta, GA 30316ActiveMLS ID #10866911, Demetria Bethea, Keller Williams Realty PeachtreeRoad. GAMLS
- $940,0005 bd5 ba2.9k sqft2034 Starfire Dr NE, Atlanta, GA 30345ActiveMLS ID #10839782, Chuck Cook, Keller Williams Atlanta Midtown. GAMLS
- $504,9003 bd4 ba2k sqft1986 Memorial Dr SE, Atlanta, GA 30317ActiveMLS ID #10726776, Andy Morris, RE/MAX Metro Atlanta. GAMLS
- $549,9004 bd4 ba2.8k sqft2671 Colgan Ct SE, Atlanta, GA 30317ActiveMLS ID #10834514, Kirsten Conover, BHHS Georgia Properties. GAMLS
- $590,0004 bd3 ba2.6k sqft1952 Brannen Rd SE, Atlanta, GA 30316ActiveMLS ID #10870559, Stephanie Jackson-Burnside, Maximum One Realtor Partners. GAMLS
- $720,0004 bd3 ba2.4k sqft2875 Joyce Ave, Decatur, GA 30032ActiveMLS ID #10793136, Jeffrey Taylor, Coldwell Banker Realty. GAMLS
- $625,0003 bd3 ba1.8k sqft199 Wesley Ave NE, Atlanta, GA 30307ActiveMLS ID #10826004, Stephen Beckwith, Atlanta Fine Homes - Sotheby's Int'l. GAMLS
- $750,0003 bd3 ba1.9k sqft219 Gibson St SE, Atlanta, GA 30316ActiveMLS ID #10854100, Susi Boutier, Keller Williams Realty. GAMLS
- $949,0003 bd3 ba3k sqft4091 Peachtree Dunwoody Rd NE, Atlanta, GA 30342ActiveMLS ID #10832422, Sara Lee Parker, Keller Williams Realty. GAMLS
