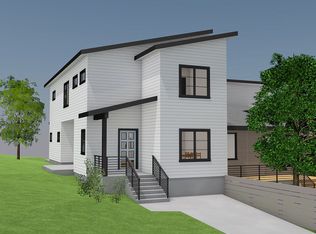
Right in the heart of Reynoldstown - a modern 2-story townhome that lives like a single family home! Just one block from the Beltline, with too many walkable shopping, dining and entertainment opportunities to name, this 3-bedroom, 2.5 bath home offers 1,984 square feet of stylish living space with hardwood floors throughout and a thoughtfully designed layout for both everyday living and entertaining. The designer kitchen is anchored by an oversized central island and generous pantry, flowing seamlessly into a separate dining area on one side and a spacious living room with a fireplace on the other. The generous primary suite features a walk-in closet with built-ins and a private bath with a tiled shower and double vanity. The two additional bedrooms share a bathroom with a tub-shower combo. Enjoy seamless indoor-outdoor living with two patio spaces - one off the kitchen and one off the living room - plus a private fenced backyard with an outdoor storage shed. With contemporary style, functional living areas and no HOA fees, this home offers an exceptional opportunity in one of Atlanta's most sought-after neighborhoods.
Active
$750,000
219 Gibson St SE, Atlanta, GA 30316
3beds
1,984sqft
Townhouse
Built in 2021
2,526 Square Feet Lot
$740,000 Zestimate®
$378/sqft
$-- HOA
What's special
Private fenced backyardGenerous primary suiteOutdoor storage shedSeparate dining areaGenerous pantryHardwood floors throughoutWalk-in closet with built-ins
- 14 days
- 784
- 53
Zillow last checked:
Listing updated:
Listed by:
Susi Boutier 770-841-6177,
Keller Williams Realty
Source: GAMLS,MLS#: 10854100
Facts & features
Interior
Bedrooms & bathrooms
- Bedrooms: 3
- Bathrooms: 3
- Full bathrooms: 2
- 1/2 bathrooms: 1
Rooms
- Room types: Great Room, Laundry
Kitchen
- Features: Breakfast Bar, Kitchen Island, Solid Surface Counters, Walk-in Pantry
Heating
- Central, Forced Air, Natural Gas
Cooling
- Central Air
Appliances
- Included: Dishwasher, Disposal, Dryer, Gas Water Heater, Ice Maker, Oven/Range (Combo), Refrigerator, Stainless Steel Appliance(s), Tankless Water Heater, Washer
- Laundry: In Hall, Upper Level
Features
- Double Vanity, High Ceilings, Tile Bath, Walk-In Closet(s)
- Flooring: Hardwood, Tile
- Windows: Double Pane Windows
- Basement: Crawl Space
- Attic: Pull Down Stairs
- Number of fireplaces: 1
- Fireplace features: Gas Log, Gas Starter, Living Room
- Common walls with other units/homes: 1 Common Wall
Interior area
- Total structure area: 1,984
- Total interior livable area: 1,984 sqft
- Finished area above ground: 1,984
- Finished area below ground: 0
Property
Parking
- Total spaces: 1
- Parking features: Off Street, Parking Pad
- Has uncovered spaces: Yes
Features
- Levels: Two
- Stories: 2
- Patio & porch: Patio
- Fencing: Back Yard,Fenced,Privacy,Wood
Lot
- Size: 2,526 Square Feet
- Features: City Lot, Level, Private
Details
- Parcel number: 14 001300081477
Construction
Type & style
- Home type: Townhouse
- Architectural style: Contemporary
- Property subtype: Townhouse
- Attached to another structure: Yes
Materials
- Concrete, Wood Siding
- Foundation: Block
- Roof: Composition
Condition
- Resale
- New construction: No
- Year built: 2021
Utilities & green energy
- Electric: 220 Volts
- Sewer: Public Sewer
- Water: Public
- Utilities for property: Cable Available, Electricity Available, High Speed Internet, Natural Gas Available, Phone Available, Sewer Available, Sewer Connected, Water Available
Green energy
- Energy efficient items: Water Heater
Community & HOA
Community
- Features: Park, Playground, Sidewalks, Street Lights, Tennis Court(s), Near Public Transport, Near Shopping
- Security: Carbon Monoxide Detector(s), Security System, Smoke Detector(s)
- Subdivision: Reynoldstown
HOA
- Has HOA: No
- Services included: None
Location
- Region: Atlanta
Financial & listing details
- Price per square foot: $378/sqft
- Tax assessed value: $671,700
- Annual tax amount: $8,666
- Date on market: 10/8/2026
- Cumulative days on market: 14 days
- Listing agreement: Exclusive Right To Sell
- Listing terms: Cash,Conventional
- Electric utility on property: Yes
Estimated market value
$740,000
$703,000 - $777,000
$3,961/mo
Price history
| Date | Event | Price |
|---|---|---|
| 10/8/2026 | Listed for sale | $750,000$378/sqft |
Source:  GAMLS #10854100 Report a problem | ||
Public tax history
| Year | Property taxes | Tax assessment |
|---|---|---|
| 2025 | $9,294 +0.9% | $268,680 0% |
| 2024 | $9,209 +40.7% | $268,720 |
| 2023 | $6,543 | $268,720 +7.5% |
| 2022 | -- | $250,000 |
Find assessor info on the county website
Monthly payment
Est. payment
Payment breakdown
Explore the cost of this home by adjusting the details. Changes won't be saved.Climate risks
Neighborhood: Reynoldstown
Nearby schools
Schools provided by the listing agent
- Elementary: Burgess Peterson
- Middle: King
- High: MH Jackson Jr
Source: GAMLS. This data may not be complete. We recommend contacting the local school district to confirm school assignments for this home.
Similar homes
- $825,0003 bd2 ba1.5k sqft615 Ormewood Ave SE, Atlanta, GA 30312Active

 MLS ID #10876566, Mark R Bradley, Homesouth Residential Inc. GAMLS
- $595,0003 bd3 ba1.5k sqft1160 Ormewood Ave SE #1, Atlanta, GA 30316Active
 MLS ID #10842352, Steven Carpenter, Knapp Realty. GAMLS
- $780,0004 bd4 ba2.1k sqft698 Fraser St SE #85, Atlanta, GA 30315Active
 MLS ID #10841087, Ron Francis, HomeSmart. GAMLS
- $699,9004 bd4 ba2.5k sqft2171 Edgemore Dr, Atlanta, GA 30316Active
 MLS ID #10847964, Justin Landis, Bolst. GAMLS
- $699,9003 bd4 ba2.4k sqft2345 Merrilee Ln SE, Atlanta, GA 30317ActiveMLS ID #10847811, Gerry Barger, Atlanta Communities. GAMLS
- $590,0004 bd3 ba2.6k sqft1952 Brannen Rd SE, Atlanta, GA 30316ActiveMLS ID #10870559, Stephanie Jackson-Burnside, Maximum One Realtor Partners. GAMLS
- $737,0003 bd4 ba1.8k sqft337 Pine St NE #B, Atlanta, GA 30308ActiveMLS ID #10824266, Sherrion Lewis, Keller Williams West Atlanta. GAMLS
- $839,9005 bd3 ba2.2k sqft648 Waldo St SE, Atlanta, GA 30312ActiveMLS ID #10848013, Justin Landis, Bolst. GAMLS
- $1,099,0004 bd4 ba2.7k sqft126 Moreland Ave SE, Atlanta, GA 30316ActiveMLS ID #10722004, Nardos Benton, Perfect Option Realty, LLC. GAMLS
- $499,0003 bd2 ba1.3k sqft819 Gresham Ave SE, Atlanta, GA 30316ActiveMLS ID #10849780, Angelica Lopez, Atlantic Real Estate Brokers. GAMLS
- $599,9003 bd2 ba1.4k sqft79 Lakeview Dr NE, Atlanta, GA 30317ActiveMLS ID #10875081, Kathryn Godwin, Meet South. GAMLS
- $649,9003 bd3 ba1.6k sqft685 Vidalia Ln, Atlanta, GA 30318ActiveMLS ID #10805101, John Queen, HomeCourt Property Management. GAMLS
- $638,0003 bd4 ba1.5k sqft429 Grant St SE, Atlanta, GA 30312ActiveMLS ID #10876641, Zoey Siegel, LIR GA. GAMLS
- $699,0003 bd4 ba2.3k sqft1229 Chelsea Cir NW, Atlanta, GA 30318ActiveMLS ID #10821240, Pauline Newman, Dwelli. GAMLS
- $849,9004 bd4 ba2.5k sqft98 2nd Ave SE, Atlanta, GA 30317ActiveMLS ID #10825325, Justin Landis, Bolst. GAMLS
- $625,0003 bd3 ba1.8k sqft199 Wesley Ave NE, Atlanta, GA 30307ActiveMLS ID #10826004, Stephen Beckwith, Atlanta Fine Homes - Sotheby's Int'l. GAMLS
- $899,9993 bd3 ba2.4k sqft64 Howell St SE, Atlanta, GA 30312ActiveMLS ID #10738684, Ashley Babykin, Coldwell Banker Realty. GAMLS
- $609,0003 bd4 ba1.8k sqft383 16th St NW Unit 3, Atlanta, GA 30363ActiveMLS ID #10857390, Abraham Hagos, Virtual Properties Realty.com. GAMLS
- $589,0003 bd3 ba1.4k sqft1902 Memorial Dr SE, Atlanta, GA 30317Active Under ContractMLS ID #10833812, Tanisha Lopez, Coldwell Banker Realty. GAMLS
- $899,0004 bd3 ba2k sqft2330 1st Ave NE, Atlanta, GA 30317For Sale
 MLS ID #7821544, Harold H Freeman, Compass. FMLS GA
