ROOFTOP SKYLINE VIEWS * NO HOA * 2-CAR GARAGE Experience elevated intown living in this beautifully maintained 3BR/3.5BA townhome in the heart of Atlanta's sought-after Old Fourth Ward. Built in 2024, this light-filled home features an open-concept layout, soaring ceilings, hardwood floors, modern finishes, and peaceful views of the park and tennis courts. The stylish kitchen offers quartz countertops, stainless steel appliances, a spacious island, and pantry, flowing seamlessly into the living and dining areas with an electric fireplace and abundant natural light. The spacious primary suite features a private park-view balcony, walk-in closet, and spa-inspired bath with dual vanities and soaking tub. Additional bedrooms offer flexibility for guests, a home office, or everyday living. The private rooftop terrace is the showstopper, offering sweeping Atlanta skyline views and a wet bar-perfect for morning coffee, sunset cocktails, or entertaining against a spectacular city backdrop. Additional highlights include an attached 2-car garage, private outdoor space, and the rare advantage of NO HOA. Ideally located minutes from the Atlanta BeltLine, Ponce City Market, Historic Fourth Ward Park, Midtown, Downtown, restaurants, shopping, entertainment, and nightlife, this newer, low-maintenance home delivers the perfect combination of modern design, exceptional views, convenience, and vibrant intown living.
Active
Price cut: $22.9K (9/9)
$737,000
337 Pine St NE #B, Atlanta, GA 30308
3beds
1,831sqft
Townhouse
Built in 2024
3,267 Square Feet Lot
$725,800 Zestimate®
$403/sqft
$-- HOA
What's special
Modern finishesSoaring ceilingsSpacious islandSweeping atlanta skyline viewsSpacious primary suiteLight-filled homeRooftop skyline views
- 59 days
- 474
- 66
Zillow last checked:
Listing updated:
Listed by:
Sherrion Lewis 404-808-9727,
Keller Williams West Atlanta
Source: GAMLS,MLS#: 10824266
Facts & features
Interior
Bedrooms & bathrooms
- Bedrooms: 3
- Bathrooms: 4
- Full bathrooms: 3
- 1/2 bathrooms: 1
- Main level bathrooms: 2
- Main level bedrooms: 3
Rooms
- Room types: Bonus Room, Family Room, Foyer, Laundry
Kitchen
- Features: Breakfast Area, Breakfast Room, Kitchen Island, Pantry
Heating
- Central, Electric, Forced Air
Cooling
- Ceiling Fan(s), Central Air
Appliances
- Included: Dishwasher, Microwave, Refrigerator
- Laundry: In Hall
Features
- Bookcases, Double Vanity, High Ceilings, Split Bedroom Plan, Vaulted Ceiling(s), Walk-In Closet(s), Wet Bar
- Flooring: Hardwood, Tile
- Windows: Double Pane Windows
- Basement: None
- Number of fireplaces: 1
- Fireplace features: Family Room
- Common walls with other units/homes: 1 Common Wall,End Unit
Interior area
- Total structure area: 1,831
- Total interior livable area: 1,831 sqft
- Finished area above ground: 1,831
- Finished area below ground: 0
Property
Parking
- Total spaces: 2
- Parking features: Attached, Garage, Garage Door Opener
- Has attached garage: Yes
Features
- Levels: Three Or More
- Stories: 3
- Patio & porch: Patio
- Exterior features: Balcony, Garden
- Fencing: Back Yard,Fenced,Wood
- Has view: Yes
- View description: City
- Body of water: None
Lot
- Size: 3,267 Square Feet
- Features: Level
Details
- Parcel number: 14 004700041042
Construction
Type & style
- Home type: Townhouse
- Architectural style: Other
- Property subtype: Townhouse
- Attached to another structure: Yes
Materials
- Concrete, Vinyl Siding
- Foundation: Slab
- Roof: Composition
Condition
- Resale
- New construction: No
- Year built: 2024
Utilities & green energy
- Sewer: Public Sewer
- Water: Public
- Utilities for property: High Speed Internet, Other
Green energy
- Energy efficient items: Appliances, Thermostat
Community & HOA
Community
- Features: Street Lights, Near Public Transport, Walk To Schools, Near Shopping
- Subdivision: None
HOA
- Has HOA: No
- Services included: None
Location
- Region: Atlanta
Financial & listing details
- Price per square foot: $403/sqft
- Annual tax amount: $13,779
- Date on market: 8/13/2026
- Cumulative days on market: 59 days
- Listing agreement: Exclusive Right To Sell
Estimated market value
$725,800
$690,000 - $762,000
$4,229/mo
Price history
| Date | Event | Price |
|---|---|---|
| 10/1/2026 | Listed for rent | $4,500$2/sqft |
Source: FMLS GA #7846396 Report a problem | ||
| 9/9/2026 | Price change | $737,000-3%$403/sqft |
Source:  GAMLS #10824266 Report a problem GAMLS #10824266 Report a problem | ||
| 9/4/2026 | Price change | $759,900-2.6%$415/sqft |
Source: GAMLS #10824266 Report a problem | ||
| 8/13/2026 | Listed for sale | $779,900+5.7%$426/sqft |
Source: GAMLS #10824266 Report a problem | ||
| 7/9/2025 | Sold | $738,000-5.4%$403/sqft |
Source: GAMLS #10507898 Report a problem | ||
| 6/30/2025 | Pending sale | $780,000$426/sqft |
Source: GAMLS #10507898 Report a problem | ||
| 6/12/2025 | Price change | $780,000+7.6%$426/sqft |
Source: GAMLS #10507898 Report a problem | ||
| 5/28/2025 | Price change | $725,000-3.3%$396/sqft |
Source: GAMLS #10507898 Report a problem | ||
| 4/24/2025 | Listed for sale | $750,000-6.3%$410/sqft |
Source: GAMLS #10507898 Report a problem | ||
| 4/21/2025 | Listing removed | $800,000$437/sqft |
Source: GAMLS #10437156 Report a problem | ||
| 3/13/2025 | Price change | $800,000-3%$437/sqft |
Source:  FMLS GA #7506624 Report a problem FMLS GA #7506624 Report a problem | ||
| 3/6/2025 | Price change | $825,000-1.7%$451/sqft |
Source: FMLS GA #7506624 Report a problem | ||
| 2/5/2025 | Price change | $839,000-1.3%$458/sqft |
Source: FMLS GA #7506624 Report a problem | ||
| 1/9/2025 | Listed for sale | $850,000$464/sqft |
Source: FMLS GA #7506624 Report a problem | ||
Public tax history
Tax history is unavailable.
Monthly payment
Est. payment
Payment breakdown
Explore the cost of this home by adjusting the details. Changes won't be saved.Climate risks
Neighborhood: Old Fourth Ward
Nearby schools
Schools provided by the listing agent
- Elementary: Hope Hill
- High: Grady
Source: GAMLS. This data may not be complete. We recommend contacting the local school district to confirm school assignments for this home.


Similar homes
- $710,0003 bd4 ba1.9k sqft1213 Chelsea Cir NW, Atlanta, GA 30318Active
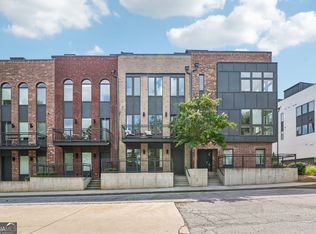
 MLS ID #10840553, Tiana Artis, Redfin Corporation. GAMLS
 - $675,0002 bd2 ba1.5k sqft775 Juniper St NE Unit 328, Atlanta, GA 30328Active
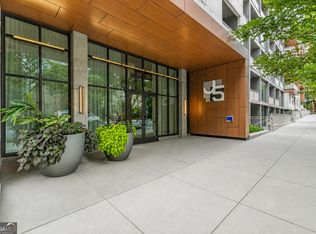 MLS ID #10868469, Bru B Krebs III, Coldwell Banker Realty. GAMLS
 - $699,0003 bd5 ba2.4k sqft2347 Hosea L Williams Dr #11, Atlanta, GA 30317Active
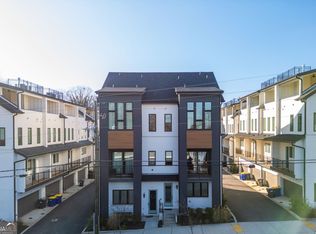 MLS ID #10843222, David Pruett, Ansley RE|Christie's Int'l RE. GAMLS
 - $785,0003 bd4 ba2k sqft14 Bass St, Atlanta, GA 30315Active
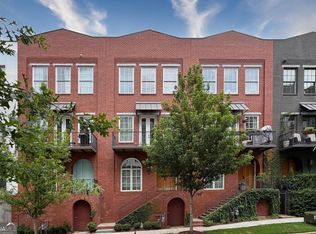 MLS ID #10813253, Jessica Bailey, Ansley RE | Christie's Int'l RE. GAMLS
 - $725,0004 bd4 ba2.5k sqft2171 Edgemore Dr SE, Atlanta, GA 30316ActiveMLS ID #10847964, Justin Landis, Bolst. GAMLS
- $699,0003 bd4 ba2.3k sqft1229 Chelsea Cir NW, Atlanta, GA 30318ActiveMLS ID #10821240, Pauline Newman, Dwelli. GAMLS
- $668,0003 bd4 ba2.2k sqft1060 Robert Smalls Way, Atlanta, GA 30318ActiveMLS ID #10812844, Denise F Lo, Landmark Commercial & Residential. GAMLS
- $550,0004 bd4 ba1.9k sqft415 Gartrell St SE #1, Atlanta, GA 30312ActiveMLS ID #10843209, David Pruett, Ansley RE|Christie's Int'l RE. GAMLS
- $995,0004 bd5 ba2.6k sqft32 Walthall St NE #A, Atlanta, GA 30307ActiveMLS ID #10868586, Todd Jackson, Ansley RE|Christie's Int'l RE. GAMLS
- $839,0003 bd2 ba1.7k sqft1446 Briarcliff Rd NE, Atlanta, GA 30306ActiveMLS ID #10843798, Kristal Elam, Elated Real Estate. GAMLS
- $660,0003 bd3 ba1.4k sqft371 Deering Rd NW, Atlanta, GA 30309ActiveMLS ID #10820617, Toth Family Real Estate, Compass. GAMLS
- $650,0003 bd3 ba1.8k sqft199 Wesley Ave NE, Atlanta, GA 30307ActiveMLS ID #10826004, Stephen Beckwith, Atlanta Fine Homes - Sotheby's Int'l. GAMLS
- $799,9004 bd4 ba1.9k sqft864 Kirkwood Ave SE, Atlanta, GA 30316ActiveMLS ID #10823042, Valerie Gonzalez, Keller Williams Realty. GAMLS
- $595,0003 bd3 ba1.5k sqft1160 Ormewood Ave SE #1, Atlanta, GA 30316ActiveMLS ID #10842352, Steven Carpenter, Knapp Realty. GAMLS
- $724,9004 bd3 ba1.9k sqft773 Pasley Ave SE, Atlanta, GA 30316For Sale
 MLS ID #7828804, Reginald ONeill, Knapp Realty. FMLS GA
 - $650,0003 bd4 ba2.2k sqft513 Broadview Pl NE, Atlanta, GA 30324ActiveMLS ID #10827481, Shelly Hobbs, BHHS Georgia Properties. GAMLS
- $529,5003 bd4 ba1.4k sqft90 Mayson Ave NE, Atlanta, GA 30307ActiveMLS ID #10780907, Laura Green, Harry Norman Realtors. GAMLS
- $734,0004 bd3 ba2.1k sqft2621 Patrick Ct SE, Atlanta, GA 30317ActiveMLS ID #10791502, Ben Cohen, Keller Williams Realty North Atlanta. GAMLS
- $485,0002 bd2 ba1.2k sqft775 Juniper St #220, Atlanta, GA 30308ActiveMLS ID #10731570, Tania G Macleod, eXp Realty. GAMLS
- $588,0003 bd2 ba2k sqft1232 Carter Rd, Decatur, GA 30030ActiveMLS ID #10868278, Julissa Jimenez, Keller Williams Realty. GAMLS
