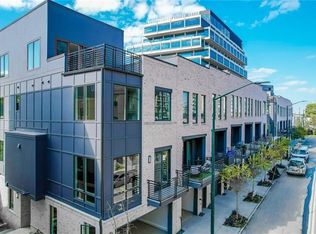

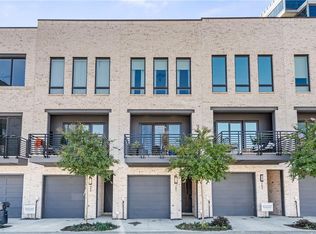
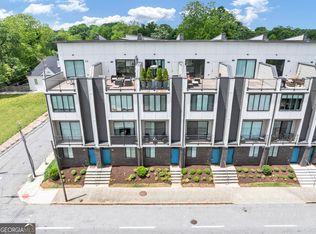
Experience luxury living at The Interlock in the heart of West Midtown. This stunning townhome offers sophisticated finishes, functional living spaces, and an unbeatable location just steps from some of Atlanta's premier shopping, dining, and entertainment destinations. The open concept main level is filled with natural light and showcases wide plank hardwood floors, soaring ceilings, designer lighting, and a gourmet chef's kitchen featuring a top of the line Wolf range, custom cabinetry, and quartz countertops with a dramatic waterfall island. Just off the kitchen, you'll find a spacious dining area and a cozy rear deck that's perfect for morning coffee or evening gatherings. The expansive living room opens to a front balcony, creating the ideal space to relax with a book or unwind after a long day. The spacious primary suite serves as a private retreat, complete with custom window shades, a spa-inspired bathroom featuring a large frameless glass shower, dual vanities, and a generous walk-in closet with custom builtins. The secondary upstairs bedroom offers its own private en-suite bathroom, providing comfort and privacy for guests or family members. On the lower level, the versatile flex space includes a builtin Murphy bed, making it ideal for a guest suite, home office, fitness room, or media space. The home also features a tandem two car garage. Located in the highly sought-after Interlock community, you'll be just moments from The Interlock, The Works, Westside Provisions District, Topgolf, Georgia Tech, Atlantic Station, and some of Atlanta's finest restaurants, breweries, coffee shops, and fitness studios. With convenient access to I-75, I-85, Midtown, Buckhead, and Downtown Atlanta, this home offers an exceptional blend of luxury, convenience, and vibrant intown living.
Active
Price cut: $15.1K (10/5)
$649,900
685 Vidalia Ln, Atlanta, GA 30318
3beds
1,664sqft
Townhouse
Built in 2022
784 Square Feet Lot
$641,400 Zestimate®
$391/sqft
$325/mo HOA
What's special
- 104 days
- 239
- 18
Zillow last checked:
Listing updated:
Listed by:
John Queen 404-666-9968,
HomeCourt Property Management
Source: GAMLS,MLS#: 10805101
Facts & features
Interior
Bedrooms & bathrooms
- Bedrooms: 3
- Bathrooms: 3
- Full bathrooms: 2
- 1/2 bathrooms: 1
Rooms
- Room types: Foyer, Other
Dining room
- Features: Separate Room
Kitchen
- Features: Breakfast Area, Kitchen Island
Heating
- Central
Cooling
- Central Air
Appliances
- Included: Dishwasher, Disposal, Microwave, Refrigerator
- Laundry: In Hall
Features
- Double Vanity, Walk-In Closet(s)
- Flooring: Hardwood
- Windows: Double Pane Windows, Window Treatments
- Basement: None
- Has fireplace: No
- Common walls with other units/homes: 2+ Common Walls,No One Above,No One Below
Interior area
- Total structure area: 1,664
- Total interior livable area: 1,664 sqft
- Finished area above ground: 1,664
- Finished area below ground: 0
Property
Parking
- Total spaces: 2
- Parking features: Garage
- Has garage: Yes
Features
- Levels: Three Or More
- Stories: 3
- Patio & porch: Deck
- Exterior features: Balcony
- Has view: Yes
- View description: City
- Body of water: None
Lot
- Size: 784 Square Feet
- Features: Level
Details
- Parcel number: 17 015000091043
Construction
Type & style
- Home type: Townhouse
- Architectural style: Brick Front,Contemporary,Other
- Property subtype: Townhouse
- Attached to another structure: Yes
Materials
- Brick
- Foundation: Slab
- Roof: Composition
Condition
- Resale
- New construction: No
- Year built: 2022
Details
- Warranty included: Yes
Utilities & green energy
- Sewer: Public Sewer
- Water: Public
- Utilities for property: Cable Available, Electricity Available, Natural Gas Available, Sewer Available, Underground Utilities, Water Available
Community & HOA
Community
- Features: Sidewalks, Street Lights, Near Shopping
- Security: Security System, Smoke Detector(s)
- Subdivision: The Interlock
HOA
- Has HOA: Yes
- Services included: Maintenance Structure, Maintenance Grounds
- HOA fee: $3,900 annually
Location
- Region: Atlanta
Financial & listing details
- Price per square foot: $391/sqft
- Tax assessed value: $665,300
- Annual tax amount: $9,280
- Date on market: 7/9/2026
- Cumulative days on market: 100 days
- Listing agreement: Exclusive Agency
- Electric utility on property: Yes
Estimated market value
$641,400
$609,000 - $673,000
$3,419/mo
Price history
| Date | Event | Price |
|---|---|---|
| 10/5/2026 | Price change | $649,900-2.3%$391/sqft |
Source:  FMLS GA #7803117 Report a problem FMLS GA #7803117 Report a problem | ||
| 8/28/2026 | Price change | $665,000-2.2%$400/sqft |
Source:  GAMLS #10805101 Report a problem GAMLS #10805101 Report a problem | ||
| 7/11/2026 | Listed for sale | $679,900-3.5%$409/sqft |
Source: FMLS GA #7803117 Report a problem | ||
| 8/31/2022 | Sold | $704,884$424/sqft |
Source: FMLS GA #6973633 Report a problem | ||
| 3/2/2022 | Pending sale | $704,884+0.7%$424/sqft |
Source: FMLS GA #6973633 Report a problem | ||
| 11/23/2021 | Listed for sale | $699,884$421/sqft |
Source: FMLS GA #6973633 Report a problem | ||
Public tax history
| Year | Property taxes | Tax assessment |
|---|---|---|
| 2025 | $9,280 -5.4% | $266,120 -4.4% |
| 2024 | $9,813 | $278,360 +2.8% |
| 2023 | -- | $270,680 |
Find assessor info on the county website
Monthly payment
Est. payment
Payment breakdown
Explore the cost of this home by adjusting the details. Changes won't be saved.Climate risks
Neighborhood: Home Park
Nearby schools
Schools provided by the listing agent
- Elementary: Centennial Place
- Middle: Centennial Place
- High: Grady
Source: GAMLS. This data may not be complete. We recommend contacting the local school district to confirm school assignments for this home.

Similar homes
- $699,0003 bd4 ba2.3k sqft1229 Chelsea Cir NW, Atlanta, GA 30318Active

 MLS ID #10821240, Pauline Newman, Dwelli. GAMLS
 - $609,0003 bd4 ba1.8k sqft383 16th St NW Unit 3, Atlanta, GA 30363Active
 MLS ID #10857390, Abraham Hagos, Virtual Properties Realty.com. GAMLS
 - $425,0003 bd4 ba2.1k sqft836 Winslow Way, Atlanta, GA 30318Active
 MLS ID #10791342, Amy French, Ansley RE | Christie's Int'l RE. GAMLS
 - $430,0003 bd5 ba2k sqft701 Pryor St SW, Atlanta, GA 30315Active
 MLS ID #10875439, Michelle Pleasant, Keller Williams West Atlanta. GAMLS
 - $542,1252 bd3 ba1.9k sqft1261 Chelsea Cir NW, Atlanta, GA 30318ActiveMLS ID #10708595, Raegan Thorp, Bolst. GAMLS
- $399,9002 bd2 ba1.2k sqft1100 Howell Mill Rd NW Unit 310, Atlanta, GA 30318ActiveMLS ID #10787777, Morgan Whittemore, Keller Williams Atlanta Midtown. GAMLS
- $475,0003 bd4 ba1.6k sqft1569 Layton Ln NW, Atlanta, GA 30318ActiveMLS ID #10755914, Mina Little, Real Broker, LLC. GAMLS
- $638,0003 bd4 ba1.5k sqft429 Grant St SE, Atlanta, GA 30312ActiveMLS ID #10876641, Zoey Siegel, LIR GA. GAMLS
- $750,0003 bd3 ba1.9k sqft219 Gibson St SE, Atlanta, GA 30316ActiveMLS ID #10854100, Susi Boutier, Keller Williams Realty. GAMLS
- $515,0002 bd3 ba1.4k sqft1768 Marietta Rd NW, Atlanta, GA 30318ActiveMLS ID #10869417, Rachel Brochstein, Ansley RE | Christie's Int'l RE. GAMLS
- $699,0003 bd5 ba2.4k sqft2347 Hosea L Williams Dr #11, Atlanta, GA 30317ActiveMLS ID #10843222, David Pruett, Ansley RE|Christie's Int'l RE. GAMLS
- $595,0003 bd3 ba1.5k sqft1160 Ormewood Ave SE #1, Atlanta, GA 30316ActiveMLS ID #10842352, Steven Carpenter, Knapp Realty. GAMLS
- $550,0004 bd4 ba2.1k sqft2030 Main St NW #403, Atlanta, GA 30318ActiveMLS ID #10779243, Ben Eckles, HomeSmart. GAMLS
- $675,0002 bd2 ba1.5k sqft775 Juniper St NE Unit 328, Atlanta, GA 30328ActiveMLS ID #10868469, Bru B Krebs III, BHHS Georgia Properties. GAMLS
- $354,9003 bd3 ba1.5k sqft2893 Royal Heights Dr, Atlanta, GA 30318ActiveMLS ID #10835100, Patricia Berholtz, RE/MAX Metro Atlanta. GAMLS
- $450,0003 bd3 ba1.5k sqft1506 Pinedale Crst NW #101, Atlanta, GA 30314ActiveMLS ID #10869570, Donna Ortiz, Keller Williams Realty First Atlanta. GAMLS
- $650,0003 bd4 ba2.2k sqft513 Broadview Pl NE, Atlanta, GA 30324ActiveMLS ID #10827481, Shelly Hobbs, BHHS Georgia Properties. GAMLS
- $625,0003 bd3 ba1.8k sqft199 Wesley Ave NE, Atlanta, GA 30307ActiveMLS ID #10826004, Stephen Beckwith, Atlanta Fine Homes - Sotheby's Int'l. GAMLS
- $780,0004 bd4 ba2.1k sqft698 Fraser St SE #85, Atlanta, GA 30315ActiveMLS ID #10841087, Ron Francis, HomeSmart. GAMLS
- $737,0003 bd4 ba1.8k sqft337 Pine St NE #B, Atlanta, GA 30308ActiveMLS ID #10824266, Sherrion Lewis, Keller Williams West Atlanta. GAMLS
