Skip main navigation
Off market
  • $694,000

    961 Cummings St SE #B, Atlanta, GA 30316

    3beds
    2,050sqft
    Townhouse
    Built in 2020
    2,178 Square Feet Lot
    $694,000 Zestimate®
    $339/sqft
    $4,288 Estimated rent

    Home value

    $694,000

    $645,000 - $743,000

    $4,288/mo

    Zestimate® history
    Loading
    Loading...

    Owner options

    List your home for rent

    $4,288/mo

    Rent Zestimate®

    Find your next renter with Zillow Rental Manager. Plus, with online applications, you can quickly screen prospective tenants – for free.

    Learn more

    $4,288/mo

    Rent Zestimate®

    Refinance and save

    $4,218/mo

    Est. payment

    Refinancing to a lower rate could help reduce your monthly payments and save thousands over the life of the loan.

    See today's rates

    $4,218/mo

    Est. payment

    Explore your selling options

    Work with a Zillow partner agent

    Leverage their expertise and Zillow's premium Showcase listings to get your home seen by more buyers.

    Get started

    List with your own agent

    Get your home in front of millions of buyers by listing it on Zillow.

    Learn how to do it

    Sell it yourself

    Take full control of how buyers see your home on Zillow by listing For Sale by Owner (FSBO).

    List your home

    What's special

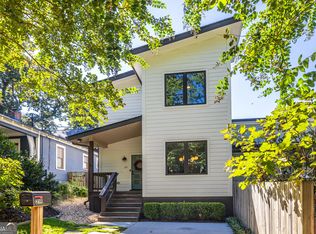
    Located in the heart of Reynoldstown with A+ walkability, this custom designed city home is ready for its reveal! Newly constructed, this stylish, modern duplex is located just steps from restaurants, retail & the Beltline. Youâll love the open floor plan, beautiful (real oak) hardwood floors, tall ceilings & great natural light. Enjoy a chefâs kitchen as the centerpiece w/gas cooking, stainless appliance package, quartz counters, tiled backsplash, under cabinet lighting and large island open to the separate dining room & side patio grilling. Oversized living room w/fireplace & slider doors to the rear patio & fenced, private yard space! Main level also boasts a large, walk in pantry, powder room and exterior storage. Upstairs boasts the large ownerâs suite w/walk in closet, double vanity, walk in shower + two spacious secondary beds/bath & full sized laundry room. Gorgeous tiled/glass bathrooms, dual flush toilets, tankless water heater; LED lighting; Smart home lighting, lock & thermostat control; high efficiency systems; upgraded windows; foam insulation & more. Unit A is the builderâs custom residence, ensuring meticulous attention to quality and design details in this home.

    This property is off market, which means it's not currently listed for sale or rent on Zillow. This may be different from what's available on other websites or public sources.
    Facts & features

    Interior

    Bedrooms & bathrooms
    • Bedrooms: 3
    • Bathrooms: 3
    • Full bathrooms: 2
    • 1/2 bathrooms: 1
    Heating
    • Forced air, Electric, Gas
    Cooling
    • Central
    Appliances
    • Included: Dishwasher, Garbage disposal, Refrigerator
    • Laundry: In Hall,Laundry Room,Upper Floor
    Features
    • High Ceilings 9 ft Main,High Ceilings 9 ft Upper,D
    • Flooring: Tile, Hardwood
    • Windows: Insulated Windows
    • Basement: Crawl Space
    • Has fireplace: Yes
    • Fireplace features: Family Room,Factory Built,Gas Log,Great Room
    • Common walls with other units/homes: End Unit
    Interior area
    • Total interior livable area: 2,050 sqft

    Property

    Parking
    • Total spaces: 1
    Features
    • Patio & porch: Covered, Rear Porch, Side Porch
    • Exterior features: Cement / Concrete
    • Fencing: Fenced, Wood
    Lot
    • Size: 2,178 Square Feet
    • Features: Back Yard,Level,Landscaped
    Details
    • Parcel number: 14 001300080230

    Construction

    Type & style
    • Home type: Townhouse
    • Architectural style: Contemporary/Modern
    Materials
    • Roof: Composition
    Condition
    • New Construction
    • New construction: No
    • Year built: 2020

    Utilities & green energy

    • Sewer: Public Sewer
    • Water: Public
    • Utilities for property: Cable Available,Electricity Available,Natural Gas
    Green energy
    • Energy efficient items: Appliances,Insulation,Thermostat,Water Heater,Wind

    Community & HOA

    Community
    • Security: Fire Alarm, Smoke Detector(s), Carbon Monoxide Detector(s)
    Location
    • Region: Atlanta

    Financial & listing details

    • Price per square foot: $339/sqft

    Price history

    DateEventPrice
    2/26/2021Sold$625,000$305/sqft
    Source: GAMLS #8912365 Report a problem
    1/21/2021Pending sale$625,000$305/sqft
    Source: Keller Williams Realty Intown Atlanta #8912365 Report a problem
    1/20/2021Contingent$625,000$305/sqft
    Source: FMLS GA #6827751 Report a problem
    8/2/2020Listed for sale$625,000$305/sqft
    Source: Keller Williams Realty Intown ATL #6761040 Report a problem

    Public tax history

    Tax history is unavailable.

    Neighborhood: Reynoldstown

    Nearby schools

    GreatSchools rating
    Schools provided by the listing agent
    • Elementary: Burgess-Peterson
    • Middle: King
    • High: MH Jackson Jr
    • District: 14

    Source: The MLS. This data may not be complete. We recommend contacting the local school district to confirm school assignments for this home.

    Get a cash offer in 3 minutes
    Find out how much your home could sell for in as little as 3 minutes with a no-obligation cash offer.
    Estimated market value
    $694,000
    Get a cash offer in 3 minutes
    Find out how much your home could sell for in as little as 3 minutes with a no-obligation cash offer.
    Estimated market value
    $694,000