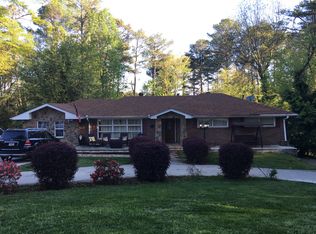
Completely renovated and perfectly positioned in the heart of Sandy Springs, this light-filled ranch designed for entertaining offers an incredible combination of style and space in a dynamite location. Set on a large, beautifully landscaped lot just moments from City Springs, the home features 4 bedrooms, 3 full baths and an open, airy feel throughout. High ceilings, skylights, and oversized windows fill the home with natural light, while thoughtful renovations bring a fresh, updated feel to every space. The gourmet kitchen features gorgeous quartz countertops and backsplash, Z-line oven with 6-burner cooktop, and Kitchen Aid refrigerator and dishwasher. Privately situated in its own wing, the spacious primary suite features a fireplace, sitting area and en-suite bath, while three additional bedrooms are located on the opposite side of the home offering plenty of flexibility for family, guests, or a home office. The finished basement takes entertaining to another level with a bar, movie room and additional living space, while substantial unfinished space offers endless possibilities for a home gym, workshop, storage, or future expansion. Outside, multiple decks overlook the expansive backyard and koi pond, creating a private setting for gathering, relaxing, and enjoying the outdoors. For added peace of mind, the roof, water heater, HVAC, and windows have all been replaced within the last three years. And then there's the location. Enjoy exceptional convenience to City Springs, popular restaurants and shops, parks, community events, and everything Sandy Springs has to offer, all while being districted for Heards Ferry Elementary, Ridgeview Middle, and Riverwood International Charter School. Beautifully updated, thoughtfully designed, and right in the middle of it all. This one checks all the boxes. Welcome home!
Active
$799,000
154 Cromwell Rd, Atlanta, GA 30328
4beds
2,612sqft
Single Family Residence
Built in 1955
0.54 Acres Lot
$778,400 Zestimate®
$306/sqft
$-- HOA
What's special
High ceilingsSpacious primary suiteOversized windowsOpen airy feel throughoutEn-suite bathLarge beautifully landscaped lotGourmet kitchen
- 11 days
- 3,058
- 384
Likely to sell faster than
Zillow last checked:
Listing updated:
Listed by:
Christin Pulver Coffin 404-845-7724,
Engel & V?lkers Atlanta
Source: GAMLS,MLS#: 10844711
Facts & features
Interior
Bedrooms & bathrooms
- Bedrooms: 4
- Bathrooms: 3
- Full bathrooms: 3
- Main level bathrooms: 3
- Main level bedrooms: 4
Rooms
- Room types: Exercise Room, Media Room
Kitchen
- Features: Breakfast Bar, Kitchen Island
Heating
- Forced Air, Natural Gas
Cooling
- Central Air, Ceiling Fan(s)
Appliances
- Included: Dishwasher, Microwave, Refrigerator, Washer, Dryer, Oven/Range (Combo), Stainless Steel Appliance(s)
- Laundry: Laundry Closet
Features
- Vaulted Ceiling(s), Tile Bath, Master On Main Level, High Ceilings
- Flooring: Stone, Hardwood
- Windows: Double Pane Windows, Window Treatments
- Basement: Finished,Partial,Unfinished,Exterior Entry,Interior Entry,Daylight
- Number of fireplaces: 2
- Fireplace features: Living Room, Master Bedroom
- Common walls with other units/homes: No Common Walls
Interior area
- Total structure area: 2,612
- Total interior livable area: 2,612 sqft
- Finished area above ground: 2,015
- Finished area below ground: 597
Property
Parking
- Total spaces: 2
- Parking features: Parking Pad
- Has uncovered spaces: Yes
Features
- Levels: One
- Stories: 1
- Patio & porch: Deck, Porch
- Fencing: Back Yard
Lot
- Size: 0.54 Acres
- Features: Level
Details
- Parcel number: 17 008800010313
Construction
Type & style
- Home type: SingleFamily
- Architectural style: Ranch
- Property subtype: Single Family Residence
Materials
- Brick
- Roof: Composition
Condition
- Updated/Remodeled
- New construction: No
- Year built: 1955
Utilities & green energy
- Sewer: Septic Tank
- Water: Public
- Utilities for property: Cable Available, Electricity Available, Natural Gas Available, Phone Available, Underground Utilities, Water Available
Green energy
- Energy efficient items: Thermostat, Windows
Community & HOA
Community
- Features: Park
- Security: Carbon Monoxide Detector(s), Smoke Detector(s)
- Subdivision: North Hampton Hills
HOA
- Has HOA: No
- Services included: None
Location
- Region: Atlanta
Financial & listing details
- Price per square foot: $306/sqft
- Tax assessed value: $790,100
- Annual tax amount: $8,067
- Date on market: 9/11/2026
- Cumulative days on market: 11 days
- Listing agreement: Exclusive Right To Sell
- Electric utility on property: Yes
Estimated market value
$778,400
$739,000 - $817,000
$4,128/mo
Price history
| Date | Event | Price |
|---|---|---|
| 9/11/2026 | Listed for sale | $799,000+1.8%$306/sqft |
Source:  GAMLS #10844711 Report a problem GAMLS #10844711 Report a problem | ||
| 2/25/2025 | Sold | $785,000-7.6%$301/sqft |
Source: GAMLS #10321977 Report a problem | ||
| 1/22/2025 | Pending sale | $850,000$325/sqft |
Source: GAMLS #10321977 Report a problem | ||
| 12/6/2024 | Listed for sale | $850,000$325/sqft |
Source: GAMLS #10321977 Report a problem | ||
| 11/6/2024 | Listing removed | $850,000$325/sqft |
Source: GAMLS #10321977 Report a problem | ||
| 10/3/2024 | Listed for sale | $850,000$325/sqft |
Source: GAMLS #10321977 Report a problem | ||
| 9/25/2024 | Pending sale | $850,000$325/sqft |
Source: GAMLS #10321977 Report a problem | ||
| 8/20/2024 | Price change | $850,000-4%$325/sqft |
Source: GAMLS #10321977 Report a problem | ||
| 7/26/2024 | Price change | $885,000-5.3%$339/sqft |
Source: GAMLS #10321977 Report a problem | ||
| 7/10/2024 | Price change | $935,000-5.1%$358/sqft |
Source: GAMLS #10321977 Report a problem | ||
| 6/19/2024 | Listed for sale | $985,000+137.3%$377/sqft |
Source: GAMLS #10321977 Report a problem | ||
| 6/30/2023 | Sold | $415,000$159/sqft |
Source: Public Record Report a problem | ||
Public tax history
| Year | Property taxes | Tax assessment |
|---|---|---|
| 2025 | $9,750 +57.1% | $316,040 +57.1% |
| 2024 | $6,205 +666.1% | $201,120 +6.7% |
| 2023 | $810 -24% | $188,560 +19% |
| 2022 | $1,065 +3.7% | $158,520 +11.8% |
| 2021 | $1,027 -73.6% | $141,760 +3% |
| 2020 | $3,886 +179.8% | $137,680 +1.8% |
| 2019 | $1,389 | $135,240 +2.4% |
| 2018 | $1,389 | $132,040 +26.1% |
| 2017 | $1,389 +44.9% | $104,680 |
| 2016 | $958 +2.2% | $104,680 |
| 2015 | $938 +24% | $104,680 +10.3% |
| 2014 | $756 | $94,880 |
| 2013 | $756 +12.2% | $94,880 +4.9% |
| 2012 | $674 -12.3% | $90,440 |
| 2011 | $769 +5.5% | $90,440 -3.1% |
| 2010 | $728 +5.7% | $93,360 |
| 2009 | $689 | $93,360 |
| 2008 | -- | $93,360 +8.8% |
| 2007 | $492 | $85,800 |
Find assessor info on the county website
Monthly payment
Est. payment
Payment breakdown
Explore the cost of this home by adjusting the details. Changes won't be saved.Climate risks
Neighborhood: Whispering Pines
Nearby schools
Schools provided by the listing agent
- Elementary: Heards Ferry
- Middle: Ridgeview
- High: Riverwood
Source: GAMLS. This data may not be complete. We recommend contacting the local school district to confirm school assignments for this home.
Similar homes
- $799,0004 bd3 ba2.6k sqft154 Cromwell Rd, Atlanta, GA 30328For Sale
 Engel & Volkers
 - $875,0004 bd4 ba3.7k sqft730 Mabry Rd, Sandy Springs, GA 30328Active Under Contract

 MLS ID #10844101, Fernando Chavarria, Keller Williams Realty North Atlanta. GAMLS
 - $865,0004 bd3 ba3.4k sqft3829 Fox Hills Dr SE, Marietta, GA 30067Active
 MLS ID #10842907, Kathy Radler, Keller Williams Realty Atlanta North. GAMLS
 - $675,0004 bd2 ba2k sqft4834 Tilly Mill Rd, Dunwoody, GA 30360Active
 MLS ID #10847153, Rick Wiley, Coldwell Banker Realty. GAMLS
 - $775,0004 bd4 ba2.7k sqft514 Dogwood Cir, Norcross, GA 30071ActiveMLS ID #10804996, Avery Harrison, Bolst. GAMLS
- $890,0003 bd2 ba1.9k sqft2546 Skyland Trl NE, Atlanta, GA 30319ActiveMLS ID #10844519, Shauna Brown, Watch Realty Co Gwinnett. GAMLS
- $794,9006 bd5 ba3.6k sqft2433 Helmsdale Dr NE, Atlanta, GA 30345ActiveMLS ID #10840155, Boston Henderson, Bolst. GAMLS
- $749,0005 bd4 ba3k sqft2320 Brownstone Ct, Marietta, GA 30062ActiveMLS ID #10800778, Patricia Fagiola, Maximum One Grt. Atl. REALTORS. GAMLS
- $750,0003 bd4 ba3.5k sqft3736 Harts Pl, Atlanta, GA 30341ActiveMLS ID #10830216, Cathryn Childs, Bolst. GAMLS
- $625,0004 bd3 ba3k sqft2245 Winding Woods Dr, Tucker, GA 30084ActiveMLS ID #10846287, Lindsay Levin, BHHS Georgia Properties. GAMLS
- $749,9004 bd3 ba2.7k sqft183 Warren St SE, Atlanta, GA 30317ActiveMLS ID #10843105, Isaac Jordan, Atlanta Communities. GAMLS
- $849,9994 bd5 ba3k sqft1461 Lively Ridge Rd NE, Atlanta, GA 30329ActiveMLS ID #10787597, David Pruett, Ansley RE|Christie's Int'l RE. GAMLS
- $675,0004 bd3 ba3.2k sqft3800 Northpoint Dr, Marietta, GA 30062Active Under ContractMLS ID #10834528, Sarah Olson, Trend Atlanta Realty, Inc.. GAMLS
- $940,0005 bd5 ba2.9k sqft2034 Starfire Dr NE, Atlanta, GA 30345ActiveMLS ID #10839782, Chuck Cook, Keller Williams Atlanta Midtown. GAMLS
- $899,0003 bd2 ba1.7k sqft1446 Briarcliff Rd NE, Atlanta, GA 30306ActiveMLS ID #10843798, Kristal Elam, Elated Real Estate. GAMLS
- $995,0004 bd3 ba3k sqft3998 Columns Dr SE, Marietta, GA 30067ActiveMLS ID #10844095, Kerry Minervini, Ansley RE|Christie's Int'l RE. GAMLS
- $748,0004 bd3 ba2.6k sqft51 Willow Wood Cir SE, Atlanta, GA 30317ActiveMLS ID #10767070, Yelena Maltsev, Keller Williams Atlanta Midtown. GAMLS
- $842,0005 bd4 ba3.7k sqft210 Chatfield Pl, Roswell, GA 30075ActiveMLS ID #10728997, Keith Kraft, Simple Showing Inc. GAMLS
- $699,0005 bd3 ba3.1k sqft5363 Rosser Rd, Stone Mountain, GA 30087ActiveMLS ID #10816328, Carmen S Johnson, Compass. GAMLS
- $774,9005 bd4 ba3.6k sqft855 Flamingo Dr SW, Atlanta, GA 30311ActiveMLS ID #10730876, Derrick L Duckworth, Call It Closed International. GAMLS
