Welcome to this beautiful and serene retreat nestled on over an acre in Sandy Springs! Offering 5 bedrooms and 3 full bathrooms, this inviting home combines thoughtful updates, generous living spaces, and peaceful surroundings. Step inside to a beautifully updated kitchen featuring newer cabinetry, quartz countertops, a stunning oversized quartz island, and a tile backsplash. Newer flooring throughout the main and upper levels, fresh interior paint, and a newly painted exterior add to the home's move-in-ready appeal. The spacious primary suite is a true retreat, complete with a custom walk-in closet and a beautifully renovated, spa-inspired bathroom featuring an oversized shower with dual showerheads. Three additional bedrooms upstairs share a renovated bathroom with a brand-new double-sink vanity and updated tile. A versatile main-level guest suite with its own renovated full bathroom provides the perfect space for visitors, a home office, or a playroom. Step outside to an expansive deck overlooking the beautiful, private surroundings,ideal for entertaining, dining, or simply unwinding and enjoying the tranquility of your own backyard. Complete with a two-car garage this home offers the perfect balance of comfort, space, and serenity all while being conveniently located near the MJCCA, Dunwoody Village, The Forum, Brook Run Park, and everything Sandy Springs has to offer!
Coming soon 10/21
$950,000
2949 Spalding Dr, Sandy Springs, GA 30350
5beds
5,061sqft
Single Family Residence
Built in 1973
1.12 Acres Lot
$960,100 Zestimate®
$188/sqft
$-- HOA
What's special
- --
- on Zillow
- 707
- views
- 54
- saves
Zillow last checked:
Listing updated:
Listed by:
The Wollner Group 404-307-9329,
Harry Norman Realtors
Source: GAMLS,MLS#: 10854471
Facts & features
Interior
Bedrooms & bathrooms
- Bedrooms: 5
- Bathrooms: 3
- Full bathrooms: 3
- Main level bathrooms: 1
- Main level bedrooms: 1
Rooms
- Room types: Family Room
Dining room
- Features: Seats 12+
Kitchen
- Features: Kitchen Island, Solid Surface Counters
Heating
- Forced Air, Natural Gas
Cooling
- Central Air
Appliances
- Included: Disposal
- Laundry: In Kitchen
Features
- Walk-In Closet(s)
- Flooring: Laminate
- Basement: Full,Exterior Entry,Interior Entry,Unfinished
- Number of fireplaces: 1
- Fireplace features: Family Room
- Common walls with other units/homes: No Common Walls
Interior area
- Total structure area: 5,061
- Total interior livable area: 5,061 sqft
- Finished area above ground: 3,717
- Finished area below ground: 1,344
Property
Parking
- Total spaces: 2
- Parking features: Off Street, Attached, Garage
- Has attached garage: Yes
Accessibility
- Accessibility features: Other
Features
- Levels: Two
- Stories: 2
- Patio & porch: Deck
- Fencing: Back Yard
Lot
- Size: 1.12 Acres
- Features: Corner Lot, Level
Details
- Parcel number: 06 0342 LL0229
Construction
Type & style
- Home type: SingleFamily
- Architectural style: Colonial
- Property subtype: Single Family Residence
Materials
- Brick
- Foundation: Slab
- Roof: Composition
Condition
- Resale
- New construction: No
- Year built: 1973
Utilities & green energy
- Sewer: Septic Tank
- Water: Public
- Utilities for property: Water Available, Phone Available, Electricity Available, Natural Gas Available, Cable Available, Other
Community & HOA
Community
- Features: Street Lights
- Security: Smoke Detector(s)
- Subdivision: Spalding Lake
HOA
- Has HOA: No
- Services included: None
Location
- Region: Sandy Springs
Financial & listing details
- Price per square foot: $188/sqft
- Tax assessed value: $593,900
- Annual tax amount: $2,597
- Date on market: 10/21/2026
- Listing agreement: Exclusive Right To Sell
- Listing terms: Cash,Conventional
- Electric utility on property: Yes
Estimated market value
$960,100
$912,000 - $1.01M
$4,847/mo
Price history
Price history is unavailable.
Public tax history
| Year | Property taxes | Tax assessment |
|---|---|---|
| 2025 | $2,597 +3.3% | $237,560 -6.8% |
| 2024 | $2,514 +18% | $254,840 +0.5% |
| 2023 | $2,131 -16.3% | $253,600 +21.3% |
| 2022 | $2,544 -1.2% | $209,000 +10.6% |
| 2021 | $2,576 -51.1% | $189,000 +1.2% |
| 2020 | $5,270 +73.6% | $186,720 -4.3% |
| 2019 | $3,036 | $195,120 +8% |
| 2018 | $3,036 | $180,600 +26.8% |
| 2017 | $3,036 +21.9% | $142,480 |
| 2016 | $2,490 +1.6% | $142,480 |
| 2015 | $2,451 | $142,480 |
| 2014 | $2,451 | $142,480 |
| 2013 | -- | $142,480 -2.3% |
| 2012 | $2,513 | $145,800 |
| 2011 | -- | $145,800 |
| 2010 | $2,513 -50.7% | $145,800 -14% |
| 2009 | $5,099 | $169,480 |
| 2008 | -- | $169,480 +8.6% |
| 2007 | $4,615 | $156,080 |
Find assessor info on the county website
Monthly payment
Est. payment
Payment breakdown
Explore the cost of this home by adjusting the details. Changes won't be saved.Climate risks
Neighborhood: 30350
Nearby schools
Schools provided by the listing agent
- Elementary: Dunwoody Springs
- Middle: Sandy Springs
- High: North Springs
Source: GAMLS. This data may not be complete. We recommend contacting the local school district to confirm school assignments for this home.
- $804,6005 bd3 ba4k sqft2939 Spalding Dr, Sandy Springs, GA 30350Off Market
- $779,1005 bd3 ba3.1k sqft2959 Spalding Dr, Sandy Springs, GA 30350Off Market
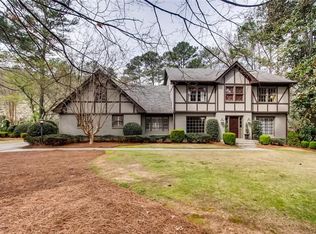
- $748,1004 bd3 ba3.2k sqft1970 Old Dominion Dr, Sandy Springs, GA 30350Off Market
- $933,8005 bd4 ba5k sqft1990 Old Dominion Rd, Sandy Springs, GA 30350Off Market
Similar homes
- $920,0004 bd5 ba6.2k sqft3040 Spalding Dr, Sandy Springs, GA 30350Active
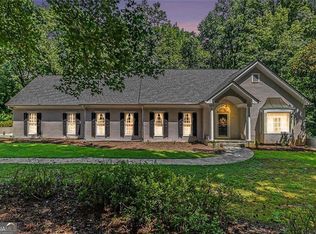
 MLS ID #10804611, Nancy Billick, BHGRE Metro Brokers. GAMLS
 - $950,0005 bd4 ba4.8k sqft1890 Spalding Dr, Sandy Springs, GA 30350Active
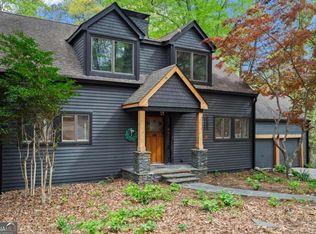 MLS ID #10821861, Riley Barnett, Keller Williams Realty North Atlanta. GAMLS
 - $995,0005 bd6 ba4.8k sqft8180 Tynecastle Dr, Sandy Springs, GA 30350For Sale
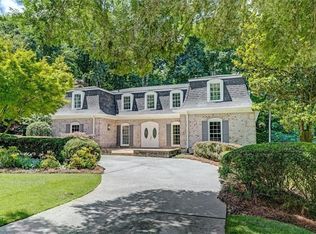
 MLS ID #7843831, Joe Crochet, Crochet Real Estate LLC. FMLS GA
 - $799,9005 bd5 ba4.8k sqft7525 S Spalding Lake Dr, Sandy Springs, GA 30350Active
 MLS ID #10868883, Tunisia Thorne, Homesmart Realty Partners. GAMLS
 - $770,0004 bd3 ba4.4k sqft8025 River Cir, Sandy Springs, GA 30350ActiveMLS ID #10833548, Toth Family Real Estate, Compass. GAMLS
- $1,099,0006 bd6 ba5.5k sqft3135 Spalding Dr, Sandy Springs, GA 30350ActiveMLS ID #10800235, Tanya Pickens, Opendoor Brokerage. GAMLS
- $920,0006 bd6 ba5.1k sqft7300 Chattahoochee Bluff Dr, Sandy Springs, GA 30350ActiveMLS ID #10830071, Samantha E Phillips, Atlas Real Estate Inc.. GAMLS
- $1,075,0006 bd5 ba4.9k sqft7625 Nesbit Ferry Rd, Sandy Springs, GA 30350ActiveMLS ID #10850508, Brandon Nunley, Ansley RE | Christie's Int'l RE. GAMLS
- $1,400,0007 bd8 ba5.5k sqft7611 Regency Cir, Sandy Springs, GA 30350ActiveMLS ID #10870308, Nikhil Sharma, TOP Brokerage. GAMLS
- $1,000,0005 bd3 ba4.2k sqft1498 Meadowcreek Ct, Atlanta, GA 30338ActiveMLS ID #10858154, Bryan Lipowsky, Chapman Hall Realtors. GAMLS
- $749,0004 bd4 ba4.4k sqft2660 Spalding Dr, Sandy Springs, GA 30350ActiveMLS ID #10694617, Inna Eidelman, Compass. GAMLS
- $1,150,0005 bd6 ba6k sqft7810 Landowne Dr, Sandy Springs, GA 30350For SaleMLS ID #7815278, Andrea Seeney, Atlanta Fine Homes Sotheby's International. FMLS GA
- $895,0006 bd5 ba5.1k sqft8550 Edwardton Dr, Roswell, GA 30076ActiveMLS ID #10870526, Rusty L Robinson, Atlanta Communities. GAMLS
- $949,0005 bd5 ba6.8k sqft8705 River Bluff Ln, Roswell, GA 30076For SaleMLS ID #7815676, Heather Scott, Atlanta Fine Homes Sotheby's International. FMLS GA
- $950,0006 bd5 ba6.2k sqft2175 River Cliff Dr, Roswell, GA 30076For SaleMLS ID #7829856, Sarah Simmons, EXP Realty, LLC.. FMLS GA
- $1,350,0005 bd6 ba7.2k sqft7560 Bridgegate Ct, Sandy Springs, GA 30350ActiveMLS ID #10826145, Daniel P Rohrer, One Nest Georgia Inc.. GAMLS
- $825,0003 bd3 ba3.4k sqft400 Hunters Glen Ct, Sandy Springs, GA 30328ActiveMLS ID #10869367, Jim R McCarty, Keller Williams Atlanta Perimeter. GAMLS
- $835,0004 bd4 ba3.6k sqft6156 Courtside Dr, Peachtree Corners, GA 30092For SaleMLS ID #7850550, Amy Harden, Atlanta Fine Homes Sotheby's International. FMLS GA
- $765,0006 bd5 ba4.2k sqft2360 Kimbrough Ct, Sandy Springs, GA 30350ActiveMLS ID #10759072, Tanya Pickens, Opendoor Brokerage. GAMLS
