Elegant and Spacious Home on a Private Cul-de-Sac Lot in Prestigious Horseshoe Bend Country Club Community Welcome to an exceptional home offering space, comfort, and versatility in a beautiful setting. Featuring 6 bedrooms, 4 full bathrooms, and 1 half bath, this impressive property combines timeless appeal with an open, light-filled floor plan designed for both everyday living and entertaining. The main level showcases beautiful hardwood floors, soaring ceilings, abundant windows that fill the home with natural light, a spacious kitchen with an inviting breakfast area, and a large, separate formal dining room perfect for hosting family and friends. A dedicated laundry room adds convenience, while the thoughtful layout offers plenty of room for gathering and relaxation. Upstairs, discover a private retreat featuring 3 bedrooms, 2 full bathrooms, and a separate sitting area ideal for unwinding, reading, or creating a quiet getaway. The finished basement expands the home's possibilities with 2 additional bedrooms, a large game room, a media room, and a wet bar with a refrigerator, making it perfect for entertaining, guests, extended family, or recreational space. Situated on a private cul-de-sac lot, the home features an attractive three-sided brick exterior, a rear deck overlooking a professionally landscaped yard, and level front and backyard spaces that offer both beauty and functionality. Recent exterior improvements include a new roof and gutters in 2025 and fresh exterior paint in 2026, providing added peace of mind and curb appeal. With its generous living spaces, flexible bedroom arrangements, impressive finished basement, and inviting outdoor setting, this home offers an outstanding opportunity for buyers seeking space and value. Priced below market for an immediate sale, this is an exceptional opportunity to own a spacious, feature-rich home at an attractive price. Please note: The owner is a licensed Georgia real estate agent.
Active
$895,000
8550 Edwardton Dr, Roswell, GA 30076
6beds
5,191sqft
Single Family Residence
Built in 1998
9,583 Square Feet Lot
$870,500 Zestimate®
$172/sqft
$-- HOA
What's special
Soaring ceilingsOpen light-filled floor planGenerous living spacesAttractive three-sided brick exteriorBeautiful hardwood floorsFlexible bedroom arrangementsInviting outdoor setting
- 30 days
- 561
- 24
Zillow last checked:
Listing updated:
Listed by:
Rusty L Robinson 770-335-7677,
Atlanta Communities
Source: GAMLS,MLS#: 10870526
Facts & features
Interior
Bedrooms & bathrooms
- Bedrooms: 6
- Bathrooms: 5
- Full bathrooms: 4
- 1/2 bathrooms: 1
- Main level bathrooms: 1
- Main level bedrooms: 1
Rooms
- Room types: Bonus Room, Game Room, Laundry, Office
Dining room
- Features: Seats 12+, Separate Room
Kitchen
- Features: Breakfast Bar, Breakfast Room, Kitchen Island, Pantry, Solid Surface Counters
Heating
- Central, Forced Air, Natural Gas, Zoned
Cooling
- Ceiling Fan(s), Central Air, Zoned
Appliances
- Included: Dishwasher, Disposal, Dryer, Gas Water Heater, Microwave, Refrigerator, Washer
- Laundry: Other
Features
- Bookcases, Double Vanity, High Ceilings, Master On Main Level, Separate Shower, Tray Ceiling(s), Entrance Foyer, Vaulted Ceiling(s), Walk-In Closet(s), Wet Bar
- Flooring: Carpet, Wood
- Windows: Double Pane Windows
- Basement: Bath Finished,Concrete,Daylight,Finished,Full,Interior Entry
- Number of fireplaces: 1
- Fireplace features: Factory Built, Family Room, Gas Log, Gas Starter
- Common walls with other units/homes: No Common Walls
Interior area
- Total structure area: 5,191
- Total interior livable area: 5,191 sqft
- Finished area above ground: 3,171
- Finished area below ground: 2,020
Property
Parking
- Parking features: Garage, Garage Door Opener
- Has garage: Yes
Accessibility
- Accessibility features: Accessible Approach with Ramp
Features
- Levels: Three Or More
- Stories: 3
- Patio & porch: Deck
- Exterior features: Sprinkler System
- Body of water: None
Lot
- Size: 9,583 Square Feet
- Features: Level
Details
- Parcel number: 12 295008251143
- Special conditions: Agent Owned
Construction
Type & style
- Home type: SingleFamily
- Architectural style: Brick 3 Side,European,Traditional
- Property subtype: Single Family Residence
Materials
- Brick
- Foundation: Slab
- Roof: Composition
Condition
- Resale
- New construction: No
- Year built: 1998
Utilities & green energy
- Sewer: Public Sewer
- Water: Public
- Utilities for property: Cable Available, Electricity Available, Natural Gas Available, Phone Available, Sewer Available, Underground Utilities, Water Available
Green energy
- Energy efficient items: Insulation
Community & HOA
Community
- Features: Lake, Sidewalks, Street Lights, Walk To Schools, Near Shopping
- Security: Carbon Monoxide Detector(s), Security System, Smoke Detector(s)
- Subdivision: Horseshoe Bend
HOA
- Has HOA: Yes
- Services included: Security
Location
- Region: Roswell
Financial & listing details
- Price per square foot: $172/sqft
- Tax assessed value: $636,300
- Annual tax amount: $6,648
- Date on market: 10/9/2026
- Cumulative days on market: 30 days
- Listing agreement: Exclusive Right To Sell
- Listing terms: Cash,Conventional
- Electric utility on property: Yes
Estimated market value
$870,500
$827,000 - $914,000
$5,016/mo
Price history
| Date | Event | Price |
|---|---|---|
| 10/9/2026 | Listed for sale | $895,000+27.9%$172/sqft |
Source:  GAMLS #10870526 Report a problem | ||
| 8/30/2024 | Sold | $700,000+114.5%$135/sqft |
Source: Public Record Report a problem | ||
| 2/24/1999 | Sold | $326,400+444%$63/sqft |
Source: Public Record Report a problem | ||
| 4/21/1998 | Sold | $60,000+5.3%$12/sqft |
Source: Public Record Report a problem | ||
| 8/19/1997 | Sold | $57,000$11/sqft |
Source: Public Record Report a problem | ||
Public tax history
| Year | Property taxes | Tax assessment |
|---|---|---|
| 2025 | $6,648 +50.2% | $254,520 +6.7% |
| 2024 | $4,427 +15.5% | $238,560 |
| 2023 | $3,834 -8.4% | $238,560 +6% |
| 2022 | $4,187 +4.5% | $225,000 +25% |
| 2021 | $4,006 -20.2% | $180,000 +1.2% |
| 2020 | $5,021 -10% | $177,880 -2.8% |
| 2019 | $5,579 | $183,000 +2.4% |
| 2018 | $5,579 | $178,720 +29.6% |
| 2017 | $5,579 +26.3% | $137,880 |
| 2016 | $4,416 -0.3% | $137,880 |
| 2015 | $4,430 +15.5% | $137,880 |
| 2014 | $3,836 +4.4% | $137,880 |
| 2013 | $3,673 -9.5% | $137,880 -8.4% |
| 2012 | $4,060 | $150,600 -5.9% |
| 2011 | -- | $160,120 |
| 2010 | $4,354 +2.5% | $160,120 |
| 2009 | $4,248 | $160,120 -7.3% |
| 2008 | -- | $172,760 0% |
| 2007 | $4,369 | $172,800 +11.2% |
| 2005 | -- | $155,400 +3.7% |
| 2004 | $3,979 -1.9% | $149,840 +1.7% |
| 2003 | $4,057 +4.1% | $147,400 +7.3% |
| 2002 | $3,898 +4.7% | $137,400 +8.1% |
| 2001 | $3,722 | $127,080 |
Find assessor info on the county website
Monthly payment
Est. payment
Payment breakdown
Explore the cost of this home by adjusting the details. Changes won't be saved.Climate risks
Neighborhood: 30076
Nearby schools
Schools provided by the listing agent
- Elementary: River Eves
- Middle: Holcomb Bridge
- High: Centennial
Source: GAMLS. This data may not be complete. We recommend contacting the local school district to confirm school assignments for this home.
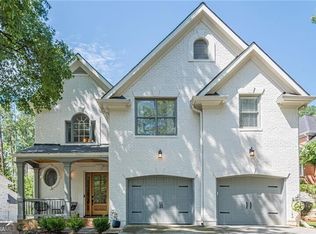
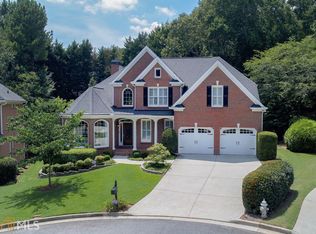
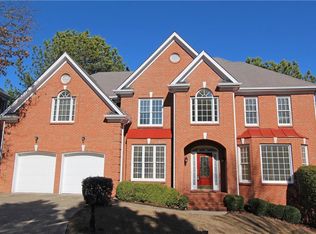

Similar homes
- $899,9007 bd6 ba5.4k sqft820 Glen Royal Dr, Roswell, GA 30076Active
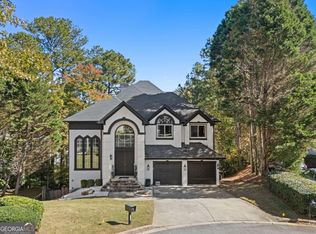
 MLS ID #10878099, Bradley Poole, Compass. GAMLS
- $899,0006 bd5 ba4.6k sqft290 Edwardton Ct, Roswell, GA 30076Active Under Contract
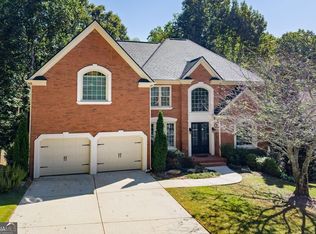 MLS ID #10870093, Lindsay Levin, BHHS Georgia Properties. GAMLS
- $929,0005 bd5 ba6.8k sqft8705 River Bluff Ln, Roswell, GA 30076For Sale

 MLS ID #7857192, Heather Scott, Atlanta Fine Homes Sotheby's International. FMLS GA
- $849,0004 bd4 ba3.9k sqft2515 The Fifth Fairway, Roswell, GA 30076Active
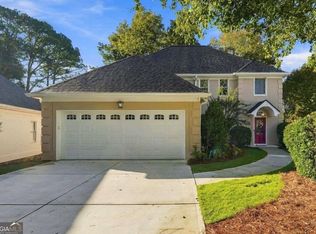 MLS ID #10883449, Cheryl J Butler, Coldwell Banker Realty. GAMLS
- $699,9995 bd4 ba4.4k sqft2755 Misty Morning Ln, Roswell, GA 30076ActiveMLS ID #10844398, Sheila F Malloy, Atlanta Communities. GAMLS
- $739,9004 bd3 ba3k sqft8280 Riverbirch Dr, Roswell, GA 30076ActiveMLS ID #10884231, Christiane Zeh-Schendowich, Harry Norman Realtors. GAMLS
- $934,9005 bd5 ba3.6k sqft2045 River Falls Dr, Roswell, GA 30076ActiveMLS ID #10877646, Natalie Blalock, The Rezerve. GAMLS
- $825,0005 bd4 ba4.8k sqft115 Saint Ignaius Close, Johns Creek, GA 30022ActiveMLS ID #10886407, Toluntola Ademosu, BHHS Georgia Properties. GAMLS
- $1,175,0006 bd6 ba5.7k sqft2260 River Cliff Dr, Roswell, GA 30076ActiveMLS ID #10881348, Sarah Simmons, eXp Realty. GAMLS
- $849,0004 bd3 ba4.5k sqft3110 Birchton St, Johns Creek, GA 30022ActiveMLS ID #10879921, Margarita Fila, Harry Norman Realtors. GAMLS
- $899,0004 bd4 ba4.8k sqft10120 Kinross Rd, Roswell, GA 30076ActiveMLS ID #10819616, Jon Rogers, eXp Realty. GAMLS
- $1,079,0005 bd5 ba5.8k sqft120 Stonemist Ct, Roswell, GA 30076ActiveMLS ID #10873621, Ryan Bowen, BHHS Georgia Properties. GAMLS
- $1,150,0004 bd6 ba6.2k sqft545 Slane Trce, Roswell, GA 30076ActiveMLS ID #10884383, Kathy Starks, Keller Williams Realty Atl. Partners. GAMLS
- $1,000,0004 bd3 ba3k sqft715 Clubside Dr, Roswell, GA 30076ActiveMLS ID #10838362, Rhonda Duffy, Duffy Realty. GAMLS
- $770,0004 bd4 ba2.7k sqft2080 Parkhaven Ct, Roswell, GA 30076ActiveMLS ID #10885418, Jessica L Thompson, Ansley RE | Christie's Int'l RE. GAMLS
- $975,0004 bd4 ba3.3k sqft2000 Brookside Dr, Roswell, GA 30076For SaleMLS ID #7832966, Emily Tate, Atlanta Fine Homes Sotheby's International. FMLS GA
- $1,195,0004 bd4 ba3.7k sqft3400 Brookside Dr, Roswell, GA 30076For SaleMLS ID #7863867, Daniel Kinsey, Real Broker, LLC.. FMLS GA
- $725,0004 bd3 ba3.2k sqft200 Pitch Lake Ln, Roswell, GA 30076ActiveMLS ID #10869328, Robin Martin, Robin Martin & Associates. GAMLS
- $785,0004 bd4 ba3.8k sqft255 Tenth Fairway, Roswell, GA 30076ActiveMLS ID #10842090, Emily Lee, Keller Williams Chattahoochee. GAMLS
