Exceptional Value in Horseshoe Bend - Motivated Sellers! This move-in-ready, well-maintained home in the Glens at Horseshoe Bend offers an unbeatable combination of space, flexibility, and long-term value-all for just $145 per square foot! Inside, you'll find a bright, open floor plan with gleaming real hardwoods, new carpet throughout most of the home, and fresh paint in key areas including the kitchen, den, primary suite, guest rooms, garage, and basement. The layout is intelligently designed for modern living, with a large finished basement featuring two private entrances, a full bath, wet bar, and three versatile rooms-ideal for a media room, guest suite, home office, or multi-generational living. One of these rooms can easily serve as a bedroom. Upstairs, the oversized primary suite includes a custom walk-in closet, and one of the secondary bedrooms has its own private en-suite-perfect for guests or older kids. Outside, the "right-sized" backyard is flat, fully fenced, and the perfect size for a play-set, pets, or outdoor entertaining...without needing a whole lot of maintenance. A spacious deck provides a great space for grilling or relaxing, with stairs leading directly to the yard. The home's location near the back entrance of Horseshoe Bend allows for quick in-and-out access and even lets you walk to nearby shops, restaurants, and grocery stores. There's also ample extra parking available on the street and directly across from the home in the cul-de-sac. Low HOA dues include neighborhood security patrols. Major systems are in great shape: all three HVAC units were replaced within the past 5-7 years, and the water heater is just 8 years old. And these attentive sellers had a pre-listing inspection (available upon request) so there should be no surprises. If you're looking for livable space, functional design, and strong upside potential in one of Roswell's most desirable golf, swim, and tennis communities, this home delivers-at a price that's hard to beat.
Closed
$725,000
710 Glen Royal Dr, Roswell, GA 30076
5beds
5,053sqft
Single Family Residence
Built in 1998
8,407 Square Feet Lot
$726,500 Zestimate®
$143/sqft
$5,682 Estimated rent
Home value
$726,500
$661,000 - $792,000
$5,682/mo
Zestimate® history
Owner options
List your home for rent
$5,682/mo
Rent Zestimate®
Find your next renter with Zillow Rental Manager. Plus, with online applications, you can quickly screen prospective tenants – for free.
$5,682/mo
Rent Zestimate®
Refinance and save
$5,009/mo
Est. payment
Refinancing to a lower rate could help reduce your monthly payments and save thousands over the life of the loan.
$5,009/mo
Est. payment
Explore your selling options
Work with a Zillow partner agent
Leverage their expertise and Zillow's premium Showcase listings to get your home seen by more buyers.
Get startedList with your own agent
Get your home in front of millions of buyers by listing it on Zillow.
Learn how to do itSell it yourself
Take full control of how buyers see your home on Zillow by listing For Sale by Owner (FSBO).
List your homeWhat's special
Spacious deckGleaming real hardwoodsBright open floor planLarge finished basementWet barPrivate entrancesCustom walk-in closet
Zillow last checked:
Listing updated:
Listed by:
Mitchell Falkin 770-330-2374,
RE/MAX Around Atlanta
Bought with:
Stephen Freudenberg, 352324
Acre Home Operations LLC
Source: GAMLS,MLS#: 10561004
Facts & features
Interior
Bedrooms & bathrooms
- Bedrooms: 5
- Bathrooms: 5
- Full bathrooms: 4
- 1/2 bathrooms: 1
Rooms
- Room types: Den, Exercise Room, Office
Dining room
- Features: Separate Room
Kitchen
- Features: Breakfast Room, Walk-in Pantry
Heating
- Forced Air, Heat Pump, Natural Gas, Zoned
Cooling
- Ceiling Fan(s), Central Air, Electric, Heat Pump, Zoned
Appliances
- Included: Dishwasher, Disposal, Dryer, Gas Water Heater, Microwave, Refrigerator, Washer
- Laundry: Other
Features
- Bookcases, Separate Shower, Soaking Tub, Tray Ceiling(s), Entrance Foyer, Walk-In Closet(s), Wet Bar
- Flooring: Carpet, Hardwood
- Windows: Double Pane Windows
- Basement: Bath Finished,Concrete,Daylight,Exterior Entry,Finished,Full,Interior Entry
- Attic: Pull Down Stairs
- Number of fireplaces: 1
- Fireplace features: Factory Built, Gas Log
- Common walls with other units/homes: No Common Walls
Interior area
- Total structure area: 5,053
- Total interior livable area: 5,053 sqft
- Finished area above ground: 3,281
- Finished area below ground: 1,772
Property
Parking
- Parking features: Garage, Kitchen Level
- Has garage: Yes
Features
- Levels: Three Or More
- Stories: 3
- Patio & porch: Deck, Patio
- Fencing: Back Yard,Fenced,Wood
- Body of water: None
Lot
- Size: 8,407 Square Feet
- Features: Level, Private
Details
- Parcel number: 12 295008251101
Construction
Type & style
- Home type: SingleFamily
- Architectural style: Brick 3 Side,Traditional
- Property subtype: Single Family Residence
Materials
- Brick
- Roof: Composition
Condition
- Resale
- New construction: No
- Year built: 1998
Utilities & green energy
- Electric: 220 Volts
- Sewer: Public Sewer
- Water: Public
- Utilities for property: Cable Available, Electricity Available, High Speed Internet, Natural Gas Available, Phone Available, Sewer Available, Underground Utilities, Water Available
Community & HOA
Community
- Features: Golf, Lake, Playground, Street Lights, Tennis Court(s)
- Security: Carbon Monoxide Detector(s)
- Subdivision: Horseshoe Bend
HOA
- Has HOA: Yes
- Services included: Reserve Fund, Security
- HOA fee: $550 annually
Location
- Region: Roswell
Financial & listing details
- Price per square foot: $143/sqft
- Tax assessed value: $574,600
- Annual tax amount: $4,878
- Date on market: 7/10/2025
- Cumulative days on market: 32 days
- Listing agreement: Exclusive Right To Sell
- Electric utility on property: Yes
Price history
| Date | Event | Price |
|---|---|---|
| 10/27/2025 | Sold | $725,000-1.4%$143/sqft |
Source:  GAMLS #10561004 Report a problem GAMLS #10561004 Report a problem | ||
| 8/20/2025 | Pending sale | $735,000$145/sqft |
Source:  FMLS GA #7611985 Report a problem FMLS GA #7611985 Report a problem | ||
| 8/18/2025 | Listed for sale | $735,000$145/sqft |
Source: FMLS GA #7611985 Report a problem | ||
| 8/18/2025 | Pending sale | $735,000$145/sqft |
Source: FMLS GA #7611985 Report a problem | ||
| 8/17/2025 | Listed for sale | $735,000$145/sqft |
Source: FMLS GA #7611985 Report a problem | ||
| 8/11/2025 | Pending sale | $735,000$145/sqft |
Source: GAMLS #10561004 Report a problem | ||
| 7/10/2025 | Price change | $735,000-2%$145/sqft |
Source: FMLS GA #7611985 Report a problem | ||
| 5/27/2025 | Price change | $749,950-1.1%$148/sqft |
Source: FMLS GA #7568791 Report a problem | ||
| 5/19/2025 | Price change | $757,950-2.2%$150/sqft |
Source: FMLS GA #7568791 Report a problem | ||
| 4/28/2025 | Listed for sale | $775,000$153/sqft |
Source: FMLS GA #7568791 Report a problem | ||
| 4/23/2025 | Listing removed | $775,000$153/sqft |
Source: FMLS GA #7551659 Report a problem | ||
| 4/3/2025 | Listed for sale | $775,000+80.2%$153/sqft |
Source: GAMLS #10491382 Report a problem | ||
| 4/1/2020 | Sold | $430,000+1.2%$85/sqft |
Source:  FMLS GA #6660491 Report a problem FMLS GA #6660491 Report a problem | ||
| 3/18/2020 | Pending sale | $425,000$84/sqft |
Source: RE/MAX Paramount Properties #6660491 Report a problem | ||
| 3/5/2020 | Price change | $425,000-5.3%$84/sqft |
Source: RE/MAX Paramount Properties #6660491 Report a problem | ||
| 1/1/2020 | Price change | $448,9000%$89/sqft |
Source: RE/MAX Paramount Properties #6660491 Report a problem | ||
| 12/2/2019 | Price change | $449,000+7%$89/sqft |
Source: RE/MAX Paramount Properties #6576204 Report a problem | ||
| 9/18/2019 | Price change | $419,500-0.1%$83/sqft |
Source: RE/MAX Paramount Properties #6576204 Report a problem | ||
| 7/25/2019 | Price change | $419,900-3.4%$83/sqft |
Source: RE/MAX Paramount Properties #6576204 Report a problem | ||
| 6/27/2019 | Listed for sale | $434,900+20.8%$86/sqft |
Source: RE/MAX Paramount Properties #6576204 Report a problem | ||
| 5/11/2016 | Listing removed | $2,800+1.8%$1/sqft |
Source: RE/MAX Paramount Properties Report a problem | ||
| 7/14/2015 | Listing removed | $2,750$1/sqft |
Source: RE/MAX Paramount Properties Report a problem | ||
| 4/3/2015 | Listed for rent | $2,750+12.2%$1/sqft |
Source: RE/MAX Paramount Properties #5517887 Report a problem | ||
| 3/1/2012 | Listing removed | $2,450 |
Source: RE/MAX Paramount Properties #4325322 Report a problem | ||
| 2/16/2012 | Listed for rent | $2,450 |
Source: RE/MAX Paramount Properties #4325322 Report a problem | ||
| 9/19/2003 | Sold | $360,000+10.8%$71/sqft |
Source: Public Record Report a problem | ||
| 6/15/1999 | Sold | $324,900+446.1%$64/sqft |
Source: Public Record Report a problem | ||
| 4/3/1998 | Sold | $59,500$12/sqft |
Source: Public Record Report a problem | ||
Public tax history
| Year | Property taxes | Tax assessment |
|---|---|---|
| 2025 | $5,025 +3% | $229,840 -5.7% |
| 2024 | $4,878 +14.1% | $243,800 |
| 2023 | $4,274 -7.4% | $243,800 +5.6% |
| 2022 | $4,618 +6.1% | $230,880 +34.2% |
| 2021 | $4,351 -14.9% | $172,000 -5.1% |
| 2020 | $5,113 -10.1% | $181,160 -2.6% |
| 2019 | $5,685 | $186,040 +2.4% |
| 2018 | $5,685 | $181,640 +29.5% |
| 2017 | $5,685 +26.1% | $140,240 |
| 2016 | $4,508 -0.3% | $140,240 |
| 2015 | $4,522 +15.7% | $140,240 |
| 2014 | $3,908 | $140,240 |
| 2013 | -- | $140,240 -8.1% |
| 2012 | $4,118 | $152,600 -6% |
| 2011 | -- | $162,320 |
| 2010 | $4,418 | $162,320 |
| 2009 | -- | $162,320 -7.2% |
| 2008 | -- | $174,960 0% |
| 2007 | $4,436 | $175,000 +10.5% |
| 2005 | -- | $158,360 +11.4% |
| 2004 | -- | $142,200 -5.1% |
| 2003 | $4,591 +3.3% | $149,880 +7.4% |
| 2002 | $4,442 +5.7% | $139,560 +8.3% |
| 2001 | $4,204 | $128,920 |
Find assessor info on the county website
Neighborhood: 30076
Nearby homes
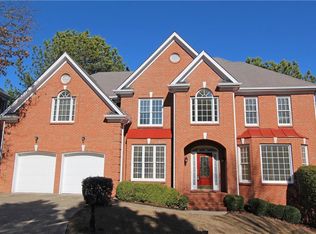
- $685,6006 bd5 ba3.1k sqft720 Glen Royal Dr, Roswell, GA 30076Off Market
- $773,4004 bd3 ba3.3k sqft700 Glen Royal Dr, Roswell, GA 30076Off Market
- $902,3005 bd4 ba5.1k sqft8560 Edwardton Dr, Roswell, GA 30076Off Market
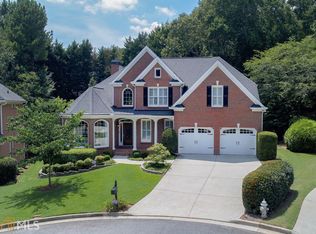
- $700,0004 bd2 ba3.5k sqft8550 Edwardton Dr, Roswell, GA 30076Sold
- $711,4004 bd3 ba3.3k sqft730 Glen Royal Dr, Roswell, GA 30076Off Market
- $759,2005 bd4 ba2.7k sqft205 Glen Royal Ct, Roswell, GA 30076Off Market
- $749,4005 bd2 ba3.7k sqft725 Glen Royal Dr, Roswell, GA 30076Off Market
- $780,0005 bd3 ba-- sqft200 Glen Royal Ct, Roswell, GA 30076Off Market
Nearby schools
GreatSchools rating
- 8/10River Eves Elementary SchoolGrades: PK-5Distance: 1.8 mi
- 6/10Holcomb Bridge Middle SchoolGrades: 6-8Distance: 0.4 mi
- 7/10Centennial High SchoolGrades: 9-12Distance: 1.4 mi
Schools provided by the listing agent
- Elementary: River Eves
- Middle: Holcomb Bridge
- High: Centennial
Source: GAMLS. This data may not be complete. We recommend contacting the local school district to confirm school assignments for this home.
Get a cash offer in 3 minutes
Find out how much your home could sell for in as little as 3 minutes with a no-obligation cash offer.
Estimated market value
$726,500
Get a cash offer in 3 minutes
Find out how much your home could sell for in as little as 3 minutes with a no-obligation cash offer.
Estimated market value
$726,500
- Georgia
- Fulton County
- Roswell
- 30076
- 710 Glen Royal Dr
Nearby cities
Nearby neighborhoods
Nearby zip codes
Other Roswell Topics
