|| ROSWELL + CHATTAHOOCHEE RIVER LIFESTYLE || GOLF, TENNIS + SWIM CLUBS || OWNER'S SUITE ON MAIN || CHEF'S KITCHEN || HIGH-EFFICIENCY CARRIER HVAC SYSTEMS || TANKLESS WATER HEATER || APPROX. $69K+ IN SPECIFIED IMPROVEMENTS || Life at 715 Clubside Drive is about enjoying one of Roswell's biggest advantages-the ability to feel connected to nature and recreation while still having the convenience of everything the area has to offer. With the CHATTAHOOCHEE RIVER nearby and access to GOLF, TENNIS, AND SWIM CLUBS, this is a home designed for buyers who want more from their neighborhood than simply a place to live. Inside, SOARING CEILINGS and an OPEN-CONCEPT MAIN LIVING AREA create an immediate sense of space. The LARGE CHEF'S KITCHEN is built around a generous island with STONE COUNTERTOPS, a WALK-IN PANTRY, and an open connection to the living area-equally comfortable for everyday meals and a house full of guests. One of the home's most valuable features is the LARGE OWNER'S SUITE ON THE MAIN FLOOR. The spacious bedroom is paired with HIS-AND-HERS CLOSETS and an equally generous owner's bath with a JACUZZI TUB, creating a comfortable retreat without requiring a trip upstairs. Significant investment has also gone into the systems buyers don't always see but appreciate every day. Both upper and lower HVAC systems were replaced with newer INVERTER-DRIVEN CARRIER HVAC SYSTEMS, an estimated $35,000 investment, and include UV GERMICIDAL LIGHTS. A TANKLESS WATER HEATER, estimated at $6,000, adds another efficiency-minded improvement. According to the seller, GEORGIA POWER HAS RATED THE HOME AS THE MOST EFFICIENT IN THE AREA. Approximately $25,000 was also invested in replacing FIREPLACE TILE, FRONT ENTRY TILE, AND HARDWOOD FLOORS. Additional improvements include a LARGE CEILING FAN in the living room, NEW GUTTERS WITH CLOG-FREE GUTTER GUARDS AND A LIFETIME WARRANTY, exterior storm doors at the rear entries, and SMART HOME FEATURES. Based on the costs provided, these specified improvements alone represent approximately $69,500 IN INVESTMENT. What makes 715 Clubside Drive compelling is the combination: a ROSWELL LOCATION centered around recreation and the outdoors, an OWNER'S SUITE ON THE MAIN, generous entertaining spaces, and major investments in comfort and efficiency already completed. You can spend the morning near the Chattahoochee, an afternoon enjoying golf, tennis, or the pool, and come home to a property where the expensive mechanical upgrades have already been addressed. It's a combination of LOCATION, LIFESTYLE, SPACE, AND EFFICIENCY that's difficult to recreate all in one home.
Active
Price cut: $20K (10/9)
$1,020,000
715 Clubside Dr, Roswell, GA 30076
4beds
3,065sqft
Single Family Residence
Built in 1997
10,018 Square Feet Lot
$998,900 Zestimate®
$333/sqft
$46/mo HOA
What's special
Fireplace tileSoaring ceilingsHardwood floorsWalk-in pantryHis-and-hers closetsFront entry tileGenerous entertaining spaces
- 39 days
- 631
- 29
Zillow last checked:
Listing updated:
Listed by:
Rhonda Duffy 678-318-3613,
Duffy Realty
Source: GAMLS,MLS#: 10838362
Facts & features
Interior
Bedrooms & bathrooms
- Bedrooms: 4
- Bathrooms: 3
- Full bathrooms: 2
- 1/2 bathrooms: 1
- Main level bathrooms: 1
- Main level bedrooms: 1
Rooms
- Room types: Family Room, Media Room
Dining room
- Features: Separate Room
Kitchen
- Features: Breakfast Bar, Kitchen Island, Solid Surface Counters
Heating
- Forced Air, Central, Natural Gas
Cooling
- Central Air, Ceiling Fan(s)
Appliances
- Included: Dishwasher, Disposal, Gas Water Heater, Microwave, Refrigerator, Tankless Water Heater, Washer, Stainless Steel Appliance(s)
- Laundry: Other
Features
- Bookcases, Tray Ceiling(s), Walk-In Closet(s), Vaulted Ceiling(s), Wet Bar, High Ceilings, Master On Main Level
- Flooring: Carpet, Hardwood, Stone
- Windows: Storm Window(s)
- Basement: None
- Number of fireplaces: 1
- Fireplace features: Family Room, Gas Log, Gas Starter, Masonry
- Common walls with other units/homes: No Common Walls
Interior area
- Total structure area: 3,065
- Total interior livable area: 3,065 sqft
- Finished area above ground: 3,065
- Finished area below ground: 0
Property
Parking
- Total spaces: 2
- Parking features: Garage, Garage Door Opener, Kitchen Level, Storage
- Has garage: Yes
Features
- Levels: Two
- Stories: 2
- Has spa: Yes
- Spa features: Bath
- On waterfront: Yes
- Waterfront features: Pond
Lot
- Size: 10,018 Square Feet
- Features: Private
Details
- Parcel number: 12 281607250330
Construction
Type & style
- Home type: SingleFamily
- Architectural style: Traditional
- Property subtype: Single Family Residence
Materials
- Stone, Stucco
- Foundation: Slab
- Roof: Composition
Condition
- Resale
- New construction: No
- Year built: 1997
Details
- Warranty included: Yes
Utilities & green energy
- Electric: 220 Volts
- Sewer: Public Sewer
- Water: Public
- Utilities for property: Cable Available, Electricity Available, Natural Gas Available, Underground Utilities, Water Available, High Speed Internet
Green energy
- Energy efficient items: Appliances, Insulation, Water Heater
Community & HOA
Community
- Features: Clubhouse, Golf, Park, Playground, Pool, Sidewalks, Tennis Court(s)
- Security: Smoke Detector(s)
- Subdivision: Horseshoe Bend
HOA
- Has HOA: Yes
- Services included: Other
- HOA fee: $550 annually
Location
- Region: Roswell
Financial & listing details
- Price per square foot: $333/sqft
- Tax assessed value: $637,200
- Annual tax amount: $3,708
- Date on market: 9/7/2026
- Cumulative days on market: 39 days
- Listing agreement: Exclusive Right To Sell
- Electric utility on property: Yes
Estimated market value
$998,900
$949,000 - $1.05M
$3,813/mo
Price history
| Date | Event | Price |
|---|---|---|
| 10/9/2026 | Price change | $1,020,000-1.9%$333/sqft |
Source:  FMLS GA #7831579 Report a problem FMLS GA #7831579 Report a problem | ||
| 9/7/2026 | Listed for sale | $1,040,000-1.9%$339/sqft |
Source:  GAMLS #10838362 Report a problem GAMLS #10838362 Report a problem | ||
| 5/1/2025 | Sold | $1,060,000+265.5%$346/sqft |
Source: Public Record Report a problem | ||
| 8/30/2013 | Sold | $290,000-8.8%$95/sqft |
Source:  FMLS GA #5155506 Report a problem FMLS GA #5155506 Report a problem | ||
| 6/18/2013 | Price change | $317,900-5%$104/sqft |
Source: RE/MAX ALL PROPERTIES #7098155 Report a problem | ||
| 5/17/2013 | Listed for sale | $334,560-31.1%$109/sqft |
Source: Crye-Leike #5155506 Report a problem | ||
| 4/2/2013 | Sold | $485,733+49.5%$158/sqft |
Source: Public Record Report a problem | ||
| 3/27/2013 | Listed for sale | $325,000-7.1%$106/sqft |
Source: Keller Williams Realty First Atlanta #4320110 Report a problem | ||
| 8/14/2012 | Listing removed | $350,000$114/sqft |
Source: Keller Williams Realty First Atlanta #4320110 Report a problem | ||
| 2/2/2012 | Listed for sale | $350,000-12.5%$114/sqft |
Source: Keller Williams Realty First Atlanta #4320110 Report a problem | ||
| 5/19/2011 | Listed for sale | $400,000$131/sqft |
Source: Keller Williams Realty First Atlanta #4224846 Report a problem | ||
Public tax history
| Year | Property taxes | Tax assessment |
|---|---|---|
| 2025 | $3,708 +3.3% | $254,880 +15.3% |
| 2024 | $3,591 +18.9% | $221,040 |
| 2023 | $3,021 -11% | $221,040 +5.3% |
| 2022 | $3,396 +0.5% | $210,000 +26.8% |
| 2021 | $3,378 -33.2% | $165,640 -7.5% |
| 2020 | $5,056 +2.2% | $179,120 +1.8% |
| 2019 | $4,949 | $175,960 +2.4% |
| 2018 | $4,949 | $171,800 +37.3% |
| 2017 | $4,949 +24.2% | $125,120 |
| 2016 | $3,985 -0.3% | $125,120 |
| 2015 | $3,997 +4.2% | $125,120 |
| 2014 | $3,835 | $125,120 |
| 2013 | -- | $125,120 |
| 2012 | $3,314 | $125,120 |
| 2011 | -- | $125,120 -4.6% |
| 2010 | $3,515 +8.4% | $131,200 -10.2% |
| 2009 | $3,242 -22.9% | $146,160 |
| 2008 | $4,202 +16.8% | $146,160 +3.8% |
| 2007 | $3,597 | $140,800 +11.7% |
| 2005 | -- | $126,080 |
Find assessor info on the county website
Monthly payment
Est. payment
Payment breakdown
Explore the cost of this home by adjusting the details. Changes won't be saved.Climate risks
Neighborhood: 30076
Nearby schools
Schools provided by the listing agent
- Elementary: River Eves
- Middle: Holcomb Bridge
- High: Centennial
Source: GAMLS. This data may not be complete. We recommend contacting the local school district to confirm school assignments for this home.


Similar homes
- $750,0004 bd3 ba3.9k sqft750 Combee Way, Roswell, GA 30076Active

 MLS ID #10777396, Christin Pulver Coffin, Engel & Völkers Atlanta. GAMLS
 - $825,0004 bd4 ba4.2k sqft4850 Grandview Trce NE, Roswell, GA 30075Active
 MLS ID #10870965, Elizabeth Carr, Keller Williams Realty Atlanta North. GAMLS
 - $1,000,0004 bd4 ba2.9k sqft3211 Windsor Lake Dr NE, Brookhaven, GA 30319Active
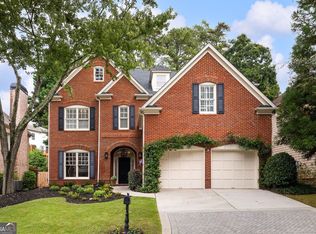 MLS ID #10868101, Level Up Real Estate Team, BHHS Georgia Properties. GAMLS
 - $890,0004 bd5 ba4.3k sqft4441 Freeman Rd, Marietta, GA 30062Active
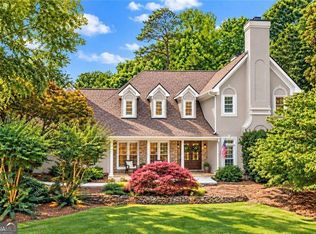 MLS ID #10873617, Amy Pedersen, Compass. GAMLS
 - $875,0004 bd3 ba3.2k sqft965 Hickory Oak Holw, Roswell, GA 30075ActiveMLS ID #10847759, Lyndsey Coates, Bolst. GAMLS
- $1,020,0004 bd4 ba3.5k sqft5850 Rogers Rd, Cumming, GA 30040ActiveMLS ID #10830973, Stephanie Patterson, Real Broker, LLC. GAMLS
- $850,0005 bd4 ba3.2k sqft12105 Walnut Ter, Alpharetta, GA 30004Active Under ContractMLS ID #10843704, Amy Knauf, Austin Patrick and Associates. GAMLS
- $875,0006 bd4 ba4k sqft5142 Corners Dr, Dunwoody, GA 30338ActiveMLS ID #10856380, Lindsay Levin, BHHS Georgia Properties. GAMLS
- $893,9006 bd5 ba3.3k sqft3725 River Club Dr, Cumming, GA 30041For Sale
 MLS ID #7851835, MIKEL MUFFLEY, Weichert, Realtors - The Collective. FMLS GA
 - $977,0004 bd4 ba2.6k sqft440 Canton Walk, Roswell, GA 30075For SaleMLS ID #7817408, BRENDA BROWN, Dorsey Alston Realtors. FMLS GA
- $849,9005 bd4 ba3.7k sqft2195 Watercrest Commons Cir, Marietta, GA 30062ActiveMLS ID #10834471, Mona Carter, Lokation Real Estate LLC. GAMLS
- $1,000,0004 bd4 ba4.2k sqft1071 Moores Walk Ln, Suwanee, GA 30024ActiveMLS ID #10835072, Laura Smith, Keller Williams Chattahoochee. GAMLS
- $825,0005 bd3 ba3.7k sqft1150 Timberline Pl, Alpharetta, GA 30005ActiveMLS ID #10854338, Amy Pedersen, Compass. GAMLS
- $987,0004 bd5 ba4.2k sqft11127 Brookhaven Club Dr, Johns Creek, GA 30097ActiveMLS ID #10838046, Ann M Jensen, Harry Norman Realtors. GAMLS
- $900,0004 bd4 ba4.1k sqft4512 Woodhaven NE, Marietta, GA 30067ActiveMLS ID #10833727, Brian Southworth, Keller Williams Chattahoochee. GAMLS
- $850,0003 bd2 ba1.7k sqft244 Cold Creek Dr, Alpharetta, GA 30009ActiveMLS ID #10867999, Rhonda Duffy, Duffy Realty. GAMLS
- $855,0005 bd4 ba3.1k sqft5443 Spey Ct, Johns Creek, GA 30022ActiveMLS ID #10852202, Kristal Elam, Elated Real Estate. GAMLS
- $1,100,0004 bd5 ba4.5k sqft3765 Horizon Ct, Cumming, GA 30041ActiveMLS ID #10844067, Wendi Ligas, Keller Williams Realty Atl. Partners. GAMLS
- $849,9004 bd4 ba3.3k sqft3249 Majestic Cir, Avondale Estates, GA 30002ActiveMLS ID #10867388, Rochelle Bradford, BHGRE Metro Brokers. GAMLS
- $574,9005 bd3 ba2.7k sqft3752 Frederica Rd, Berkeley Lake, GA 30096ActiveMLS ID #10853501, Kim Sutton Adair, Atlanta Communities. GAMLS
