SPACE TO LIVE. ROOM TO MAKE IT YOUR OWN. Set on a quiet street in Avondale Estates, this spacious four-bedroom home offers the character, comfort and flexibility that make it easy to imagine settling in and making it your own. With approximately 3,300 square feet, there is room to spread out, gather together and create spaces that work for the way you live today-and whatever comes next. Original hardwood floors bring warmth and character throughout the home, while an updated kitchen and primary bath add thoughtful improvements without taking away the personality that makes the home special. Multiple living areas offer flexibility for entertaining, working from home, hosting overnight guests or simply finding a quiet place to unwind. A main-level bedroom adds even more versatility, while the partially finished basement with a separate entrance provides additional space for a family room, game room, home gym, creative studio or future projects. Outside, the large back deck extends the living space and overlooks a generous 0.39-acre lot with plenty of room to enjoy the outdoors. Whether you envision weekend gatherings, a garden, play space or simply a peaceful backyard retreat, there is room here to make it your own. And then there's Avondale living. Avondale Estates has a personality all its own-an established community where tree-lined streets and distinctive homes meet local restaurants, neighborhood gathering spots, parks and a genuine sense of connection. Enjoy being close to the shops, a vibrant art district, and activity of downtown Avondale, while coming home to a quieter residential street. Drive your golf cart or walk to the lake. The home is also pool eligible, offering the opportunity to join the Avondale Swim & Tennis Club and Avondale Community Club. Beyond the lake, enjoy the convenience of walking to downtown Avondale Estates, the Town Green, Willis Park, and the Avondale MARTA station. Emory University, the CDC, and Your DeKalb Farmers Market are all just a short drive away, while Hartsfield-Jackson Atlanta International Airport is approximately a 30-minute drive. Character where you want it. Updates where they matter. Space, flexibility and a location that brings it all together. Welcome to 3249 Majestic Circle.
Active
$849,900
3249 Majestic Cir, Avondale Estates, GA 30002
4beds
3,341sqft
Single Family Residence
Built in 1955
0.39 Acres Lot
$829,700 Zestimate®
$254/sqft
$-- HOA
What's special
Large back deckUpdated kitchenDistinctive homesOriginal hardwood floorsSpacious four-bedroom homeTree-lined streetsMain-level bedroom
- 35 days
- 1,023
- 74
Zillow last checked:
Listing updated:
Listed by:
Rochelle Bradford rochelle.bradford@metrobrokers.com,
BHGRE Metro Brokers
Source: GAMLS,MLS#: 10867388
Facts & features
Interior
Bedrooms & bathrooms
- Bedrooms: 4
- Bathrooms: 4
- Full bathrooms: 2
- 1/2 bathrooms: 2
- Main level bedrooms: 1
Rooms
- Room types: Family Room, Other
Dining room
- Features: Separate Room
Kitchen
- Features: Kitchen Island, Breakfast Room
Heating
- Other
Cooling
- Central Air
Appliances
- Included: Dishwasher, Disposal, Refrigerator, Tankless Water Heater, Dryer, Washer, Microwave
- Laundry: In Basement, Other
Features
- Walk-In Closet(s), Tile Bath, Soaking Tub
- Flooring: Hardwood
- Windows: Double Pane Windows
- Basement: Partial,Exterior Entry
- Number of fireplaces: 1
- Fireplace features: Basement, Living Room
- Common walls with other units/homes: No Common Walls
Interior area
- Total structure area: 3,341
- Total interior livable area: 3,341 sqft
- Finished area above ground: 2,204
- Finished area below ground: 1,137
Property
Parking
- Total spaces: 4
- Parking features: Side/Rear Entrance
Accessibility
- Accessibility features: Other
Features
- Levels: Three Or More
- Stories: 3
- Patio & porch: Deck, Patio, Porch
- Exterior features: Other
- Fencing: Back Yard,Other,Fenced
Lot
- Size: 0.39 Acres
- Features: Level
- Residential vegetation: Partially Wooded
Details
- Parcel number: 15 231 08 028
Construction
Type & style
- Home type: SingleFamily
- Architectural style: Traditional
- Property subtype: Single Family Residence
Materials
- Brick
- Roof: Composition
Condition
- Updated/Remodeled
- New construction: No
- Year built: 1955
Utilities & green energy
- Electric: 220 Volts
- Sewer: Public Sewer
- Water: Public
- Utilities for property: Cable Available, Electricity Available, Natural Gas Available, Phone Available, Water Available, Sewer Connected
Community & HOA
Community
- Features: Clubhouse, Tennis Court(s), Swim Team, Street Lights, Pool, Park, Lake, Near Shopping, Near Public Transport, Walk To Schools, Tennis Team
- Security: Smoke Detector(s)
- Subdivision: MAJESTIC ACRES
HOA
- Has HOA: No
- Services included: None
Location
- Region: Avondale Estates
Financial & listing details
- Price per square foot: $254/sqft
- Tax assessed value: $715,700
- Annual tax amount: $10,183
- Date on market: 10/5/2026
- Cumulative days on market: 35 days
- Listing agreement: Exclusive Right To Sell
- Listing terms: Cash,Conventional
- Electric utility on property: Yes
Estimated market value
$829,700
$788,000 - $871,000
$4,503/mo
Price history
| Date | Event | Price |
|---|---|---|
| 10/5/2026 | Listed for sale | $849,900+115.7%$254/sqft |
Source:  GAMLS #10867388 Report a problem | ||
| 12/5/2003 | Sold | $394,000+43.3%$118/sqft |
Source: Public Record Report a problem | ||
| 3/26/1999 | Sold | $275,000+72.4%$82/sqft |
Source: Public Record Report a problem | ||
| 6/1/1995 | Sold | $159,500$48/sqft |
Source: Public Record Report a problem | ||
Public tax history
| Year | Property taxes | Tax assessment |
|---|---|---|
| 2025 | $10,183 +5.6% | $286,280 +7.7% |
| 2024 | $9,644 +19.3% | $265,760 +14% |
| 2023 | $8,084 -9.9% | $233,120 -1.5% |
| 2022 | $8,969 +10.7% | $236,560 +10.9% |
| 2021 | $8,099 +4.9% | $213,360 +4.6% |
| 2020 | $7,718 +5.9% | $203,920 +4.1% |
| 2019 | $7,289 +0.6% | $195,800 +4.5% |
| 2018 | $7,248 -6% | $187,440 +1.3% |
| 2017 | $7,708 +1.9% | $185,000 +1.6% |
| 2016 | $7,563 | $182,160 +2.8% |
| 2014 | $7,563 | $177,280 +39.2% |
| 2013 | -- | $127,360 |
| 2012 | -- | $127,360 -8.1% |
| 2011 | -- | $138,600 |
| 2010 | $5,551 | $138,600 |
| 2009 | $5,551 +6.9% | $138,600 |
| 2008 | $5,191 +1% | $138,600 |
| 2007 | $5,139 | $138,600 |
| 2006 | $5,139 +4.6% | $138,600 +4.5% |
| 2005 | $4,911 +2.6% | $132,680 |
| 2004 | $4,786 +13.3% | $132,680 +12.4% |
| 2003 | $4,223 +18.1% | $118,080 +6.6% |
| 2002 | $3,577 +1% | $110,800 |
| 2001 | $3,542 | $110,800 |
Find assessor info on the county website
Monthly payment
Est. payment
Payment breakdown
Explore the cost of this home by adjusting the details. Changes won't be saved.Climate risks
Neighborhood: 30002
Nearby schools
Schools provided by the listing agent
- Elementary: Avondale
- Middle: Druid Hills
- High: Druid Hills
Source: GAMLS. This data may not be complete. We recommend contacting the local school district to confirm school assignments for this home.
- $554,0003 bd1 ba2.3k sqft3243 Majestic Cir, Avondale Estates, GA 30002Off Market
- $609,5003 bd2 ba2.5k sqft3255 Majestic Cir, Avondale Estates, GA 30002Off Market
- $740,7004 bd2 ba2.2k sqft3263 Majestic Cir, Avondale Estates, GA 30002Off Market
- $670,9004 bd3 ba2.1k sqft3237 Majestic Cir, Avondale Estates, GA 30002Off Market

Similar homes
- $850,0004 bd3 ba2.3k sqft128 Mount Vernon Dr, Decatur, GA 30030Active Under Contract
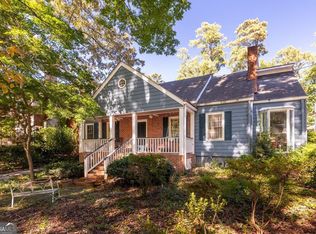
 MLS ID #10877295, Level Up Real Estate Team, BHHS Georgia Properties. GAMLS
- $699,9994 bd3 ba3.1k sqft1914 Normal St, Decatur, GA 30032Active
 MLS ID #10882755, Vickie Flanigan Lester, Vickie Lester Realty, LLC. GAMLS
- $849,9004 bd4 ba2.5k sqft98 2nd Ave SE, Atlanta, GA 30317Active
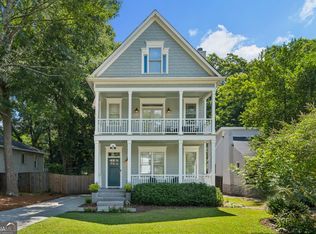 MLS ID #10825325, Justin Landis, Bolst. GAMLS
- $775,0004 bd4 ba3.4k sqft4553 Park Dr, Pine Lake, GA 30072Active
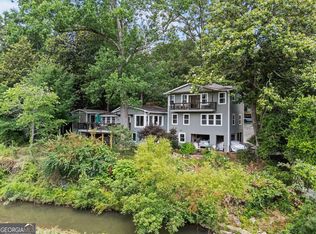 MLS ID #10799878, Michelle Kubea, Harry Norman Realtors. GAMLS
- $850,0003 bd2 ba1.8k sqft534 Ponce De Leon Pl, Decatur, GA 30030ActiveMLS ID #10878722, Julie Horowitz, Keller Williams Realty First Atlanta. GAMLS
- $839,0004 bd3 ba3.1k sqft6350 N Hampton Dr, Sandy Springs, GA 30328ActiveMLS ID #10834556, Donna Waggoner, Bluebird Realty. GAMLS
- $674,9004 bd3 ba3.4k sqft1176 Michael Ln, Decatur, GA 30033ActiveMLS ID #10874928, Alexander Veit, First United Realty, Inc.. GAMLS
- $799,9994 bd4 ba2.8k sqft4978 Heatherdale Ln, Dunwoody, GA 30360ActiveMLS ID #10853288, Michael Topor, Weichert Realtors - The Collective. GAMLS
- $890,0004 bd5 ba3.9k sqft3089 Frazier Walk, Decatur, GA 30033ActiveMLS ID #10872324, Mara Santos, Coldwell Banker Realty. GAMLS
- $749,9004 bd3 ba3k sqft3265 Henderson Creek Rd, Atlanta, GA 30341ActiveMLS ID #10832144, Roman Teyf, Compass. GAMLS
- $824,9004 bd2 ba2.3k sqft747 Starlight Ct, Atlanta, GA 30342ActiveMLS ID #10837567, Kaki Colvin, Harry Norman Realtors. GAMLS
- $739,9004 bd3 ba3k sqft8280 Riverbirch Dr, Roswell, GA 30076ActiveMLS ID #10884231, Christiane Zeh-Schendowich, Harry Norman Realtors. GAMLS
- $825,0004 bd4 ba3k sqft905 Forest Pond Dr, Marietta, GA 30068ActiveMLS ID #10881202, Shelley Cheever, Keller Williams Realty Atlanta North. GAMLS
- $899,0004 bd3 ba2k sqft2330 1st Ave NE, Atlanta, GA 30317ActiveMLS ID #10826234, Hal Freeman, Compass. GAMLS
- $899,0005 bd3 ba2.8k sqft1850 Canmont Dr, Atlanta, GA 30319ActiveMLS ID #10882088, Staci Woulfin, Keller Williams Realty First Atlanta. GAMLS
- $785,0004 bd4 ba3.9k sqft3649 Allenhurst Dr, Peachtree Corners, GA 30092ActiveMLS ID #10875328, Rachel Anderson, Sure Realty. GAMLS
- $699,9005 bd3 ba2.5k sqft1025 Vistavia Cir, Decatur, GA 30033ActiveMLS ID #10778553, Audrey Morris, Morris Realty Co LLC. GAMLS
- $975,0005 bd3 ba3.5k sqft5588 Mill Gate Ct, Dunwoody, GA 30338ActiveMLS ID #10881193, Mary J Morrison, Harry Norman Realtors. GAMLS
- $820,0004 bd3 ba2.7k sqft180 Jade Cove Dr, Roswell, GA 30075ActiveMLS ID #10875000, Isabelle Gibson, Harry Norman Realtors. GAMLS
- $839,9005 bd3 ba2.2k sqft648 Waldo St SE, Atlanta, GA 30312ActiveMLS ID #10848013, Justin Landis, Bolst. GAMLS
