Elegance Meets Ultimate Connected Privacy... Step into a meticulously maintained all brick home that beautifully balances private, neighborhood living with active lifestyle amenities. At the heart of the home is a newly renovated designer kitchen that flows effortlessly into the main living spaces. Flooded with natural light, the professionally integrated sunroom expands your indoor living space all year round, creating the perfect spot for a morning coffee or a quiet home office. The exterior is a true rare find for the area. The sprawling cul-de-sac lot spans over 1/2 acre, creating a completely private backyard oasis for pets, play, and gatherings with a large wrap-around deck. When you want to step out, you are just seconds from the newly built Path 400 walking path, letting you trade traffic for a scenic stroll or bike ride through the heart of Sandy Springs. Complete with a wrap-around deck, hardwood floors, updated mechanical systems, and roof, this turn-key property is the dream home you've been waiting for.
Active
Price cut: $30K (10/8)
$849,000
747 Starlight Ct, Atlanta, GA 30342
4beds
2,309sqft
Single Family Residence
Built in 1955
0.64 Acres Lot
$833,600 Zestimate®
$368/sqft
$-- HOA
What's special
Flooded with natural lightLarge wrap-around deckHardwood floorsAll brick homeProfessionally integrated sunroomNewly renovated designer kitchen
- 38 days
- 1,133
- 57
Zillow last checked:
Listing updated:
Listed by:
Kaki Colvin 404-983-1604,
Harry Norman Realtors
Source: GAMLS,MLS#: 10837567
Facts & features
Interior
Bedrooms & bathrooms
- Bedrooms: 4
- Bathrooms: 2
- Full bathrooms: 2
- Main level bathrooms: 1
- Main level bedrooms: 2
Rooms
- Room types: Family Room, Foyer, Laundry, Sun Room
Dining room
- Features: Seats 12+, Separate Room
Heating
- Forced Air, Natural Gas
Cooling
- Ceiling Fan(s), Central Air
Appliances
- Included: Dishwasher, Disposal, Dryer, Gas Water Heater, Microwave, Oven/Range (Combo), Refrigerator, Stainless Steel Appliance(s), Washer
- Laundry: Mud Room
Features
- Bookcases, Double Vanity, Master On Main Level, Split Bedroom Plan, Walk-In Closet(s)
- Flooring: Hardwood, Tile
- Basement: Daylight
- Number of fireplaces: 1
Interior area
- Total structure area: 2,309
- Total interior livable area: 2,309 sqft
- Finished area above ground: 2,309
- Finished area below ground: 0
Property
Parking
- Parking features: Attached, Garage, Garage Door Opener, Kitchen Level
- Has attached garage: Yes
Features
- Levels: Multi/Split
Lot
- Size: 0.64 Acres
- Features: Cul-De-Sac, Level, Private
Details
- Parcel number: 17 004100050042
Construction
Type & style
- Home type: SingleFamily
- Architectural style: Brick 4 Side,Ranch,Traditional
- Property subtype: Single Family Residence
Materials
- Block
- Roof: Composition
Condition
- Resale
- New construction: No
- Year built: 1955
Utilities & green energy
- Sewer: Public Sewer
- Water: Public
- Utilities for property: Cable Available, Electricity Available, High Speed Internet, Natural Gas Available, Water Available
Community & HOA
Community
- Features: None
- Subdivision: Starlight Hills
HOA
- Has HOA: No
- Services included: None
Location
- Region: Atlanta
Financial & listing details
- Price per square foot: $368/sqft
- Tax assessed value: $864,500
- Annual tax amount: $6,326
- Date on market: 9/3/2026
- Cumulative days on market: 38 days
- Listing agreement: Exclusive Right To Sell
- Electric utility on property: Yes
Estimated market value
$833,600
$792,000 - $875,000
$4,059/mo
Price history
| Date | Event | Price |
|---|---|---|
| 10/8/2026 | Price change | $849,000-3.4%$368/sqft |
Source:  GAMLS #10837567 Report a problem GAMLS #10837567 Report a problem | ||
| 9/24/2026 | Price change | $879,000-1.7%$381/sqft |
Source:  FMLS GA #7830808 Report a problem FMLS GA #7830808 Report a problem | ||
| 9/21/2026 | Price change | $894,000-0.6%$387/sqft |
Source: GAMLS #10837567 Report a problem | ||
| 9/3/2026 | Listed for sale | $899,000+99.8%$389/sqft |
Source: GAMLS #10837567 Report a problem | ||
| 9/4/2015 | Sold | $450,000+136.8%$195/sqft |
Source: Public Record Report a problem | ||
| 1/30/1996 | Sold | $190,000$82/sqft |
Source: Public Record Report a problem | ||
Public tax history
| Year | Property taxes | Tax assessment |
|---|---|---|
| 2025 | $6,326 +3% | $345,800 -4.7% |
| 2024 | $6,142 +13.4% | $362,840 |
| 2023 | $5,417 -6.7% | $362,840 +17% |
| 2022 | $5,804 +0.7% | $310,000 +13.4% |
| 2021 | $5,762 -28.3% | $273,320 -4.1% |
| 2020 | $8,041 +11.3% | $284,880 +1.8% |
| 2019 | $7,223 | $279,840 +2.4% |
| 2018 | $7,223 | $273,320 +51.8% |
| 2017 | $7,223 +27.9% | $180,000 |
| 2016 | $5,649 +11.3% | $180,000 +2.6% |
| 2015 | $5,074 -1.2% | $175,400 |
| 2014 | $5,134 -22.6% | $175,400 -10.5% |
| 2013 | $6,635 +18.2% | $195,920 |
| 2012 | $5,614 | $195,920 +44.5% |
| 2011 | -- | $135,600 |
| 2010 | $4,213 | $135,600 |
| 2009 | -- | $135,600 |
| 2008 | -- | $135,600 |
| 2007 | -- | $135,600 |
| 2005 | -- | $135,600 -10.5% |
| 2004 | $3,860 +8.3% | $151,560 +28.5% |
| 2003 | $3,563 +0.6% | $117,920 +3.9% |
| 2002 | $3,541 +4.5% | $113,480 +9.1% |
| 2001 | $3,388 | $104,000 |
Find assessor info on the county website
Monthly payment
Est. payment
Payment breakdown
Explore the cost of this home by adjusting the details. Changes won't be saved.Climate risks
Neighborhood: High Point
Nearby schools
Schools provided by the listing agent
- Elementary: High Point
- Middle: Ridgeview
- High: Riverwood
Source: GAMLS. This data may not be complete. We recommend contacting the local school district to confirm school assignments for this home.
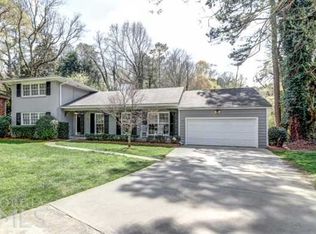
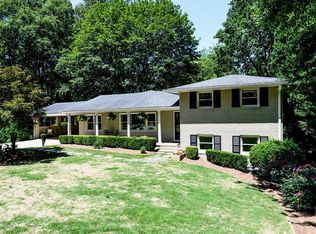
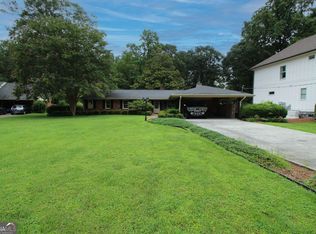
Similar homes
- $839,0004 bd3 ba3.1k sqft6350 N Hampton Dr, Sandy Springs, GA 30328Active

 MLS ID #10834556, Donna Waggoner, Bluebird Realty. GAMLS
 - $825,0003 bd3 ba2.3k sqft1410 Canoochee Dr NE, Atlanta, GA 30319For Sale
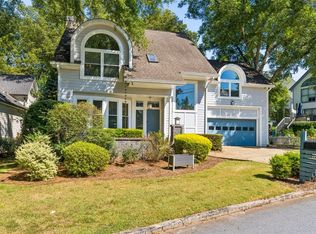
 MLS ID #7848408, Megan Ringer, Atlanta Fine Homes Sotheby's International. FMLS GA
 - $849,9004 bd4 ba3.3k sqft3249 Majestic Cir, Avondale Estates, GA 30002Active
 MLS ID #10867388, Rochelle Bradford, BHGRE Metro Brokers. GAMLS
 - $749,9004 bd3 ba3k sqft3265 Henderson Creek Rd, Atlanta, GA 30341Active
 MLS ID #10832144, Roman Teyf, Compass. GAMLS
 - $770,0003 bd3 ba3k sqft1127 Aurora Ct, Dunwoody, GA 30338ActiveMLS ID #10848607, Tanya Pickens, Opendoor Brokerage. GAMLS
- $649,9003 bd2 ba1.7k sqft1535 Berkeley Ln NE, Atlanta, GA 30329ActiveMLS ID #10867002, Karen Gipson, BHHS Georgia Properties. GAMLS
- $675,0004 bd3 ba2.3k sqft1792 Moores Mill Rd NW, Atlanta, GA 30318ActiveMLS ID #10842269, Laura Green, Harry Norman Realtors. GAMLS
- $850,0005 bd4 ba3.2k sqft12105 Walnut Ter, Alpharetta, GA 30004Active Under ContractMLS ID #10843704, Amy Knauf, Austin Patrick and Associates. GAMLS
- $699,0004 bd3 ba2.6k sqft1050 Wiley Bridge Rd, Woodstock, GA 30188ActiveMLS ID #10857235, Ceairra Funk, Atlanta Communities. GAMLS
- $800,0004 bd3 ba3.2k sqft250 W Peachtree St, Norcross, GA 30071ActiveMLS ID #10818158, Rachel Anderson, Sure Realty. GAMLS
- $725,0004 bd4 ba2.5k sqft2171 Edgemore Dr SE, Atlanta, GA 30316ActiveMLS ID #10847964, Justin Landis, Bolst. GAMLS
- $525,0004 bd2 ba2.5k sqft2970 Medinah Ct, Atlanta, GA 30341ActiveMLS ID #10810480, Mark Spain, Mark Spain Real Estate. GAMLS
- $625,0003 bd4 ba2.1k sqft805 Holmes St NW, Atlanta, GA 30318ActiveMLS ID #10869248, Katherine Urquhart, Bolst. GAMLS
- $690,0003 bd3 ba2.2k sqft1320 Roswell St SE, Smyrna, GA 30080ActiveMLS ID #10858298, Dionne Plantamura, Harry Norman Realtors. GAMLS
- $970,0003 bd2 ba1.6k sqft843 Kings Ct NE, Atlanta, GA 30306For SaleMLS ID #7834163, Will Battle, Atlanta Fine Homes Sotheby's International. FMLS GA
- $894,9995 bd4 ba3.4k sqft465 Willowbrook Dr SE, Smyrna, GA 30082ActiveMLS ID #10792650, Wendy R Bunch, RE/MAX Pure. GAMLS
- $739,0004 bd4 ba2.6k sqft1452 Sylvan Cir, Atlanta, GA 30319ActiveMLS ID #10778204, Kristen DiCarlo, Keller Williams Realty. GAMLS
- $1,150,0004 bd4 ba2.9k sqft2695 Sharondale Dr NE, Atlanta, GA 30305ActiveMLS ID #10833934, Brennan Ballard, Keller Williams Realty PeachtreeRoad. GAMLS
- $630,0003 bd2 ba1.7k sqft1877 Chrysler Dr NE, Atlanta, GA 30345ActiveMLS ID #10846513, Alison Sternfels, Compass. GAMLS
- $600,0004 bd4 ba3.3k sqft3324 Henderson Creek Rd, Atlanta, GA 30341ActiveMLS ID #10840096, Tommy Ngo, Redfin Corporation. GAMLS
