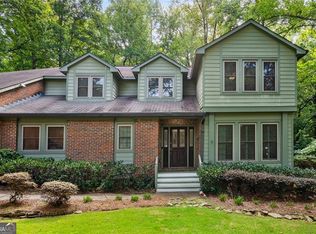
Tucked into a private, wooded lot, this 4-bedroom, 2.5-bath contemporary feels like a retreat you get to come home to every day. Picture a crisp fall morning: you pour your coffee in the warm kitchen, with its rich stained wood cabinets, granite counters and center island, then carry your mug out to the screened porch to watch the leaves drift down through the trees. As the evenings cool, you settle into the family room, light the floor-to-ceiling stone fireplace and let soaring ceilings and walls of windows frame the woods outside. Put on a movie, or just listen to the wind in the trees. When it's time to gather, the formal living and dining rooms, sunny breakfast room and built-in bar make hosting easy. Upstairs, the primary suite is your own quiet escape, with soaring ceilings, treetop views, a spa-like bath and a large walk-in closet. Three additional bedrooms work beautifully as guest rooms, a home office or a creative space, and the landing has built-in bookshelves and a cozy reading nook that overlooks the fireplace below. Plenty of storage, a peaceful wooded yard for play or picnics, and just minutes from shopping, dining, parks and major interstates. This is the spacious, woodsy retreat you've been looking for this fall.
Coming soon 11/20
$620,000
3531 Evans Ridge Dr, Atlanta, GA 30341
4beds
2,587sqft
Single Family Residence
Built in 1985
0.4 Acres Lot
$598,400 Zestimate®
$240/sqft
$-- HOA
What's special
- --
- on Zillow
- 58
- views
- 0
- saves
Zillow last checked:
Listing updated:
Listed by:
Paula Thomas paula.thomas@kw.com,
Keller Williams Realty
Source: GAMLS,MLS#: 10892777
Facts & features
Interior
Bedrooms & bathrooms
- Bedrooms: 4
- Bathrooms: 3
- Full bathrooms: 2
- 1/2 bathrooms: 1
Rooms
- Room types: Other
Dining room
- Features: Separate Room
Kitchen
- Features: Breakfast Bar, Kitchen Island, Pantry
Heating
- Central
Cooling
- Ceiling Fan(s), Central Air
Appliances
- Included: Dishwasher, Dryer, Microwave, Refrigerator, Washer, Cooktop
- Laundry: In Hall
Features
- Bookcases, High Ceilings, Vaulted Ceiling(s), Walk-In Closet(s), Soaking Tub, Tile Bath, Entrance Foyer
- Flooring: Carpet, Laminate
- Windows: Double Pane Windows
- Basement: None
- Number of fireplaces: 1
- Fireplace features: Family Room, Gas Log
- Common walls with other units/homes: No Common Walls
Interior area
- Total structure area: 2,587
- Total interior livable area: 2,587 sqft
- Finished area above ground: 2,587
- Finished area below ground: 0
Property
Parking
- Total spaces: 6
- Parking features: Attached
- Has attached garage: Yes
Features
- Levels: Two
- Stories: 2
- Patio & porch: Deck, Screened
- Exterior features: Other
- Fencing: Back Yard,Chain Link
- Has view: Yes
- View description: Seasonal View
- Body of water: None
Lot
- Size: 0.4 Acres
- Features: Private
Details
- Parcel number: 1826402063
Construction
Type & style
- Home type: SingleFamily
- Architectural style: Contemporary
- Property subtype: Single Family Residence
Materials
- Wood Siding
- Foundation: Block
- Roof: Composition
Condition
- Resale
- New construction: No
- Year built: 1985
Utilities & green energy
- Electric: 220 Volts
- Sewer: Public Sewer
- Water: Public
- Utilities for property: Cable Available, Electricity Available, Natural Gas Available, Phone Available, Sewer Available, Water Available, Sewer Connected
Community & HOA
Community
- Features: Street Lights
- Subdivision: EVANS RIDGE
HOA
- Has HOA: No
- Services included: None
Location
- Region: Atlanta
Financial & listing details
- Price per square foot: $240/sqft
- Tax assessed value: $469,400
- Annual tax amount: $7,324
- Date on market: 11/20/2026
- Listing agreement: Exclusive Agency
- Listing terms: Other
- Electric utility on property: Yes
Estimated market value
$598,400
$545,000 - $658,000
$3,287/mo
Price history
| Date | Event | Price |
|---|---|---|
| 9/10/2025 | Sold | $590,000$228/sqft |
Source:  FMLS GA #7596926 Report a problem | ||
| 8/9/2025 | Pending sale | $590,000$228/sqft |
Source: FMLS GA #7596926 Report a problem | ||
| 7/24/2025 | Price change | $590,000-1.7%$228/sqft |
Source: FMLS GA #7596926 Report a problem | ||
| 6/26/2025 | Listed for sale | $600,000$232/sqft |
Source: FMLS GA #7596926 Report a problem | ||
Public tax history
| Year | Property taxes | Tax assessment |
|---|---|---|
| 2025 | $1,293 -9.4% | $187,760 +10% |
| 2024 | $1,428 +18% | $170,760 -3.5% |
| 2023 | $1,210 -11.5% | $176,960 +15.5% |
| 2022 | $1,366 -66.6% | $153,160 +25.5% |
| 2021 | $4,089 -0.7% | $122,080 -0.9% |
| 2020 | $4,120 +5.2% | $123,160 +5.9% |
| 2019 | $3,915 +9.5% | $116,280 +7.7% |
| 2018 | $3,574 -2.2% | $107,960 +2.6% |
| 2017 | $3,654 +2.5% | $105,200 -0.1% |
| 2016 | $3,565 | $105,320 -7% |
| 2014 | $3,565 | $113,200 |
| 2013 | -- | $113,200 |
| 2012 | -- | $113,200 +9.2% |
| 2011 | -- | $103,640 |
| 2010 | $3,276 | $103,640 |
| 2009 | $3,276 +9.9% | $103,640 |
| 2008 | $2,981 -0.8% | $103,640 |
| 2007 | $3,006 | $103,640 |
| 2006 | $3,006 +20.3% | $103,640 +14.9% |
| 2005 | $2,499 +7.9% | $90,200 +5.3% |
| 2004 | $2,316 0% | $85,680 |
| 2003 | $2,316 +15.9% | $85,680 |
| 2002 | $1,998 +17.1% | $85,680 |
| 2001 | $1,707 | $85,680 |
Find assessor info on the county website
Monthly payment
Est. payment
Payment breakdown
Explore the cost of this home by adjusting the details. Changes won't be saved.Climate risks
Neighborhood: 30341
Nearby schools
Schools provided by the listing agent
- Elementary: Evansdale
- Middle: Henderson
- High: Lakeside
Source: GAMLS. This data may not be complete. We recommend contacting the local school district to confirm school assignments for this home.
Similar homes
- $624,9003 bd2 ba1.7k sqft2986 Jefferson St, Atlanta, GA 30341For Sale

 MLS ID #7810516, Scott Shackelford, Porchlight Property Advisors, LLC. FMLS GA
- $599,0005 bd5 ba3.5k sqft3502 Cedar Valley Dr SE, Smyrna, GA 30080For Sale
 MLS ID #7869378, Martha OSullivan, Atlanta Communities. FMLS GA
- $618,0004 bd3 ba3.1k sqft5005 Avala Park Ln, Peachtree Corners, GA 30092Active
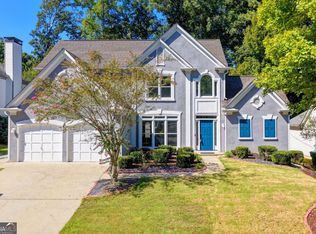
 MLS ID #10868900, Yiheng Pan, Elite Progress Realty. GAMLS
- $625,0004 bd3 ba2.1k sqft5381 Glenbrooke Trl, Atlanta, GA 30338Active
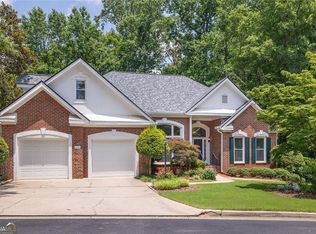 MLS ID #10801144, Level Up Real Estate Team, BHHS Georgia Properties. GAMLS
- $650,0005 bd3 ba2.7k sqft2780 Abbottswell Dr, Johns Creek, GA 30022For SaleMLS ID #7839473, Jessica Vaughn, Peachtree Town & Country. FMLS GA
- $590,0004 bd4 ba2.8k sqft2364 Greylock Pl, Decatur, GA 30030For SaleMLS ID #7852245, Chunzi Huang, Virtual Properties Realty. Biz. FMLS GA
- $888,0004 bd4 ba2.8k sqft3026 Skyland Dr NE, Chamblee, GA 30341ActiveMLS ID #10878393, Taylor Irby, Knapp Realty. GAMLS
- $600,0004 bd3 ba3.1k sqft3827 Lance Bluff Ct, Duluth, GA 30097For SaleMLS ID #7836346, Rip Pruitt, Century 21 Connect Realty. FMLS GA
- $695,0004 bd3 ba3.6k sqft3691 Howell Wood Trl, Duluth, GA 30096For SaleMLS ID #7867456, Robert Clarkson, Century 21 Connect Realty. FMLS GA
- $599,9004 bd4 ba2.5k sqft150 Ashewoode Downs Ln, Johns Creek, GA 30005For SaleMLS ID #7862759, Pam K Abernathy, Peachtree Town & Country. FMLS GA
- $469,9004 bd3 ba2.3k sqft2053 Carthage Rd, Tucker, GA 30084ActiveMLS ID #10855453, Tan Taylor, Indigo Road Realty. GAMLS
- $610,0004 bd4 ba3.2k sqft3165 Park Chase, Johns Creek, GA 30022ActiveMLS ID #10813977, Alfredo Correa, Unlock Realty Group. GAMLS
- $350,0005 bd4 ba2.8k sqft6868 Wynbrooke Cv, Stone Mountain, GA 30087ActiveMLS ID #10891730, Kayla Dieppa, Keller Williams West Atlanta. GAMLS
- $598,0005 bd3 ba3.1k sqft4085 Howell Ferry Rd, Duluth, GA 30096For SaleMLS ID #7825044, YANG SOOK KWON, America Realty Center, Inc.. FMLS GA
- $645,0004 bd3 ba2.2k sqft1335 Lyndhurst Way, Roswell, GA 30075ActiveMLS ID #10832295, David Wagner, Harry Norman Realtors. GAMLS
- $759,3505 bd4 ba3.1k sqft570 Elden Dr, Sandy Springs, GA 30342For SaleMLS ID #7861719, BILL AMES, Ames Realty Group, Inc.. FMLS GA
- $699,0004 bd2 ba2.3k sqft833 Pinetree Dr, Decatur, GA 30030For SaleMLS ID #7853985, Aly Tiller, Atlanta Fine Homes Sotheby's International. FMLS GA
- $699,0004 bd3 ba2.8k sqft3086 Quailridge Ct, Marietta, GA 30068For SaleMLS ID #7829676, JIM REILLY, HomeSmart. FMLS GA
- $650,0004 bd5 ba3k sqft905 Yosemite Dr, Suwanee, GA 30024ActiveMLS ID #10831722, Tanya Pickens, Opendoor Brokerage. GAMLS
- $465,0003 bd3 ba2k sqft2499 Emerald Ridge Ct NE, Atlanta, GA 30345For SaleMLS ID #7842195, Robert Clarkson, Century 21 Connect Realty. FMLS GA
