Built in 1954, this meticulously maintained mid-century home is a true time capsule, filled with original character and charm. Real wood-paneled walls, a brick fireplace dividing the living and dining rooms, and original colorful bathroom tiles in pristine condition are just a few of the details that make this home so special. The floor plan offers four bedrooms, two bathrooms, a charming kitchen, dedicated office, and cozy sitting room. Outside, enjoy a large side yard, back deck, one-car garage, and newly paved driveway. All major home systems have been replaced, offering the best of vintage charm with modern peace of mind. Located on one of Decatur’s best streets, just steps from Downtown Decatur and the beloved Toy Park with access to excellent City of Decatur schools. A rare opportunity to own a beautifully preserved 1954 home in the heart of Decatur!
Active
$725,000
833 Pinetree Dr, Decatur, GA 30030
4beds
2,319sqft
Single Family Residence, Residential
Built in 1954
0.4 Acres Lot
$728,600 Zestimate®
$313/sqft
$-- HOA
What's special
Back deckLarge side yardOne-car garageDedicated officeReal wood-paneled wallsCozy sitting roomCharming kitchen
- 10 days
- 1,123
- 86
Likely to sell faster than
Zillow last checked:
Listing updated:
Listed by:
Aly Tiller,
Atlanta Fine Homes Sotheby's International 314-651-8444,
Alex Robertson,
Atlanta Fine Homes Sotheby's International
Source: FMLS GA,MLS#: 7853985
Facts & features
Interior
Bedrooms & bathrooms
- Bedrooms: 4
- Bathrooms: 2
- Full bathrooms: 2
- Main level bathrooms: 2
- Main level bedrooms: 4
Rooms
- Room types: Office
Primary bedroom
- Features: Master on Main, Roommate Floor Plan, Split Bedroom Plan
- Level: Master on Main, Roommate Floor Plan, Split Bedroom Plan
Bedroom
- Features: Master on Main, Roommate Floor Plan, Split Bedroom Plan
Primary bathroom
- Features: Shower Only
Dining room
- Features: Dining L, Separate Dining Room
Kitchen
- Features: Cabinets Stain, Pantry
Heating
- Central
Cooling
- Central Air
Appliances
- Included: Dishwasher, Dryer, Electric Cooktop, Electric Oven, Microwave, Refrigerator, Washer
- Laundry: Common Area
Features
- Recessed Lighting
- Flooring: Hardwood, Wood
- Basement: Crawl Space,Exterior Entry
- Number of fireplaces: 1
- Fireplace features: Brick, Family Room, Great Room
- Common walls with other units/homes: No Common Walls
Interior area
- Total structure area: 2,319
- Total interior livable area: 2,319 sqft
Video & virtual tour
Property
Parking
- Parking features: Garage Faces Front, Level Driveway
- Has garage: Yes
- Has uncovered spaces: Yes
Accessibility
- Accessibility features: Accessible Bedroom, Accessible Doors, Accessible Kitchen Appliances
Features
- Levels: One
- Stories: 1
- Patio & porch: Deck, Rear Porch
- Exterior features: Courtyard
- Pool features: None
- Spa features: None
- Fencing: Chain Link,Fenced
- Has view: Yes
- View description: City
- Waterfront features: None
- Body of water: None
Lot
- Size: 0.4 Acres
- Dimensions: 169 x 95
- Features: Corner Lot, Level
Details
- Additional structures: None
- Parcel number: 15 244 05 037
- Other equipment: None
- Horse amenities: None
Construction
Type & style
- Home type: SingleFamily
- Architectural style: Mid-Century Modern,Ranch
- Property subtype: Single Family Residence, Residential
Materials
- Brick
- Foundation: Brick/Mortar
- Roof: Shingle
Condition
- Resale
- New construction: No
- Year built: 1954
Details
- Warranty included: Yes
Utilities & green energy
- Electric: Other
- Sewer: Public Sewer
- Water: Public
- Utilities for property: Other
Green energy
- Energy efficient items: None
- Energy generation: None
Community & HOA
Community
- Features: Near Public Transport, Near Schools, Near Shopping, Near Trails/Greenway, Park, Playground
- Security: Fire Alarm
- Subdivision: Decatur
HOA
- Has HOA: No
Location
- Region: Decatur
Financial & listing details
- Price per square foot: $313/sqft
- Tax assessed value: $726,700
- Annual tax amount: $6,950
- Date on market: 10/22/2026
- Cumulative days on market: 10 days
- Road surface type: Paved
Estimated market value
$728,600
$692,000 - $765,000
$3,105/mo
Price history
| Date | Event | Price |
|---|---|---|
| 10/22/2026 | Listed for sale | $725,000+113.2%$313/sqft |
Source:  FMLS GA #7853985 Report a problem | ||
| 5/9/2002 | Sold | $340,000$147/sqft |
Source: Public Record Report a problem | ||
Public tax history
| Year | Property taxes | Tax assessment |
|---|---|---|
| 2025 | $10,314 +10.2% | $290,680 +7% |
| 2024 | $9,362 +255698.9% | $271,720 +0.4% |
| 2023 | $4 -10.3% | $270,640 +31.6% |
| 2022 | $4 -7.3% | $205,680 +4.5% |
| 2021 | $4 -95.8% | $196,760 +10.7% |
| 2020 | $105 +101.1% | $177,800 -5.9% |
| 2019 | $52 -75.3% | $189,040 +2.8% |
| 2018 | $212 -66.5% | $183,960 +23% |
| 2017 | $632 +0% | $149,560 |
| 2016 | $632 | $149,560 +37.1% |
| 2014 | $632 | $109,120 +0.3% |
| 2013 | -- | $108,840 |
| 2012 | -- | $108,840 -7.4% |
| 2011 | -- | $117,480 |
| 2010 | $566 | $117,480 |
| 2009 | $566 +13.4% | $117,480 |
| 2008 | $500 -12.5% | $117,480 |
| 2007 | $571 | $117,480 |
| 2006 | $571 +0.8% | $117,480 |
| 2005 | $566 +13% | $117,480 +5.8% |
| 2004 | $501 -5.3% | $111,000 -4.3% |
| 2003 | $529 +110.5% | $115,960 |
| 2002 | $251 +171.4% | $115,960 +34.8% |
| 2001 | $93 | $86,000 |
Find assessor info on the county website
Monthly payment
Est. payment
Payment breakdown
Explore the cost of this home by adjusting the details. Changes won't be saved.Climate risks
Neighborhood: Parkwood
Nearby schools
Schools provided by the listing agent
- Elementary: Westchester/Fifth Avenue
- Middle: Beacon Hill
- High: Decatur
Source: FMLS GA. This data may not be complete. We recommend contacting the local school district to confirm school assignments for this home.
Similar homes
- $745,0003 bd3 ba2.7k sqft1531 Council Bluff Dr NE, Atlanta, GA 30345Active
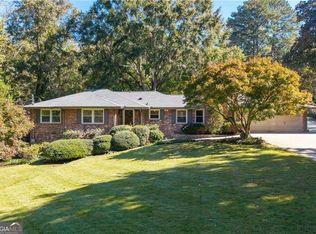
 MLS ID #10881577, Marjory G Lowman, Keller Williams Realty. GAMLS
- $650,0003 bd2 ba2.2k sqft693 N Superior Ave, Decatur, GA 30033Active
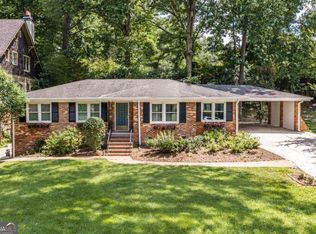 MLS ID #10877589, Chad Carter, Keller Williams Realty. GAMLS
- $760,0003 bd2 ba2k sqft975 Cardova Dr NE, Atlanta, GA 30324For Sale

 MLS ID #7860757, Georgia Vance Robinson, Dorsey Alston Realtors. FMLS GA
- $799,0004 bd2 ba2k sqft1052 Country Ln NE, Atlanta, GA 30324Active
 MLS ID #10851187, Carmen S Johnson, Compass. GAMLS
- $759,3505 bd4 ba3.1k sqft570 Elden Dr, Sandy Springs, GA 30342For SaleMLS ID #7861719, BILL AMES, Ames Realty Group, Inc.. FMLS GA
- $639,0005 bd4 ba3k sqft1744 Reindeer Dr NE, Atlanta, GA 30329For SaleMLS ID #7857755, SHIRA COHEN, Atlanta Fine Homes Sotheby's International. FMLS GA
- $725,0005 bd3 ba1.8k sqft1631 Tryon Rd NE, Atlanta, GA 30319For SaleMLS ID #7837841, Colby Dimock, Virtual Properties Realty. Biz. FMLS GA
- $664,9003 bd3 ba1.9k sqft2305 Sanford Rd, Decatur, GA 30033For SaleMLS ID #7827570, Mandi Robertson, Compass. FMLS GA
- $575,0004 bd2 ba1.7k sqft2607 Dresden Dr, Atlanta, GA 30341For SaleMLS ID #7861073, Aly Berry, Atlanta Fine Homes Sotheby's International. FMLS GA
- $750,0004 bd3 ba1.7k sqft2353 Cortez Way NE, Atlanta, GA 30319For SaleMLS ID #7827375, BLAIR BRANCH HUCKEBA, Dorsey Alston Realtors. FMLS GA
- $560,0004 bd4 ba3.1k sqft1360 McLendon Dr, Decatur, GA 30033ActiveMLS ID #10843174, Devyn Edelstein, Ansley RE|Christie's Int'l RE. GAMLS
- $669,0003 bd2 ba2k sqft3474 Sunderland Cir NE, Atlanta, GA 30319ActiveMLS ID #10877409, Madalyn Suits, Keller Williams Realty PeachtreeRoad. GAMLS
- $710,0003 bd2 ba1.7k sqft1256 McPherson Ave, Atlanta, GA 30316ActiveMLS ID #10853186, Ashley N Davis, Realty Hub of Georgia, LLC. GAMLS
- $700,0003 bd3 ba2.1k sqft4141 Ashwoody Trl NE, Atlanta, GA 30319For SaleMLS ID #7848886, Gretchen Patsios, EXP Realty, LLC.. FMLS GA
- $725,0004 bd3 ba2.1k sqft2037 Longview Way, Atlanta, GA 30341ActiveMLS ID #10777351, Laura Addison, Harry Norman Realtors. GAMLS
- $675,0004 bd3 ba2.7k sqft1476 Kenwood Ave NW, Atlanta, GA 30309For SaleMLS ID #7815195, Arvie Magnuson, Atlanta Fine Homes Sotheby's International. FMLS GA
- $525,0004 bd4 ba2.2k sqft2911 Haralson Rd, Decatur, GA 30033For SaleMLS ID #7804270, Ruoxue Wang, Atlanta Realty Global, LLC.. FMLS GA
- $400,0003 bd1 ba1.4k sqft453 N Pineview Ct, Decatur, GA 30030Active Under ContractMLS ID #10810561, Jason Topping, Knapp Realty. GAMLS
- $888,0004 bd4 ba2.8k sqft3026 Skyland Dr NE, Chamblee, GA 30341ActiveMLS ID #10878393, Taylor Irby, Knapp Realty. GAMLS
- $850,0005 bd3 ba2.9k sqft5121 Hensley Dr, Atlanta, GA 30338ActiveMLS ID #10881366, Karen C Cannon, Karen Cannon REALTORS Inc.. GAMLS
