Skip main navigation
Closed
  • $1,060,000

    700 Clubside Dr, Roswell, GA 30076

    5beds
    6,125sqft
    Single Family Residence, Residential
    Built in 1993
    0.41 Acres Lot
    $1,048,200 Zestimate®
    $173/sqft
    $6,243 Estimated rent

    Home value

    $1,048,200

    $954,000 - $1.15M

    $6,243/mo

    Zestimate® history
    Loading
    Loading...

    Owner options

    List your home for rent

    $6,243/mo

    Rent Zestimate®

    Find your next renter with Zillow Rental Manager. Plus, with online applications, you can quickly screen prospective tenants – for free.

    Learn more

    $6,243/mo

    Rent Zestimate®

    Refinance and save

    $5,791/mo

    Est. payment

    Refinancing to a lower rate could help reduce your monthly payments and save thousands over the life of the loan.

    See today's rates

    $5,791/mo

    Est. payment

    Explore your selling options

    Work with a Zillow partner agent

    Leverage their expertise and Zillow's premium Showcase listings to get your home seen by more buyers.

    Get started

    List with your own agent

    Get your home in front of millions of buyers by listing it on Zillow.

    Learn how to do it

    Sell it yourself

    Take full control of how buyers see your home on Zillow by listing For Sale by Owner (FSBO).

    List your home

    What's special

    Finished daylight basementThree poolsGas fireplaceWood-burning fireplaceComposite deck patioScenic lakes with gazebosWalking paths
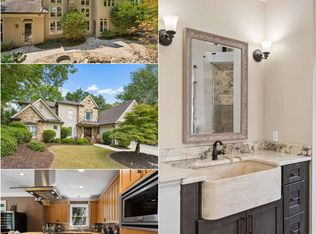
    Don't miss this RARE opportunity in Horseshoe Bend! Nestled just steps from Horseshoe Bend Country Club, this stunning 5-bedroom, 4.5-bathroom home offers approximately 6,125 sq. ft. of total living space, including a finished daylight basement, all situated on a flat and private 0.41-acre lot. The main level features an open, light-filled floor plan with the primary suite, vaulted and 12-ft ceilings, 4” engineered hardwood floors, and a spacious great room with a gas fireplace and a gorgeous wall of windows. The gourmet kitchen is a chef’s dream with granite countertops, white cabinetry, stainless steel appliances, island seating, and a pantry. The primary suite on the main offers a luxurious retreat, while the screened-in porch with a wood-burning fireplace and composite deck patio provide the perfect space for relaxing or entertaining. Upstairs, you’ll find three spacious bedrooms, including a Jack-and-Jill bath and an en suite bath, plus the opportunity to finish the attic for additional space or enjoy extra storage. The fully finished daylight basement features a private exterior entry, one bedroom, one full bath, a kitchenette, a theater room, a game room, three flex spaces, and additional living areas with 8-ft ceilings. With so much natural light, the basement is a seamless extension of the home. Located in the highly sought-after Horseshoe Bend community in Roswell, residents have access to scenic lakes with gazebos, a community dock, walking paths, and a new play area. With Horseshoe club membership residents can enjoy access to a premier 18-hole golf course, 12 tennis courts, pickleball courts, three pools, a USTA award-winning tennis/swim center. Conveniently positioned near the Chattahoochee River and just two miles from GA-400, this home is the perfect blend of luxury, comfort, and convenience. Don’t miss this incredible opportunity to own a home in one of Roswell’s most desirable neighborhoods!

    Zillow last checked:

    Listing updated:

    Listing Provided by:

    Jennifer McAllister,

    Ansley Real Estate| Christie's International Real Estate 954-579-2853,

    Lara Dolan,

    Ansley Real Estate| Christie's International Real Estate

    Bought with:

    Phillip Karp, 316017

    WYND REALTY LLC

    Source: FMLS GA,MLS#: 7543896MLS Logo

    Facts & features

    Interior

    Bedrooms & bathrooms
    • Bedrooms: 5
    • Bathrooms: 5
    • Full bathrooms: 4
    • 1/2 bathrooms: 1
    • Main level bathrooms: 1
    • Main level bedrooms: 1
    Primary bedroom
    • Features: In-Law Floorplan, Master on Main, Oversized Master
    • Level: In-Law Floorplan, Master on Main, Oversized Master
    Bedroom
    • Features: In-Law Floorplan, Master on Main, Oversized Master
    Primary bathroom
    • Features: Double Vanity, Separate Tub/Shower, Soaking Tub, Whirlpool Tub
    Dining room
    • Features: Open Concept, Separate Dining Room
    Kitchen
    • Features: Breakfast Bar, Cabinets White, Keeping Room, Kitchen Island, Pantry Walk-In, Second Kitchen, Solid Surface Counters, Stone Counters, View to Family Room
    Heating
    • Forced Air, Hot Water, Natural Gas, Zoned
    Cooling
    • Ceiling Fan(s), Central Air, Zoned
    Appliances
    • Included: Dishwasher, Disposal
    • Laundry: Laundry Room, Main Level
    Features
    • Bookcases, Crown Molding, Double Vanity, Entrance Foyer, High Ceilings 9 ft Lower, High Ceilings 9 ft Upper, High Ceilings 10 ft Main, High Speed Internet, Recessed Lighting, Vaulted Ceiling(s), Walk-In Closet(s)
    • Flooring: Carpet, Ceramic Tile, Hardwood, Wood
    • Windows: Bay Window(s), Window Treatments, Wood Frames
    • Basement: Daylight,Exterior Entry,Finished,Full,Interior Entry,Walk-Out Access
    • Number of fireplaces: 3
    • Fireplace features: Gas Log, Gas Starter, Great Room, Living Room, Master Bedroom, Outside
    • Common walls with other units/homes: No One Above,No One Below
    Interior area
    • Total structure area: 6,125
    • Total interior livable area: 6,125 sqft
    • Finished area above ground: 3,629
    • Finished area below ground: 2,496

    Property

    Parking
    • Total spaces: 2
    • Parking features: Driveway, Garage, Garage Door Opener, Garage Faces Side, Kitchen Level, On Street
    • Garage spaces: 2
    • Has uncovered spaces: Yes
    Features
    • Levels: Three Or More
    • Patio & porch: Covered, Deck, Enclosed, Rear Porch, Screened
    • Exterior features: Lighting, Private Yard, Rain Gutters, Rear Stairs
    • Pool features: None
    • Has spa: Yes
    • Spa features: Bath, Community
    • Fencing: Back Yard,Wrought Iron
    • Has view: Yes
    • View description: Golf Course, Trees/Woods
    • Waterfront features: None
    • Body of water: None
    Lot
    • Size: 0.41 Acres
    • Features: Back Yard, Corner Lot, Level, Private
    Details
    • Additional structures: None
    • Parcel number: 12 281607250033
    • Other equipment: None
    • Horse amenities: None

    Construction

    Type & style
    • Home type: SingleFamily
    • Architectural style: Traditional
    • Property subtype: Single Family Residence, Residential
    Materials
    • Concrete, Stucco
    • Foundation: Concrete Perimeter
    • Roof: Shingle
    Condition
    • Updated/Remodeled
    • New construction: No
    • Year built: 1993

    Utilities & green energy

    • Electric: None
    • Sewer: Public Sewer
    • Water: Public
    • Utilities for property: Cable Available, Electricity Available, Natural Gas Available, Phone Available, Sewer Available, Underground Utilities, Water Available
    Green energy
    • Energy efficient items: Appliances
    • Energy generation: None

    Community & neighborhood

    Security
    • Security features: Security System Owned, Smoke Detector(s)
    Community
    • Community features: Country Club, Golf, Homeowners Assoc, Lake, Near Public Transport, Near Schools, Near Shopping, Near Trails/Greenway, Park, Pickleball, Pool, Tennis Court(s)
    Location
    • Region: Roswell
    • Subdivision: Horseshoe Bend

    HOA & financial

    HOA
    • Has HOA: Yes
    • HOA fee: $550 annually
    • Services included: Maintenance Grounds, Reserve Fund, Security

    Other

    Other facts
    • Ownership: Fee Simple
    • Road surface type: Concrete, Paved

    Price history

    DateEventPrice
    4/29/2025Sold$1,060,000+14.6%$173/sqft
    Source: FMLS GA #7543896 Report a problem
    3/29/2025Pending sale$925,000$151/sqft
    Source: FMLS GA #7543896 Report a problem
    3/23/2025Listed for sale$925,000+92.7%$151/sqft
    Source: GAMLS #10484389 Report a problem
    10/31/2011Sold$479,900$78/sqft
    Source: Public Record Report a problem
    8/26/2011Listed for sale$479,900-14.6%$78/sqft
    Source: RE/MAX Prestige #4266153 Report a problem
    8/18/2006Sold$562,000+41.6%$92/sqft
    Source: Public Record Report a problem
    12/1/1999Sold$397,000+2.8%$65/sqft
    Source: Public Record Report a problem
    9/2/1998Sold$386,000+0.8%$63/sqft
    Source: Public Record Report a problem
    12/12/1994Sold$383,000$63/sqft
    Source: Public Record Report a problem

    Public tax history

    YearProperty taxesTax assessment
    2024$5,715 +12.3%$315,960
    2023$5,089 -6%$315,960 +4.4%
    2022$5,413 +0.3%$302,680 +19.9%
    2021$5,400 -30.9%$252,400 -8.8%
    2020$7,811 -0.9%$276,720 +1.8%
    2019$7,884 $271,800 +2.4%
    2018$7,884 $265,440 +38.9%
    2017$7,884 +25.7%$191,160
    2016$6,272 -0.3%$191,160
    2015$6,292 +15%$191,160
    2014$5,469 $191,160
    2013-- $191,160
    2012$5,246 +524.5%$191,160
    2011$840 -84.9%$191,160 -5.4%
    2010$5,570 -10%$202,000 -8.5%
    2009$6,187 $220,720
    2008-- $220,720 +3.1%
    2007$6,129 $214,120 +18.5%
    2005-- $180,680
    2004$4,089 -3.7%$180,680
    2003$4,247 -14.1%$180,680 +6.1%
    2002$4,944 +9.1%$170,280 +12.1%
    2001$4,532 $151,920

    Find assessor info on the county website

    Neighborhood: 30076

    Nearby schools

    GreatSchools rating
    Schools provided by the listing agent
    • Elementary: River Eves
    • Middle: Holcomb Bridge
    • High: Centennial

    Source: FMLS GA. This data may not be complete. We recommend contacting the local school district to confirm school assignments for this home.

    Get a cash offer in 3 minutes
    Find out how much your home could sell for in as little as 3 minutes with a no-obligation cash offer.
    Estimated market value
    $1,048,200
    Get a cash offer in 3 minutes
    Find out how much your home could sell for in as little as 3 minutes with a no-obligation cash offer.
    Estimated market value
    $1,048,200