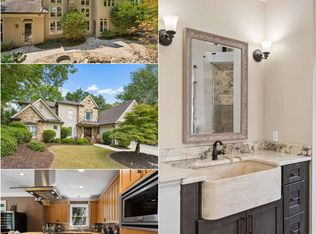
Welcome to 705 Clubside Drive, an exceptional four sided brick home in the heart of coveted Horseshoe Bend, where timeless Southern charm meets luxurious modern updates. Inspired by a classic Southern Living floor plan, this move-in ready home features a brand new roof and gutters, impeccable condition, and beautiful renovations throughout. The iconic wrap-around rocking chair front porch, complete with a charming swing, offers picturesque views of the club and sets the tone for relaxed Southern living. Out back, the expansive screened porch is an entertainer's dream, featuring a fireplace, built-in grill, beverage refrigerator, and generous living and dining spaces perfect for year round enjoyment. Inside, the open concept main level showcases a beautifully redesigned kitchen with marble countertops, an oversized island, breakfast bar, and effortless flow into the main living areas. The main level primary suite is a true retreat with a fireside sitting room, spa inspired bath with double vanities and a jetted tub, plus direct access to the home’s screened porch. The main level also features a gorgeous dining room, a beautifully designed laundry room with custom built-ins and mud lockers, and a bonus living room that provides additional flexible space for relaxing, entertaining, working, or play. Upstairs, you'll find three generously sized bedrooms, an additional flex room perfect for a media room, office, or playroom, and two beautifully renovated bathrooms. The daylight basement is already stubbed and ready to be finished, providing endless possibilities for additional living space tailored to your needs. Perfectly positioned in the heart of Horseshoe Bend, this home is just steps from one of the neighborhood's scenic lakes, as well as the main clubhouse and driving range. Those who elect to join the private Horseshoe Bend Country Club can enjoy championship golf, tennis, swimming, dining, and an active social calendar. (Membership not included) **Professional Photos coming soon**
Coming soon 07/10
$1,050,000
705 Clubside Dr, Roswell, GA 30076
4beds
4,284sqft
Single Family Residence, Residential
Built in 1993
0.68 Acres Lot
$1,059,500 Zestimate®
$245/sqft
$-- HOA
What's special
- 17 hours |
- 142 |
- 12 |
Zillow last checked:
Listing updated:
Listed by:
Sarah Simmons,
EXP Realty, LLC. 888-959-9461
Source: FMLS GA,MLS#: 7796102
Loading...
Facts & features
Interior
Bedrooms & bathrooms
- Bedrooms: 4
- Bathrooms: 4
- Full bathrooms: 3
- 1/2 bathrooms: 1
- Main level bathrooms: 1
- Main level bedrooms: 1
Rooms
- Room types: Basement, Bonus Room, Kitchen, Laundry, Master Bathroom, Master Bedroom, Office
Primary bedroom
- Features: Master on Main, Oversized Master, Sitting Room
- Level: Master on Main, Oversized Master, Sitting Room
Bedroom
- Features: Master on Main, Oversized Master, Sitting Room
Primary bathroom
- Features: Double Vanity
Dining room
- Features: Separate Dining Room
Kitchen
- Features: Breakfast Room, Cabinets White, Eat-in Kitchen, Kitchen Island, Pantry Walk-In, Stone Counters, View to Family Room
Heating
- Forced Air, Natural Gas, Zoned
Cooling
- Ceiling Fan(s), Central Air
Appliances
- Included: Dishwasher, Disposal, Double Oven, Gas Range, Gas Water Heater, Indoor Grill, Microwave, Refrigerator, Self Cleaning Oven
- Laundry: Laundry Room, Main Level, Sink
Features
- Beamed Ceilings, Bookcases, Crown Molding, Double Vanity, High Ceilings 9 ft Main, High Ceilings 9 ft Upper, High Speed Internet, Recessed Lighting
- Flooring: Carpet, Hardwood, Tile
- Windows: Insulated Windows
- Basement: Bath/Stubbed,Unfinished,Walk-Out Access
- Number of fireplaces: 3
- Fireplace features: Gas Log, Gas Starter, Living Room, Master Bedroom, Other Room
- Common walls with other units/homes: No Common Walls
Interior area
- Total structure area: 4,284
- Total interior livable area: 4,284 sqft
Video & virtual tour
Property
Parking
- Total spaces: 2
- Parking features: Garage, Garage Door Opener, Garage Faces Side, Kitchen Level, Level Driveway
- Garage spaces: 2
- Has uncovered spaces: Yes
Accessibility
- Accessibility features: None
Features
- Levels: Three Or More
- Patio & porch: Covered, Deck, Front Porch, Rear Porch, Screened, Wrap Around
- Exterior features: Lighting, Private Yard, Rain Gutters, No Dock
- Pool features: None
- Spa features: None
- Fencing: Wrought Iron
- Has view: Yes
- View description: Neighborhood
- Waterfront features: None
- Body of water: None
Lot
- Size: 0.68 Acres
- Features: Corner Lot, Front Yard, Landscaped, Level, Sprinklers In Front
Details
- Additional structures: None
- Parcel number: 12 281607250348
- Other equipment: Irrigation Equipment
- Horse amenities: None
Construction
Type & style
- Home type: SingleFamily
- Architectural style: Traditional
- Property subtype: Single Family Residence, Residential
Materials
- Brick 4 Sides
- Foundation: Slab
- Roof: Composition
Condition
- Resale
- New construction: No
- Year built: 1993
Utilities & green energy
- Electric: None
- Sewer: Public Sewer
- Water: Public
- Utilities for property: Cable Available, Electricity Available, Natural Gas Available, Sewer Available, Underground Utilities, Water Available
Green energy
- Energy efficient items: None
- Energy generation: None
Community & HOA
Community
- Features: Clubhouse, Country Club, Homeowners Assoc, Lake, Near Schools, Near Shopping, Playground
- Security: Fire Alarm, Security System Owned, Smoke Detector(s)
- Subdivision: Horseshoe Bend
HOA
- Has HOA: No
- Services included: Maintenance Grounds, Security
Location
- Region: Roswell
Financial & listing details
- Price per square foot: $245/sqft
- Tax assessed value: $803,200
- Annual tax amount: $9,568
- Date on market: 7/8/2026
- Electric utility on property: Yes
- Road surface type: Asphalt
Estimated market value
$1,059,500
$985,000 - $1.14M
$4,987/mo
Price history
| Date | Event | Price |
|---|---|---|
| 10/29/2018 | Sold | $600,000-7.7%$140/sqft |
Source: | ||
| 9/17/2018 | Pending sale | $650,000$152/sqft |
Source: Keller Williams Realty - Chattahoochee North #6001155 Report a problem | ||
| 7/26/2018 | Price change | $650,000-7.1%$152/sqft |
Source: Keller Williams Realty - Chattahoochee North #6001155 Report a problem | ||
| 7/15/2018 | Pending sale | $699,900$163/sqft |
Source: Keller Williams Realty - Chattahoochee North #6001155 Report a problem | ||
| 6/29/2018 | Price change | $699,900-4.1%$163/sqft |
Source: Keller Williams Realty - Chattahoochee North #6001155 Report a problem | ||
| 5/25/2018 | Listed for sale | $729,900+32.7%$170/sqft |
Source: Keller Williams Realty Chattahoochee North #6001155 Report a problem | ||
| 8/27/2011 | Listing removed | $550,000$128/sqft |
Source: Keller Williams Realty #FMLS/4200700 Report a problem | ||
| 3/24/2011 | Listed for sale | $550,000+18.6%$128/sqft |
Source: Keller Williams® Realty Peachtree Road Report a problem | ||
| 6/2/2004 | Sold | $463,900+45.5%$108/sqft |
Source: Public Record Report a problem | ||
| 8/30/1995 | Sold | $318,900$74/sqft |
Source: Public Record Report a problem | ||
Public tax history
| Year | Property taxes | Tax assessment |
|---|---|---|
| 2024 | $8,392 -0.3% | $321,280 |
| 2023 | $8,414 +5.4% | $321,280 +5.9% |
| 2022 | $7,980 +28.8% | $303,320 +32.8% |
| 2021 | $6,195 -10.1% | $228,360 -6.4% |
| 2020 | $6,889 -6.5% | $244,080 -49.1% |
| 2019 | $7,372 | $479,520 +104.8% |
| 2018 | $7,372 | $234,160 +36.1% |
| 2017 | $7,372 +31.4% | $172,040 |
| 2016 | $5,609 -0.3% | $172,040 |
| 2015 | $5,627 +15.2% | $172,040 |
| 2014 | $4,883 +4.6% | $172,040 |
| 2013 | $4,668 -0.4% | $172,040 |
| 2012 | $4,687 | $172,040 |
| 2011 | -- | $172,040 -4.5% |
| 2010 | $4,935 | $180,120 -11.3% |
| 2009 | -- | $203,040 |
| 2008 | -- | $203,040 +4.5% |
| 2007 | $5,110 | $194,320 +12% |
| 2005 | -- | $173,520 +3.5% |
| 2004 | $4,503 -10.5% | $167,600 -6.5% |
| 2003 | $5,030 +2.1% | $179,160 +5.6% |
| 2002 | $4,925 +9.6% | $169,680 +12.6% |
| 2001 | $4,493 | $150,720 |
Find assessor info on the county website
Monthly payment
Est. payment$--/mo
Payment breakdown
Explore the cost of this home by adjusting the details. Changes won't be saved.All calculations are estimates and provided by Zillow, Inc. for informational purposes only. Actual amounts may vary.
HOA fees may include property taxes on listings classified as Co-Ops. Contact the listing agent and/or owner for fee details.
Mortgage interest rates are dependent on a number of factors, including credit score, down payment, and repayment length. Interest rate data provided by Zillow Group Marketplace, Inc. as of 1/1/1970 from various mortgage lenders with which we have lead or other similar arrangements; the Estimated Payment is an average of those rates.
See how much you could borrow to make a competitive offer.
Climate risks
Neighborhood: 30076
Nearby schools
GreatSchools rating
- 8/10River Eves Elementary SchoolGrades: PK-5Distance: 1.3 mi
- 6/10Holcomb Bridge Middle SchoolGrades: 6-8Distance: 0.6 mi
- 7/10Centennial High SchoolGrades: 9-12Distance: 1.5 mi
Schools provided by the listing agent
- Elementary: River Eves
- Middle: Holcomb Bridge
- High: Centennial
Source: FMLS GA. This data may not be complete. We recommend contacting the local school district to confirm school assignments for this home.
A local agent can set up tours, give advice and negotiate with sellers.
- Georgia
- Fulton County
- Roswell
- 30076
- 705 Clubside Dr


