Welcome Home to your Beautifully Appointed 5-Bedroom, 4-Bathroom Retreat, masterfully crafted by Brock Built Homes, nestled on a Spacious 0.37-Acre Corner Lot in the Highly Sought After East Cobb Community of Watercrest Commons. Just imagine coming home each day to a Quiet, Well-Maintained Enclave of only about 12 Homes, where a Secluded Backyard and Inviting Deck create the perfect setting for morning coffee, weekend gatherings, or simply unwinding in your own private space. This thoughtfully designed 3 Level Home features 1 Bedroom and 1 Full Bathroom on the Main Level, 4 Bedrooms, 3 Bathrooms, and a Versatile Bonus Room Upstairs, along with a Walk-Up Unfinished Attic offering Excellent Storage or Future Expansion Potential. The Main Level showcases Beautiful Hardwood Flooring, a Spacious Kitchen with Granite Countertops and Stainless Steel Appliances, and a Cozy Fireplace anchoring the inviting Living Area. Upstairs, enjoy well maintained LVP Flooring, Tile-Floored Bathrooms, and a Generous Primary Bath with a Large Double Vanity. With No Carpet Anywhere, Fiberglass-Free Insulation for healthier indoor air, a 2-Car Garage, and a Private Backyard, this Home offers Comfort, Flexibility, and Easy Living. Zoned for Highly Regarded Timber Ridge Elementary, Dodgen Middle, and Walton High School, this East Cobb location places you close to Downtown Roswell, Canton Street, Shopping, Dining, Parks, Trails, GA-400, and Major Commuter Routes. Just imagine creating years of memories in a Home that offers both Peaceful Neighborhood Living and Exceptional Convenience. You're not just buying a home, you're buying a lifestyle!
Active
Price cut: $50K (10/8)
$849,900
2195 Watercrest Commons Cir, Marietta, GA 30062
5beds
3,766sqft
Single Family Residence
Built in 2011
0.37 Acres Lot
$839,800 Zestimate®
$226/sqft
$125/mo HOA
What's special
- 50 days
- 930
- 65
Zillow last checked:
Listing updated:
Listed by:
Mona Carter robbinsnestservices@gmail.com,
Lokation Real Estate LLC
Source: GAMLS,MLS#: 10834471
Facts & features
Interior
Bedrooms & bathrooms
- Bedrooms: 5
- Bathrooms: 4
- Full bathrooms: 4
- Main level bathrooms: 1
- Main level bedrooms: 1
Rooms
- Room types: Other
Dining room
- Features: Separate Room
Kitchen
- Features: Pantry
Heating
- Central
Cooling
- Central Air
Appliances
- Included: Refrigerator, Microwave, Dishwasher, Double Oven, Cooktop, Oven, Stainless Steel Appliance(s)
- Laundry: Other
Features
- Other
- Flooring: Hardwood, Tile, Vinyl
- Windows: Window Treatments
- Basement: None
- Number of fireplaces: 1
- Fireplace features: Family Room
- Common walls with other units/homes: No Common Walls
Interior area
- Total structure area: 3,766
- Total interior livable area: 3,766 sqft
- Finished area above ground: 3,766
- Finished area below ground: 0
Property
Parking
- Total spaces: 2
- Parking features: Garage
- Has garage: Yes
Features
- Levels: Three Or More
- Stories: 3
- Patio & porch: Patio
- Exterior features: Other
Lot
- Size: 0.37 Acres
- Features: Private
Details
- Additional structures: Other
- Parcel number: 01020500280
Construction
Type & style
- Home type: SingleFamily
- Architectural style: Other
- Property subtype: Single Family Residence
Materials
- Brick
- Foundation: Block
- Roof: Composition
Condition
- Resale
- New construction: No
- Year built: 2011
Utilities & green energy
- Electric: 220 Volts
- Sewer: Public Sewer
- Water: Public
- Utilities for property: Electricity Available, Cable Available, Natural Gas Available, Phone Available, Other, Sewer Available, Water Available
Community & HOA
Community
- Features: Park, Sidewalks, Street Lights
- Security: Carbon Monoxide Detector(s), Smoke Detector(s)
- Subdivision: WATERCREST COMMONS
HOA
- Has HOA: Yes
- Services included: Maintenance Grounds
- HOA fee: $1,500 annually
Location
- Region: Marietta
Financial & listing details
- Price per square foot: $226/sqft
- Tax assessed value: $963,410
- Annual tax amount: $9,847
- Date on market: 8/27/2026
- Cumulative days on market: 44 days
- Listing agreement: Exclusive Agency
- Electric utility on property: Yes
Estimated market value
$839,800
$798,000 - $882,000
$3,868/mo
Price history
| Date | Event | Price |
|---|---|---|
| 10/8/2026 | Price change | $849,900-5.6%$226/sqft |
Source:  GAMLS #10834471 Report a problem GAMLS #10834471 Report a problem | ||
| 9/24/2026 | Price change | $899,900-5.3%$239/sqft |
Source: GAMLS #10834471 Report a problem | ||
| 9/10/2026 | Price change | $949,900-5%$252/sqft |
Source: GAMLS #10834471 Report a problem | ||
| 8/27/2026 | Listed for sale | $999,900+1.5%$266/sqft |
Source: GAMLS #10834471 Report a problem | ||
| 7/30/2026 | Listing removed | $985,000$262/sqft |
Source: GAMLS #10802782 Report a problem | ||
| 7/16/2026 | Price change | $985,000-3.9%$262/sqft |
Source: GAMLS #10802782 Report a problem | ||
| 7/9/2026 | Listed for sale | $1,025,000+123.3%$272/sqft |
Source:  FMLS GA #7801985 Report a problem FMLS GA #7801985 Report a problem | ||
| 6/27/2011 | Sold | $459,000+383.2%$122/sqft |
Source: Public Record Report a problem | ||
| 2/18/2011 | Sold | $95,000$25/sqft |
Source: Public Record Report a problem | ||
Public tax history
| Year | Property taxes | Tax assessment |
|---|---|---|
| 2024 | $10,101 +30% | $385,364 +27.3% |
| 2023 | $7,768 -7.2% | $302,836 |
| 2022 | $8,369 +20.4% | $302,836 +27.2% |
| 2021 | $6,951 | $238,040 |
| 2020 | $6,951 -3.8% | $238,040 |
| 2019 | $7,225 | $238,040 |
| 2018 | $7,225 | $238,040 +13.7% |
| 2017 | $7,225 +20% | $209,436 |
| 2016 | $6,021 +11.3% | $209,436 +14.1% |
| 2015 | $5,409 -0.8% | $183,600 |
| 2014 | $5,455 -0.8% | $183,600 |
| 2013 | $5,501 -0.8% | $183,600 |
| 2012 | $5,547 +543.1% | $183,600 +512% |
| 2010 | $863 | $30,000 |
| 2009 | $863 | $30,000 |
Find assessor info on the county website
Monthly payment
Est. payment
Payment breakdown
Explore the cost of this home by adjusting the details. Changes won't be saved.Climate risks
Neighborhood: 30062
Nearby schools
Schools provided by the listing agent
- Elementary: Timber Ridge
- Middle: Dodgen
- High: Walton
Source: GAMLS. This data may not be complete. We recommend contacting the local school district to confirm school assignments for this home.
- $997,3006 bd5 ba4.3k sqft2185 Watercrest Commons Cir, Marietta, GA 30062Off Market
- $974,2005 bd4 ba3.5k sqft2205 Watercrest Commons Cir, Marietta, GA 30062Off Market
- $1,100,0003 bd4 ba3.7k sqft2175 Watercrest Commons Cir, Marietta, GA 30062Sold
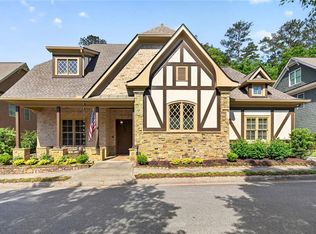
- $667,0004 bd2 ba2.7k sqft5191 Ozark Ln, Marietta, GA 30062Off Market
Similar homes
- $890,0004 bd5 ba4.3k sqft4441 Freeman Rd, Marietta, GA 30062Active
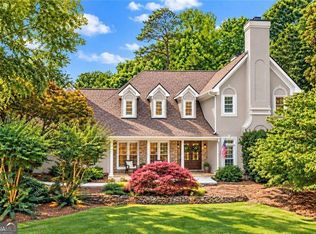
 MLS ID #10873617, Amy Pedersen, Compass. GAMLS
 - $860,0005 bd5 ba5.2k sqft1964 Fields Pond Dr, Marietta, GA 30068Active
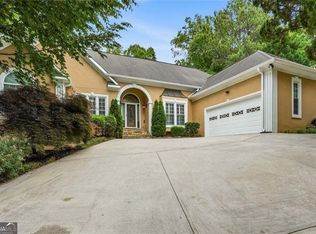 MLS ID #10770740, Ronnie E Knighton, Maximum One Community Realty. GAMLS
 - $825,0004 bd4 ba4.2k sqft4850 Grandview Trce NE, Roswell, GA 30075Active
 MLS ID #10870965, Elizabeth Carr, Keller Williams Realty Atlanta North. GAMLS
 - $849,9005 bd4 ba4k sqft3783 Courson St, Marietta, GA 30066Active
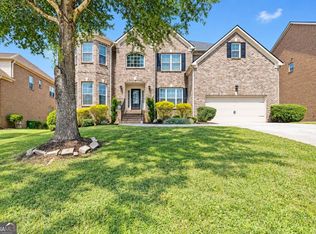 MLS ID #10780910, Rachel Edmonds, Harry Norman, REALTORS. GAMLS
 - $850,0005 bd4 ba3.2k sqft12105 Walnut Ter, Alpharetta, GA 30004Active Under ContractMLS ID #10843704, Amy Knauf, Austin Patrick and Associates. GAMLS
- $839,0004 bd3 ba3.1k sqft6350 N Hampton Dr, Sandy Springs, GA 30328ActiveMLS ID #10834556, Donna Waggoner, Bluebird Realty. GAMLS
- $875,0004 bd3 ba3.2k sqft965 Hickory Oak Holw, Roswell, GA 30075ActiveMLS ID #10847759, Lyndsey Coates, Bolst. GAMLS
- $525,0004 bd3 ba2.4k sqft1802 Hunters Gln, Marietta, GA 30062ActiveMLS ID #10847913, Justin Landis, Bolst. GAMLS
- $850,0005 bd5 ba3.7k sqft1816 Yorkshire Dr, Woodstock, GA 30189ActiveMLS ID #10773334, Marie Torrance, REMAX Around Atlanta. GAMLS
- $675,0005 bd4 ba3.9k sqft4217 N Mountain Rd NE, Marietta, GA 30066ActiveMLS ID #10832012, Mark Spain, Mark Spain Real Estate. GAMLS
- $850,0006 bd4 ba3.7k sqft605 Williston Way, Johns Creek, GA 30005ActiveMLS ID #10838238, Julie Meinert, Keller Williams Realty North Atlanta. GAMLS
- $875,0005 bd4 ba4.1k sqft230 Rivergate Dr, Suwanee, GA 30024ActiveMLS ID #10857013, Teri Frye, The Rezerve. GAMLS
- $859,9005 bd4 ba4.1k sqft10565 Cauley Creek Dr, Johns Creek, GA 30097ActiveMLS ID #10794246, Blair Anderson, Keller Williams Realty Atl. Partners. GAMLS
- $649,0006 bd4 ba5.4k sqft1208 Milford Forest Dr SW, Marietta, GA 30008ActiveMLS ID #10872880, Sheyla Wright, Virtual Properties Realty.com. GAMLS
- $835,0005 bd4 ba3.1k sqft315 N Drew Ct, Johns Creek, GA 30097ActiveMLS ID #10806077, Beverly A Carroll, ERA Sunrise Realty. GAMLS
- $599,0005 bd3 ba3.1k sqft1773 Millhouse Run, Marietta, GA 30066ActiveMLS ID #10841687, Javier Diaz, Bolst. GAMLS
- $800,0004 bd3 ba3.1k sqft1323 Village Terrace Ct, Atlanta, GA 30338ActiveMLS ID #10769599, Anita Sadiku, Keller Williams Realty First Atlanta. GAMLS
- $1,250,0006 bd5 ba5.1k sqft7680 Ryefield Dr, Sandy Springs, GA 30350ActiveMLS ID #10871771, Anne Sepko, Keller Williams Realty Atl. Partners. GAMLS
- $995,0005 bd4 ba4.5k sqft1455 Richards Cir, Alpharetta, GA 30009ActiveMLS ID #10833061, Donna Augello, Harry Norman Realtors. GAMLS
