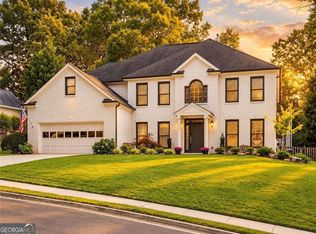
Up to $20,000.00 offered by seller, to reduce interest rate with sellers preferred lender.THE JOHNS CREEK LIFESTYLE YOU'VE BEEN WAITING FOR! Nestled on a desirable cul-de-sac lot in the sought-after Cambridge community, this updated 6 bedroom, 3.5 bath brick home combines timeless curb appeal, generous living spaces, a finished basement, and an amenity-rich neighborhood setting. From the moment you arrive, the new designer front door, fresh exterior appeal, and side-entry garage make an impressive first impression. Inside, you'll find a home that has been thoughtfully enhanced with an extensive list of updates, offering peace of mind. NEW ROOF (approximately one month old), updated flooring, designer lighting, new oven, gas range, microwave, two updated AC units, replaced water heater, 16 NEW WINDOWS, new plantation shutters, and a beautifully renovated primary bathroom. The spacious kitchen is designed for both everyday living and entertaining, featuring a large center island and stainless-steel appliances, with plenty of room for gathering, meal preparation, and conversation. The upstairs expansive primary suite is a true retreat, offering a large bedroom with a private sitting area and dual closets, while the renovated primary bath adds a fresh, sophisticated touch. Downstairs, the finished basement takes entertaining to another level. A large recreation/entertaining area, bedroom, full bath, additional living space, and a mini bar with three refrigerators create an incredible flexible space for movie nights, game days, parties, guests, hobbies, or extended living. With this much finished space, the possibilities are endless. The unfinished basement area gives you the storage your looking for. Step outside and discover the lifestyle that makes Cambridge so special. Residents enjoy an exceptional collection of amenities including a swimming pool, tennis courts, pickleball, playgrounds, swim team, gazebos, grilling areas, clubhouse, volleyball, community events, and so much more. Whether you're looking for active recreation, relaxed afternoons by the pool, or opportunities to connect with neighbors, this community delivers. The location is exceptional. Johns Creek consistently ranks among Georgia's most desirable places to live. Niche's 2026 rankings place Johns Creek #1 among the Best Suburbs to Live in Georgia and #1 among the Best Suburbs to Raise a Family in Georgia, with an A+ overall grade. The home is also positioned within the highly regarded Chattahoochee High School area. Chattahoochee High School receives an A+ overall Niche grade and is recognized among Georgia's top public high schools, including strong rankings for college preparation and STEM. And the location continues to get better. Just minutes from the exciting Medley Johns Creek and Town Center, residents have an extraordinary new collection of shopping, dining, entertainment and outdoor experiences at their fingertips. Trader Joe's is now open at Medley, joining an impressive lineup of restaurants, retailers and lifestyle destinations. The 43-acre Medley development is designed as a vibrant day-to-night gathering destination with retail, dining, entertainment, offices, residences and a 25,000-square-foot central plaza hosting events and live entertainment. Nearby, the newly opened Boardwalk at Town Center adds even more opportunities to enjoy the outdoors, featuring a 15-foot-wide trail, outdoor amphitheater, pond overlooks, terraced seating and beautiful public spaces. Together with Medley, these projects are transforming the Johns Creek Town Center into a connected destination for shopping, dining, recreation, entertainment and community events.
Active
$850,000
605 Williston Way, Johns Creek, GA 30005
6beds
3,718sqft
Single Family Residence
Built in 1995
0.28 Acres Lot
$830,800 Zestimate®
$229/sqft
$103/mo HOA
What's special
Finished basementDesigner lightingSide-entry garageLarge center islandGenerous living spacesFresh exterior appealTimeless curb appeal
- 51 days
- 933
- 77
Zillow last checked:
Listing updated:
Listed by:
Julie Meinert 4044090379,
Keller Williams Realty North Atlanta
Source: GAMLS,MLS#: 10838238
Facts & features
Interior
Bedrooms & bathrooms
- Bedrooms: 6
- Bathrooms: 4
- Full bathrooms: 3
- 1/2 bathrooms: 1
- Main level bedrooms: 1
Rooms
- Room types: Bonus Room, Foyer, Game Room, Laundry
Kitchen
- Features: Breakfast Area, Breakfast Bar, Breakfast Room, Kitchen Island, Pantry, Solid Surface Counters
Heating
- Central, Zoned
Cooling
- Ceiling Fan(s), Central Air, Zoned
Appliances
- Included: Cooktop, Dishwasher, Double Oven, Dryer, Microwave, Oven, Refrigerator, Stainless Steel Appliance(s), Washer
- Laundry: Mud Room
Features
- Double Vanity, High Ceilings, Rear Stairs, Separate Shower, Tray Ceiling(s), Vaulted Ceiling(s), Walk-In Closet(s), Wet Bar
- Flooring: Carpet, Hardwood, Tile
- Windows: Double Pane Windows
- Basement: Bath Finished,Exterior Entry,Finished,Interior Entry,Partial
- Number of fireplaces: 1
- Fireplace features: Factory Built, Family Room, Gas Log
- Common walls with other units/homes: No Common Walls
Interior area
- Total structure area: 3,718
- Total interior livable area: 3,718 sqft
- Finished area above ground: 2,796
- Finished area below ground: 922
Video & virtual tour
Property
Parking
- Total spaces: 2
- Parking features: Attached, Garage, Garage Door Opener, Side/Rear Entrance
- Has attached garage: Yes
Features
- Levels: Three Or More
- Stories: 3
- Patio & porch: Deck, Patio
- Has view: Yes
- View description: Seasonal View
- Waterfront features: No Dock Or Boathouse
- Body of water: None
Lot
- Size: 0.28 Acres
- Features: Cul-De-Sac
- Residential vegetation: Partially Wooded
Details
- Parcel number: 21 578312590103
Construction
Type & style
- Home type: SingleFamily
- Architectural style: Traditional
- Property subtype: Single Family Residence
Materials
- Brick
- Foundation: Slab
- Roof: Composition
Condition
- Resale
- New construction: No
- Year built: 1995
Utilities & green energy
- Sewer: Public Sewer
- Water: Public
- Utilities for property: Cable Available, Electricity Available, High Speed Internet, Natural Gas Available
Green energy
- Energy efficient items: Appliances, Thermostat
Community & HOA
Community
- Features: Clubhouse, Playground, Pool, Sidewalks, Street Lights, Swim Team, Tennis Court(s)
- Security: Smoke Detector(s)
- Subdivision: Cambridge
HOA
- Has HOA: Yes
- Services included: Reserve Fund, Swimming, Tennis
- HOA fee: $1,238 annually
Location
- Region: Johns Creek
Financial & listing details
- Price per square foot: $229/sqft
- Tax assessed value: $938,400
- Annual tax amount: $6,407
- Date on market: 9/2/2026
- Cumulative days on market: 52 days
- Listing agreement: Exclusive Right To Sell
- Listing terms: Cash,Conventional,FHA,VA Loan
- Electric utility on property: Yes
Estimated market value
$830,800
$789,000 - $872,000
$4,434/mo
Price history
| Date | Event | Price |
|---|---|---|
| 9/2/2026 | Listed for sale | $850,000+73.5%$229/sqft |
Source:  FMLS GA #7814473 Report a problem FMLS GA #7814473 Report a problem | ||
| 6/6/2018 | Sold | $490,000$132/sqft |
Source: Public Record Report a problem | ||
| 4/22/2018 | Pending sale | $490,000$132/sqft |
Source: Keller Williams Realty North Atlanta #5998335 Report a problem | ||
| 4/19/2018 | Listed for sale | $490,000+28.9%$132/sqft |
Source: Keller Williams Rlty.North Atl #8363566 Report a problem | ||
| 7/27/2012 | Sold | $380,000-3.8%$102/sqft |
Source: Public Record Report a problem | ||
| 6/9/2012 | Listed for sale | $395,000-6.8%$106/sqft |
Source: Harry Norman, Realtors #5029184 Report a problem | ||
| 5/31/2006 | Sold | $424,000+90.7%$114/sqft |
Source: Public Record Report a problem | ||
| 10/6/1995 | Sold | $222,300$60/sqft |
Source: Public Record Report a problem | ||
Public tax history
| Year | Property taxes | Tax assessment |
|---|---|---|
| 2025 | $6,407 +2.9% | $375,360 +18.8% |
| 2024 | $6,227 +13% | $316,040 +6.3% |
| 2023 | $5,513 -7.5% | $297,400 +25% |
| 2022 | $5,961 +7.3% | $238,000 +26.4% |
| 2021 | $5,558 -7% | $188,320 -11% |
| 2020 | $5,975 +1.6% | $211,680 -46% |
| 2019 | $5,880 | $392,000 +99.4% |
| 2018 | $5,880 | $196,600 +6.6% |
| 2017 | $5,880 -6.4% | $184,480 |
| 2016 | $6,279 +0.5% | $184,480 +0.2% |
| 2015 | $6,246 +20.3% | $184,160 +25.1% |
| 2014 | $5,193 +4.5% | $147,240 |
| 2013 | $4,969 -3.9% | $147,240 -10.7% |
| 2012 | $5,172 | $164,960 -1.3% |
| 2011 | -- | $167,160 |
| 2010 | $5,261 +2.2% | $167,160 |
| 2009 | $5,147 | $167,160 |
| 2008 | -- | $167,160 0% |
| 2007 | $5,557 | $167,200 +29.9% |
| 2005 | -- | $128,760 +3.5% |
| 2004 | $3,707 +1.9% | $124,360 +3.6% |
| 2003 | $3,637 +7.6% | $120,040 +10.1% |
| 2002 | $3,380 +2.4% | $109,040 +7.3% |
| 2001 | $3,300 | $101,640 |
Find assessor info on the county website
Monthly payment
Est. payment
Payment breakdown
Explore the cost of this home by adjusting the details. Changes won't be saved.Climate risks
Neighborhood: 30005
Nearby schools
Schools provided by the listing agent
- Elementary: Findley Oaks
- Middle: Taylor Road
- High: Chattahoochee
Source: GAMLS. This data may not be complete. We recommend contacting the local school district to confirm school assignments for this home.
- $857,6004 bd4 ba4k sqft595 Williston Way, Johns Creek, GA 30005Off Market
- $829,0004 bd2 ba3.1k sqft590 Williston Way, Johns Creek, GA 30005Off Market
- $987,4004 bd3 ba3.5k sqft5775 Seven Oaks Pkwy, Johns Creek, GA 30005Off Market
- $741,8005 bd3 ba2.5k sqft580 Williston Way, Johns Creek, GA 30005Off Market
Similar homes
- $895,0005 bd4 ba4k sqft5785 Millwick Dr, Johns Creek, GA 30005Active

 MLS ID #10837362, April MacManus, Keller Williams Chattahoochee. GAMLS
 - $825,0005 bd3 ba3.7k sqft1150 Timberline Pl, Alpharetta, GA 30005Active
 MLS ID #10854338, Amy Pedersen, Compass. GAMLS
 - $799,9004 bd3 ba2.7k sqft7155 Fawn Lake Dr, Alpharetta, GA 30005Active
 MLS ID #10806658, Home With Sherry Team, Compass. GAMLS
 - $875,0006 bd5 ba4.8k sqft5490 Hampstead Way, Johns Creek, GA 30097Active
 MLS ID #10798809, Home With Sherry Team, Compass. GAMLS
 - $859,9005 bd4 ba4.1k sqft10565 Cauley Creek Dr, Johns Creek, GA 30097ActiveMLS ID #10794246, Blair Anderson, Keller Williams Realty Atl. Partners. GAMLS
- $725,0005 bd4 ba3.4k sqft7495 Brookwood Way, Cumming, GA 30041ActiveMLS ID #10866506, Kaye Little, Keller Williams Realty North Atlanta. GAMLS
- $680,0004 bd4 ba3.6k sqft2330 Rose Walk Dr, Alpharetta, GA 30005ActiveMLS ID #10844618, Rhonda Giarraffa, Century 21 Results. GAMLS
- $799,0005 bd5 ba4k sqft5535 Grove Point Rd, Johns Creek, GA 30022ActiveMLS ID #10826479, Kim Condella, Keller Williams Chattahoochee. GAMLS
- $784,9004 bd3 ba3.2k sqft7205 Harbour Lndg, Alpharetta, GA 30005ActiveMLS ID #10837606, Kelly B Rosen, Keller Williams Realty Atl. Partners. GAMLS
- $875,0005 bd4 ba4.1k sqft230 Rivergate Dr, Suwanee, GA 30024ActiveMLS ID #10857013, Teri Frye, The Rezerve. GAMLS
- $850,0004 bd3 ba3.2k sqft965 Hickory Oak Holw, Roswell, GA 30075ActiveMLS ID #10877169, Lyndsey Coates, Bolst. GAMLS
- $850,0006 bd4 ba4.5k sqft2855 Etienne Ln, Cumming, GA 30041ActiveMLS ID #10756543, Heather N Skoglind, HomeSmart. GAMLS
- $950,0005 bd3 ba3.7k sqft2949 Spalding Dr, Sandy Springs, GA 30350ActiveMLS ID #10854471, The Wollner Group, Harry Norman Realtors. GAMLS
- $550,0004 bd3 ba2.4k sqft420 Dunhill View Ct, Johns Creek, GA 30005ActiveMLS ID #10825117, Teri Frye, The Rezerve. GAMLS
- $889,0005 bd4 ba4k sqft3815 Stanford Dr, Cumming, GA 30041ActiveMLS ID #10868580, Stephanie Patterson, Real Broker, LLC. GAMLS
- $799,9955 bd5 ba3.9k sqft3060 Burlingame Dr, Roswell, GA 30075ActiveMLS ID #10871272, Charles Benton, Unlock Realty Group. GAMLS
- $925,0004 bd5 ba5.1k sqft1390 Rogers Mill Ln, Cumming, GA 30041ActiveMLS ID #10840090, Premier Realty Group, Keller Williams Realty Atl. Partners. GAMLS
- $700,0005 bd3 ba5k sqft4745 Aldbury Ln, Suwanee, GA 30024ActiveMLS ID #10836486, Pam Sligar, Choice Realty Inc. GAMLS
- $875,0004 bd5 ba5.2k sqft2634 Ivy Plantation Dr, Buford, GA 30519ActiveMLS ID #10870129, Amy Wade Potgieter, Reynolds Realty LLC. GAMLS
- $689,0004 bd3 ba2.9k sqft11370 Quailbrook Chase, Johns Creek, GA 30097ActiveMLS ID #10764497, Vinita Rai, Keller Williams Realty North Atlanta. GAMLS
