Located in one of Johns Creek's most established neighborhoods, this 6-bedroom, 4.5 bath home is ready for its next owner! This private lot has a LEVEL, FENCED BACKYARD-perfect for entertaining and outdoor play! The main level of the home has hardwoods throughout, a formal living room, dining room, family room, and renovated kitchen. Cooking will be a pleasure while using the commercial-style DACOR appliances- refrigerator, French apron gas cooktop, and commercial strength exhaust hood. New Kraftmaid cabinets adorn the kitchen. The family room features a fireplace and built-in shelving. Upstairs has hardwoods throughout. 5 large bedrooms and 3 baths. The primary suite has a sitting area and a renovated bath with marble floors and a freestanding tub. The basement has a wet bar in the rec room, bedroom, bath, and 2 additional finished rooms. Parsons Run has fantastic amenities: clubhouse, pool, tennis courts, grilling stations, playground, soccer field, and dog park. Zoned for award-winning N. Fulton schools. Minutes to Cauley Creek Park, Newtown, and the new Medley development- slated for an October 2026 opening. Medley will have new restaurants such as Shake Shack and Rena's Italian. Trader Joe's anchors this development. Come see why Johns Creek is consistently voted the safest and most livable city in the country!
Active
$875,000
5490 Hampstead Way, Johns Creek, GA 30097
6beds
4,800sqft
Single Family Residence
Built in 1992
0.49 Acres Lot
$837,100 Zestimate®
$182/sqft
$92/mo HOA
What's special
Renovated kitchenFamily roomDining roomNew kraftmaid cabinetsCommercial-style dacor appliancesCommercial strength exhaust hoodFreestanding tub
- 103 days
- 486
- 35
Zillow last checked:
Listing updated:
Listed by:
Home With Sherry Team 678-744-8206,
Compass
Source: GAMLS,MLS#: 10798809
Facts & features
Interior
Bedrooms & bathrooms
- Bedrooms: 6
- Bathrooms: 5
- Full bathrooms: 4
- 1/2 bathrooms: 1
Rooms
- Room types: Foyer, Laundry, Office
Dining room
- Features: Separate Room
Kitchen
- Features: Kitchen Island, Pantry
Heating
- Central, Forced Air, Natural Gas
Cooling
- Ceiling Fan(s), Central Air
Appliances
- Included: Dishwasher, Disposal, Microwave
- Laundry: Mud Room
Features
- Bookcases, Central Vacuum, Double Vanity, Tray Ceiling(s)
- Flooring: Hardwood
- Windows: Double Pane Windows
- Basement: Bath Finished,Finished,Full
- Number of fireplaces: 1
- Fireplace features: Family Room
- Common walls with other units/homes: No Common Walls
Interior area
- Total structure area: 4,800
- Total interior livable area: 4,800 sqft
- Finished area above ground: 4,800
- Finished area below ground: 0
Video & virtual tour
Property
Parking
- Total spaces: 2
- Parking features: Garage, Side/Rear Entrance
- Has garage: Yes
Features
- Levels: Two
- Stories: 2
- Patio & porch: Patio
- Exterior features: Sprinkler System
- Fencing: Back Yard
- Body of water: None
Lot
- Size: 0.49 Acres
- Features: Private
Details
- Parcel number: 11 067302640319
Construction
Type & style
- Home type: SingleFamily
- Architectural style: Traditional
- Property subtype: Single Family Residence
Materials
- Stucco
- Roof: Composition
Condition
- Resale
- New construction: No
- Year built: 1992
Utilities & green energy
- Sewer: Public Sewer
- Water: Public
- Utilities for property: Cable Available, Electricity Available, Natural Gas Available, Phone Available, Sewer Available, Underground Utilities, Water Available
Community & HOA
Community
- Features: Clubhouse, Playground, Pool, Street Lights, Tennis Court(s), Walk To Schools, Near Shopping
- Subdivision: PARSONS RUN
HOA
- Has HOA: Yes
- Services included: Swimming, Tennis
- HOA fee: $1,100 annually
Location
- Region: Johns Creek
Financial & listing details
- Price per square foot: $182/sqft
- Tax assessed value: $709,200
- Annual tax amount: $5,040
- Date on market: 7/9/2026
- Cumulative days on market: 103 days
- Listing agreement: Exclusive Right To Sell
- Electric utility on property: Yes
Estimated market value
$837,100
$795,000 - $879,000
$5,034/mo
Price history
| Date | Event | Price |
|---|---|---|
| 7/9/2026 | Listed for sale | $875,000+243.8%$182/sqft |
Source:  GAMLS #10798809 Report a problem GAMLS #10798809 Report a problem | ||
| 9/30/1999 | Sold | $254,500+8.3%$53/sqft |
Source: Public Record Report a problem | ||
| 3/2/1998 | Sold | $235,000-6.7%$49/sqft |
Source: Public Record Report a problem | ||
| 11/27/1996 | Sold | $251,900$52/sqft |
Source: Public Record Report a problem | ||
Public tax history
| Year | Property taxes | Tax assessment |
|---|---|---|
| 2025 | $5,040 +2.6% | $283,680 +3.9% |
| 2024 | $4,910 +16% | $272,920 +4.6% |
| 2023 | $4,233 -9.8% | $260,920 +24.9% |
| 2022 | $4,695 +3% | $208,840 +22.4% |
| 2021 | $4,560 -5.7% | $170,600 -0.4% |
| 2020 | $4,835 -2.4% | $171,280 +1.8% |
| 2019 | $4,951 | $168,240 +2.4% |
| 2018 | $4,951 | $164,280 +17.4% |
| 2017 | $4,951 +13.9% | $139,880 |
| 2016 | $4,347 +0.6% | $139,880 |
| 2015 | $4,323 -3.4% | $139,880 |
| 2014 | $4,473 +3.8% | $139,880 |
| 2013 | $4,308 -3.8% | $139,880 -3.6% |
| 2012 | $4,476 | $145,080 |
| 2011 | -- | $145,080 -1.1% |
| 2010 | $4,466 -2.9% | $146,640 -6.3% |
| 2009 | $4,601 | $156,560 -2.2% |
| 2008 | -- | $160,160 +8.6% |
| 2007 | $4,202 | $147,480 +12% |
| 2005 | -- | $131,640 +3.7% |
| 2004 | $3,797 +2.4% | $127,000 +4.1% |
| 2003 | $3,707 +8.6% | $122,040 +10.9% |
| 2002 | $3,415 -1.6% | $110,000 +3.6% |
| 2001 | $3,468 | $106,160 |
Find assessor info on the county website
Monthly payment
Est. payment
Payment breakdown
Explore the cost of this home by adjusting the details. Changes won't be saved.Climate risks
Neighborhood: 30097
Nearby schools
Schools provided by the listing agent
- Elementary: Medlock Bridge
- Middle: River Trail
- High: Northview
Source: GAMLS. This data may not be complete. We recommend contacting the local school district to confirm school assignments for this home.
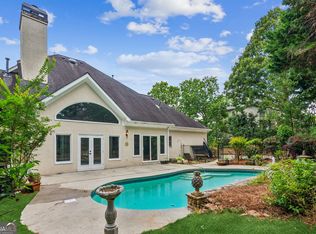
- $700,0003 bd3 ba3.8k sqft5500 Hampstead Way, Johns Creek, GA 30097Sold
- $692,0003 bd3 ba3.1k sqft5425 Heathridge Ter, Johns Creek, GA 30097Off Market
- $781,3006 bd5 ba3.5k sqft5480 Hampstead Way, Johns Creek, GA 30097Off Market
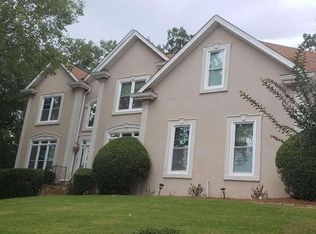
- $715,2004 bd3 ba3.5k sqft5415 Heathridge Ter, Johns Creek, GA 30097Off Market
Similar homes
- $859,9005 bd4 ba4.1k sqft10565 Cauley Creek Dr, Johns Creek, GA 30097Active
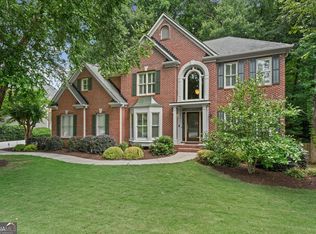
 MLS ID #10794246, Blair Anderson, Keller Williams Realty Atl. Partners. GAMLS
 - $855,0005 bd4 ba3.1k sqft5443 Spey Ct, Johns Creek, GA 30022Active
 MLS ID #10852202, Kristal Elam, Elated Real Estate. GAMLS
 - $850,0006 bd4 ba3.7k sqft605 Williston Way, Johns Creek, GA 30005Active
 MLS ID #10838238, Julie Meinert, Keller Williams Realty North Atlanta. GAMLS
 - $799,0005 bd5 ba4k sqft5535 Grove Point Rd, Johns Creek, GA 30022Active
 MLS ID #10826479, Kim Condella, Keller Williams Chattahoochee. GAMLS
 - $875,0004 bd5 ba5.2k sqft2634 Ivy Plantation Dr, Buford, GA 30519ActiveMLS ID #10870129, Amy Wade Potgieter, Reynolds Realty LLC. GAMLS
- $825,0005 bd3 ba3.7k sqft1150 Timberline Pl, Alpharetta, GA 30005ActiveMLS ID #10854338, Amy Pedersen, Compass. GAMLS
- $750,0004 bd4 ba3.6k sqft5270 Cameron Forest Pkwy, Johns Creek, GA 30022ActiveMLS ID #10789389, Melissa Morgan, BHHS Georgia Properties. GAMLS
- $875,0005 bd4 ba4.1k sqft230 Rivergate Dr, Suwanee, GA 30024ActiveMLS ID #10857013, Teri Frye, The Rezerve. GAMLS
- $890,0004 bd5 ba4.3k sqft4441 Freeman Rd, Marietta, GA 30062ActiveMLS ID #10873617, Amy Pedersen, Compass. GAMLS
- $725,0005 bd4 ba3.4k sqft7495 Brookwood Way, Cumming, GA 30041ActiveMLS ID #10866506, Kaye Little, Keller Williams Realty North Atlanta. GAMLS
- $689,0004 bd3 ba2.9k sqft11370 Quailbrook Chase, Johns Creek, GA 30097ActiveMLS ID #10764497, Vinita Rai, Keller Williams Realty North Atlanta. GAMLS
- $990,0006 bd5 ba5.2k sqft6201 Indian River Dr, Peachtree Corners, GA 30092ActiveMLS ID #10854019, Miriam Carreras, Prestige Real Estate. GAMLS
- $650,0005 bd4 ba4k sqft3747 Coldstream Ln, Peachtree Corners, GA 30096ActiveMLS ID #10854925, Alicia Bechtel, Bolst. GAMLS
- $1,250,0006 bd5 ba6.2k sqft5735 Seven Oaks Pkwy, Johns Creek, GA 30005ActiveMLS ID #10868773, Aliaa Alsafadi, Keller Williams Realty Atl. Partners. GAMLS
- $935,0006 bd5 ba6.2k sqft2175 River Cliff Dr, Roswell, GA 30076For Sale
 MLS ID #7829856, Sarah Simmons, EXP Realty, LLC.. FMLS GA
 - $814,9007 bd4 ba6.7k sqft2630 Stonehill Dr, Cumming, GA 30041ActiveMLS ID #10816091, Arnold Oh, eXp Realty. GAMLS
- $950,0005 bd6 ba5.7k sqft4343 Big House Rd, Peachtree Corners, GA 30092ActiveMLS ID #10834659, Sandy Hippeli, Keller Williams Realty Atl. Partners. GAMLS
- $925,0004 bd5 ba5.1k sqft1390 Rogers Mill Ln, Cumming, GA 30041ActiveMLS ID #10840090, Premier Realty Group, Keller Williams Realty Atl. Partners. GAMLS
- $825,0004 bd4 ba4.2k sqft4850 Grandview Trce NE, Roswell, GA 30075ActiveMLS ID #10870965, Elizabeth Carr, Keller Williams Realty Atlanta North. GAMLS
- $849,9006 bd6 ba5.5k sqft2664 Black Fox Way, Buford, GA 30519ActiveMLS ID #10845561, Hank Bailey, RE/MAX Center. GAMLS
