Welcome to this exceptional residence in the highly sought-after Parsons Run community of Johns Creek, where timeless elegance, thoughtful design, and everyday comfort come together in one remarkable home. Featuring 4 spacious bedrooms, 3 full bathrooms, and 2 half bathrooms, this beautifully maintained home offers an ideal floor plan for both everyday living and entertaining. From the moment you step into the dramatic two-story foyer, you'll appreciate the quality craftsmanship and attention to detail throughout. The main level features a formal dining room and an elegant living room that flows seamlessly into the inviting family room, highlighted by a custom stone fireplace, built-in bookshelves, floor-to-ceiling windows, and designer draperies that create a warm and sophisticated atmosphere. At the heart of the home is a custom-designed gourmet kitchen featuring premium cabinetry, granite countertops, upscale fixtures, twin walk-in pantries, a breakfast bar, and an open dining area. Rich hardwood flooring extends throughout the main level, enhancing the home's open-concept design. Step outside to the screened porch and enjoy peaceful, elevated views of the surrounding natural landscape and Johns Creek. Front and rear staircases provide convenient access to the upper level. The luxurious owner's suite is truly a private retreat, featuring a spacious walk-in closet and a separate dressing room complete with a center island and custom closet system. The spa-inspired ensuite bath includes dual vanities, a soaking tub, and a separate shower. Three additional generously sized secondary bedrooms complete the upper level. The main and upper-level carpeting have been recently replaced. The partially finished terrace level offers additional living space with a fireplace and half bath, while the unfinished area provides abundant storage and future expansion opportunities. A two-car garage includes a dedicated storage room for lawn and garden equipment. Located in an active swim and tennis community, this home offers access to some of the area's most highly rated schools and is conveniently situated near shopping, dining, and entertainment. Enjoy easy access to Downtown Duluth, Alpharetta, Avalon, Emory Johns Creek Hospital, upscale boutiques, and award-winning restaurants. Consistently ranked among the safest and most desirable cities in America, Johns Creek offers an exceptional quality of life. Meticulously maintained both aesthetically and mechanically, this move-in-ready home presents a rare opportunity to enjoy luxury living in one of North Atlanta's premier communities.
Active
Price cut: $50K (6/30)
$799,000
5525 Hampstead Way, Johns Creek, GA 30097
4beds
4,522sqft
Single Family Residence, Residential
Built in 1990
0.79 Acres Lot
$778,200 Zestimate®
$177/sqft
$83/mo HOA
What's special
Custom stone fireplaceRich hardwood flooringFloor-to-ceiling windowsOpen-concept designOpen dining areaBreakfast barFront and rear staircases
- 32 days |
- 1,448 |
- 69 |
Zillow last checked:
Listing updated:
Listed by:
Lucy Liu,
Virtual Properties Realty.com 608-572-9336
Source: FMLS GA,MLS#: 7788331
Facts & features
Interior
Bedrooms & bathrooms
- Bedrooms: 4
- Bathrooms: 5
- Full bathrooms: 3
- 1/2 bathrooms: 2
Rooms
- Room types: Family Room, Living Room, Sun Room
Primary bedroom
- Features: Oversized Master
- Level: Oversized Master
Bedroom
- Features: Oversized Master
Primary bathroom
- Features: Double Vanity, Separate Tub/Shower, Vaulted Ceiling(s)
Dining room
- Features: Seats 12+, Separate Dining Room
Kitchen
- Features: Breakfast Bar, Breakfast Room, Cabinets Stain, Kitchen Island, Pantry Walk-In, Stone Counters, View to Family Room
Heating
- Central, Natural Gas, Zoned
Cooling
- Ceiling Fan(s), Central Air, Electric, Zoned
Appliances
- Included: Dishwasher, Disposal, Dryer, Electric Oven, Gas Cooktop, Gas Water Heater, Microwave, Refrigerator, Self Cleaning Oven, Washer, Other
- Laundry: Laundry Room, Main Level
Features
- Bookcases, Crown Molding, Double Vanity, Entrance Foyer 2 Story, High Ceilings 9 ft Main, High Speed Internet, His and Hers Closets, Walk-In Closet(s), Other
- Flooring: Carpet, Concrete, Hardwood
- Windows: Double Pane Windows, Insulated Windows, Plantation Shutters
- Basement: Daylight,Exterior Entry,Finished Bath,Interior Entry,Partial,Walk-Out Access
- Attic: Pull Down Stairs
- Number of fireplaces: 2
- Fireplace features: Basement, Family Room, Gas Log, Stone
- Common walls with other units/homes: No Common Walls
Interior area
- Total structure area: 4,522
- Total interior livable area: 4,522 sqft
- Finished area above ground: 3,272
- Finished area below ground: 1,250
Video & virtual tour
Property
Parking
- Total spaces: 2
- Parking features: Driveway, Garage, Garage Door Opener, Garage Faces Side
- Garage spaces: 2
- Has uncovered spaces: Yes
Accessibility
- Accessibility features: None
Features
- Levels: Two
- Stories: 2
- Patio & porch: Covered, Rear Porch, Screened
- Exterior features: Rain Gutters
- Pool features: None
- Spa features: None
- Fencing: None
- Has view: Yes
- View description: Creek/Stream
- Has water view: Yes
- Water view: Creek/Stream
- Waterfront features: None
- Body of water: None
Lot
- Size: 0.79 Acres
- Features: Back Yard, Creek On Lot, Front Yard, Landscaped, Private, Wooded
Details
- Additional structures: None
- Parcel number: 11 067302640061
- Other equipment: Dehumidifier
- Horse amenities: None
Construction
Type & style
- Home type: SingleFamily
- Architectural style: Colonial,Traditional
- Property subtype: Single Family Residence, Residential
Materials
- Brick 3 Sides, Cement Siding
- Foundation: Concrete Perimeter
- Roof: Composition
Condition
- Resale
- New construction: No
- Year built: 1990
Utilities & green energy
- Electric: 110 Volts, 220 Volts in Laundry
- Sewer: Public Sewer
- Water: Public
- Utilities for property: Cable Available, Electricity Available, Natural Gas Available, Phone Available, Sewer Available, Underground Utilities, Water Available
Green energy
- Energy efficient items: None
- Energy generation: None
Community & HOA
Community
- Features: Clubhouse, Dog Park, Homeowners Assoc, Near Schools, Near Shopping, Park, Playground, Pool, Tennis Court(s)
- Security: Carbon Monoxide Detector(s), Security Lights, Smoke Detector(s)
- Subdivision: Parsons Run
HOA
- Has HOA: Yes
- HOA fee: $1,000 annually
Location
- Region: Johns Creek
Financial & listing details
- Price per square foot: $177/sqft
- Tax assessed value: $691,400
- Annual tax amount: $10,181
- Date on market: 6/19/2026
- Cumulative days on market: 33 days
- Electric utility on property: Yes
- Road surface type: Asphalt, Paved
Estimated market value
$778,200
$739,000 - $817,000
$4,162/mo
Price history
| Date | Event | Price |
|---|---|---|
| 6/30/2026 | Price change | $799,000-5.9%$177/sqft |
Source:  GAMLS #10785765 Report a problem GAMLS #10785765 Report a problem | ||
| 6/15/2026 | Listed for sale | $849,000+6.1%$188/sqft |
Source: GAMLS #10785765 Report a problem | ||
| 7/15/2024 | Listing removed | -- |
Source: FMLS GA #7417407 Report a problem | ||
| 7/9/2024 | Listed for rent | $3,800$1/sqft |
Source: FMLS GA #7417407 Report a problem | ||
| 5/13/2024 | Sold | $800,000+1.4%$177/sqft |
Source:  FMLS GA #7357819 Report a problem FMLS GA #7357819 Report a problem | ||
| 4/22/2024 | Pending sale | $789,000$174/sqft |
Source: FMLS GA #7357819 Report a problem | ||
| 4/16/2024 | Contingent | $789,000$174/sqft |
Source: GAMLS #10274191 Report a problem | ||
| 4/8/2024 | Listed for sale | $789,000+97.7%$174/sqft |
Source: FMLS GA #7357819 Report a problem | ||
| 7/10/2007 | Sold | $399,000+37.6%$88/sqft |
Source: Public Record Report a problem | ||
| 2/6/2004 | Sold | $290,000+1.8%$64/sqft |
Source: Public Record Report a problem | ||
| 11/24/2000 | Sold | $285,000+15.9%$63/sqft |
Source: Public Record Report a problem | ||
| 8/25/1995 | Sold | $245,900$54/sqft |
Source: Public Record Report a problem | ||
Public tax history
| Year | Property taxes | Tax assessment |
|---|---|---|
| 2024 | $3,775 +14.8% | $276,560 +5.9% |
| 2023 | $3,287 -12.4% | $261,240 +24.8% |
| 2022 | $3,754 +1.3% | $209,280 +20.9% |
| 2021 | $3,705 -13.3% | $173,120 +14.3% |
| 2020 | $4,275 -1.3% | $151,440 +1.8% |
| 2019 | $4,332 | $148,720 +2.4% |
| 2018 | $4,332 | $145,280 +20.7% |
| 2017 | $4,332 +17.6% | $120,400 |
| 2016 | $3,684 +0.6% | $120,400 |
| 2015 | $3,662 -3.3% | $120,400 |
| 2014 | $3,786 | $120,400 |
| 2013 | -- | $120,400 -4.4% |
| 2012 | -- | $125,960 |
| 2011 | -- | $125,960 -1% |
| 2010 | $3,916 | $127,200 -10% |
| 2009 | -- | $141,360 -1.9% |
| 2008 | -- | $144,040 +11.6% |
| 2007 | -- | $129,040 +13.5% |
| 2005 | -- | $113,680 +3.4% |
| 2004 | $3,764 +1.7% | $109,960 +3.7% |
| 2003 | $3,703 +2.4% | $106,000 +6.4% |
| 2002 | $3,615 +0.6% | $99,600 +3.4% |
| 2001 | $3,595 | $96,360 |
Find assessor info on the county website
Monthly payment
Est. payment
Payment breakdown
Explore the cost of this home by adjusting the details. Changes won't be saved.Climate risks
Neighborhood: 30097
Nearby schools
GreatSchools rating
- 9/10Medlock Bridge Elementary SchoolGrades: PK-5Distance: 1.2 mi
- 9/10River Trail Middle SchoolGrades: 6-8Distance: 4.3 mi
- 10/10Northview High SchoolGrades: 9-12Distance: 1.3 mi
Schools provided by the listing agent
- Elementary: Medlock Bridge
- Middle: River Trail
- High: Northview
Source: FMLS GA. This data may not be complete. We recommend contacting the local school district to confirm school assignments for this home.
- $645,8004 bd2 ba2.2k sqft5515 Hampstead Way, Johns Creek, GA 30097Off Market
- $319,9000.45 Acres5505 Hampstead Way, Johns Creek, GA 30097Lot/Land

- $698,6004 bd3 ba2.3k sqft260 Creekside Park Dr, Johns Creek, GA 30022Off Market
- $875,0006 bd5 ba4.8k sqft5490 Hampstead Way, Johns Creek, GA 30097For Sale

- $319,9000.441 Acres5505 Hampstead Way #8, Duluth, GA 30097Lot/Land
- $810,0004 bd3 ba2.9k sqft5545 Hampstead Way, Johns Creek, GA 30097Off Market
- $700,0003 bd3 ba3.8k sqft5500 Hampstead Way, Johns Creek, GA 30097Sold
- $669,6004 bd4 ba2.1k sqft250 Creekside Park Dr, Johns Creek, GA 30022Off Market
A local agent can set up tours, give advice and negotiate with sellers.
Similar homes
- $789,9005 bd4 ba4.1k sqft7215 Amberleigh Way, Johns Creek, GA 30097For Sale
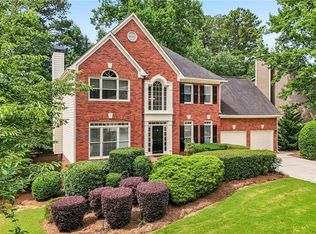
 MLS ID #7789904, Modern Traditions, REMAX Center. FMLS GA
 - $729,0004 bd3 ba2.8k sqft10580 Cauley Creek Dr, Johns Creek, GA 30097For Sale
 MLS ID #7794519, Jinming Gu, Virtual Properties Realty.com. FMLS GA
 - $749,9004 bd3 ba2.8k sqft10665 Wren Ridge Rd, Johns Creek, GA 30022For Sale
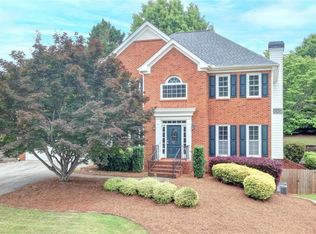 MLS ID #7753482, DEBBIE KEY, Keller Williams North Atlanta. FMLS GA
 - $717,0004 bd2 ba3.6k sqft11715 Dunhill Place Dr, Johns Creek, GA 30005For Sale
 MLS ID #7787833, Tanya Pickens, Opendoor Brokerage, LLC. FMLS GA
 - $775,0005 bd4 ba3.4k sqft140 Ketton Way, Alpharetta, GA 30005For SaleMLS ID #7807046, Robyn Jacober, Realty One Group Edge. FMLS GA
- $930,0005 bd5 ba4.9k sqft2165 Woods River Ln, Duluth, GA 30097For SaleMLS ID #7800980, KUN WANG, Aileen Realty, LLC. FMLS GA
- $825,0004 bd3 ba3.8k sqft3597 Smithtown Rd, Suwanee, GA 30024For SaleMLS ID #7800627, Young Woo, Y.I. Broker, LLC. FMLS GA
- $899,0005 bd4 ba4.6k sqft520 Fawn Run, Alpharetta, GA 30005For SaleMLS ID #7778902, Katie Gardner, Keller Williams North Atlanta. FMLS GA
- $715,0004 bd4 ba3.4k sqft4003 Oakview Ct, Alpharetta, GA 30005For SaleMLS ID #7776628, Tanya Pickens, Opendoor Brokerage, LLC. FMLS GA
- $800,0004 bd5 ba4.9k sqft8001 Allerton Ln, Cumming, GA 30041For SaleMLS ID #7768757, Pamela Zeman, Century 21 Results. FMLS GA
- $900,0005 bd5 ba4.4k sqft1620 Reindeer Rdg, Alpharetta, GA 30005For SaleMLS ID #7775692, Fabiola Mui, Keller Williams Rlty Consultants. FMLS GA
- $709,9005 bd4 ba3.1k sqft3075 Vaughan Dr, Cumming, GA 30041For SaleMLS ID #7788873, Nisha Noorani, Century 21 Results. FMLS GA
- $925,0005 bd4 ba4.5k sqft610 Fawn Run, Alpharetta, GA 30005For SaleMLS ID #7794588, Modern Traditions, REMAX Center. FMLS GA
- $750,0004 bd3 ba2.3k sqft153 Lantern Ridge Ct, Alpharetta, GA 30009For SaleMLS ID #7771401, Jamie Kim, Valor Realty Group. FMLS GA
- $739,9003 bd2 ba2.4k sqft1660 Stoney Point Rd, Cumming, GA 30041For SaleMLS ID #7795423, JOHN FOSTER, Keller Williams Realty Atlanta Partners. FMLS GA
- $630,0004 bd3 ba2.5k sqft7765 Llangollen Way, Cumming, GA 30041For SaleMLS ID #7783173, Jennifer Crim, Engel & Volkers Atlanta. FMLS GA
- $845,0006 bd5 ba4.6k sqft175 Woodcliff Dr, Suwanee, GA 30024For SaleMLS ID #7758653, LISA STEINBERG, Harry Norman Realtors. FMLS GA
- $595,0004 bd4 ba3.5k sqft3760 Peachbluff Ct, Duluth, GA 30097For SaleMLS ID #7762280, Sachin Mangla, Keller Williams Realty Atlanta Partners. FMLS GA
- $875,0004 bd5 ba5.3k sqft6279 Creekstone Path, Cumming, GA 30041For SaleMLS ID #7761160, Cristian Manzanarez, Chapman Hall Realtors. FMLS GA
- $899,9007 bd5 ba4.7k sqft1010 River Mist Dr, Suwanee, GA 30024For SaleMLS ID #7795792, Cheryl Bridges, Keller Williams North Atlanta. FMLS GA
