Welcome to this exceptional 5-bedroom, 4-bathroom home in the desirable community Canterbury. It is thoughtfully designed for both everyday living and entertaining. Offering expansive living spaces, beautiful finishes, and a versatile floor plan, this home perfectly balances functionality, comfort, and style. The heart of the home is the expansive kitchen featuring an oversized island, extensive counter space, abundant cabinetry, and seamless views into the breakfast area and family room, creating the perfect gathering space for family and friends. A separate formal dining room showcases beautiful architectural details and provides an elegant setting for holidays, dinner parties, and special occasions. The main level offers exceptional flexibility with a dedicated office or sitting room currently being used as a home office, providing the perfect space for remote work, a library, study, or additional living area. Also on the main level is a private guest bedroom and full bathroom, ideal for visitors, multi-generational living, or extended stays. Upstairs, the oversized primary suite serves as a true retreat with room for a sitting area, two walk-in closets, and a spacious spa-inspired bathroom featuring dual vanities, a soaking tub, and a separate oversized shower. Three additional secondary bedrooms and a large bonus/media room provide incredible flexibility for a playroom, home theater, fitness area, study space, or additional living room. The full unfinished basement offers tremendous storage and future expansion potential, with one partially finished room currently being utilized as an exercise space. Whether you envision a home theater, recreation room, additional bedrooms, workshop, or in-law suite, the possibilities are endless. Outside, enjoy the level backyard with plenty of room for outdoor entertaining, recreation, gardening, or even a future pool. The sellers had previously considered installing a pool, highlighting the versatility and usability of the outdoor space. Additional Features Include: Roof Replaced in 2023 ~ Water Heater Approximately 5 Years Old ~Dedicated Main-Level Office/Flex Space ~ Main-Level Guest Bedroom and Full Bathroom ~ Open-Concept Floor Plan ~ Massive Kitchen Island and Extensive Counter Space ~ Large Bonus/Media Room Upstairs ~ Oversized Primary Suite with Two Walk-In Closets ~ Spa-Inspired Primary Bathroom with Soaking Tub and Separate Shower ~ Full Unfinished Basement with Future Expansion Potential ~ Exercise Room in Basement ~ Spacious Deck Overlooking the Backyard ~ Level Yard with Room for a Future Pool ~ Abundant Storage Throughout ~ Fantastic Community Amenities ~ Convenient Access to Shopping, Dining, Parks, and Major Commuting Routes. This beautifully maintained home offers the perfect combination of space, functionality, flexibility, and location. 3783 Courson Street is ready to welcome you home.
Active
Price cut: $20.1K (9/7)
$849,900
3783 Courson St, Marietta, GA 30066
5beds
4,034sqft
Single Family Residence
Built in 2011
0.36 Acres Lot
$835,000 Zestimate®
$211/sqft
$109/mo HOA
What's special
Full unfinished basementOversized islandExpansive living spacesSeparate formal dining roomExercise room in basementTwo walk-in closetsAbundant cabinetry
- 125 days
- 424
- 18
Zillow last checked:
Listing updated:
Listed by:
Rachel Edmonds 404-453-8756,
Harry Norman, REALTORS
Source: GAMLS,MLS#: 10780910
Facts & features
Interior
Bedrooms & bathrooms
- Bedrooms: 5
- Bathrooms: 4
- Full bathrooms: 4
- Main level bathrooms: 1
- Main level bedrooms: 1
Rooms
- Room types: Laundry, Exercise Room, Office, Media Room, Family Room, Foyer, Bonus Room
Dining room
- Features: Separate Room
Kitchen
- Features: Kitchen Island, Pantry, Breakfast Bar, Solid Surface Counters
Heating
- Central, Natural Gas
Cooling
- Central Air, Ceiling Fan(s)
Appliances
- Included: Double Oven, Dishwasher, Disposal
- Laundry: In Hall, Upper Level
Features
- Double Vanity, Walk-In Closet(s)
- Flooring: Hardwood, Carpet, Tile
- Windows: Double Pane Windows
- Basement: Exterior Entry,Bath/Stubbed,Daylight,Full,Interior Entry,Unfinished
- Number of fireplaces: 1
- Fireplace features: Gas Log, Gas Starter, Living Room, Family Room
- Common walls with other units/homes: No Common Walls
Interior area
- Total structure area: 4,034
- Total interior livable area: 4,034 sqft
- Finished area above ground: 4,025
- Finished area below ground: 9
Property
Parking
- Total spaces: 2
- Parking features: Attached, Garage Door Opener, Garage
- Has attached garage: Yes
Accessibility
- Accessibility features: Other
Features
- Levels: Two
- Stories: 2
- Patio & porch: Deck, Patio
- Exterior features: Sprinkler System
Lot
- Size: 0.36 Acres
- Features: Level, Open Lot
- Residential vegetation: Cleared, Grassed
Details
- Additional structures: Other
- Parcel number: 16029700320
Construction
Type & style
- Home type: SingleFamily
- Architectural style: Traditional,Brick 3 Side
- Property subtype: Single Family Residence
Materials
- Brick
- Foundation: Slab
- Roof: Composition,Other
Condition
- Resale
- New construction: No
- Year built: 2011
Utilities & green energy
- Electric: 220 Volts
- Sewer: Public Sewer
- Water: Public
- Utilities for property: Cable Available, Electricity Available, Natural Gas Available, Sewer Available, Underground Utilities, Water Available, Phone Available
Community & HOA
Community
- Features: Clubhouse, Playground, Pool, Tennis Court(s)
- Security: Smoke Detector(s), Carbon Monoxide Detector(s)
- Subdivision: Canterbury
HOA
- Has HOA: Yes
- Services included: Maintenance Grounds, Tennis
- HOA fee: $1,308 annually
Location
- Region: Marietta
Financial & listing details
- Price per square foot: $211/sqft
- Tax assessed value: $763,160
- Annual tax amount: $9,198
- Date on market: 6/5/2026
- Cumulative days on market: 125 days
- Listing agreement: Exclusive Agency
- Listing terms: Cash,Conventional,FHA,VA Loan
- Electric utility on property: Yes
Estimated market value
$835,000
$793,000 - $877,000
$4,075/mo
Price history
| Date | Event | Price |
|---|---|---|
| 9/7/2026 | Price change | $849,900-2.3%$211/sqft |
Source:  FMLS GA #7784263 Report a problem FMLS GA #7784263 Report a problem | ||
| 7/24/2026 | Price change | $870,000-0.6%$216/sqft |
Source:  GAMLS #10780910 Report a problem GAMLS #10780910 Report a problem | ||
| 6/8/2026 | Listed for sale | $875,000+86.6%$217/sqft |
Source: GAMLS #10780910 Report a problem | ||
| 6/27/2017 | Sold | $469,000-0.2%$116/sqft |
Source:  FMLS GA #5845395 Report a problem FMLS GA #5845395 Report a problem | ||
| 5/22/2017 | Pending sale | $469,900$116/sqft |
Source: BHGRE METRO BROKERS #5845395 Report a problem | ||
| 5/8/2017 | Listed for sale | $469,900+9.9%$116/sqft |
Source: BHGRE METRO BROKERS #5845395 Report a problem | ||
| 5/28/2014 | Sold | $427,500-2.8%$106/sqft |
Source: FMLS GA #5265815 Report a problem | ||
| 4/16/2014 | Pending sale | $439,900$109/sqft |
Source: Better Homes and Gardens Real Estate Metro Brokers #5265815 Report a problem | ||
| 3/22/2014 | Listed for sale | $439,900+19.2%$109/sqft |
Source: Better Homes and Gardens Real Estate Metro Brokers #5265815 Report a problem | ||
| 8/10/2011 | Sold | $369,084$91/sqft |
Source: Public Record Report a problem | ||
Public tax history
| Year | Property taxes | Tax assessment |
|---|---|---|
| 2024 | $9,204 +17.9% | $305,264 +17.9% |
| 2023 | $7,807 +36.8% | $258,952 +37.7% |
| 2022 | $5,708 | $188,072 |
| 2021 | $5,708 +5.6% | $188,072 +5.6% |
| 2020 | $5,404 | $178,056 |
| 2019 | $5,404 | $178,056 |
| 2018 | $5,404 | $178,056 |
| 2017 | $5,404 +34.4% | $178,056 +19.7% |
| 2016 | $4,021 -2.4% | $148,760 |
| 2015 | $4,122 -6.7% | $148,760 |
| 2014 | $4,420 -0.1% | $148,760 +0.8% |
| 2013 | $4,422 -0.8% | $147,608 |
| 2012 | $4,459 +391.2% | $147,608 +392% |
| 2011 | $908 +5.3% | $30,000 |
| 2010 | $863 -21.1% | $30,000 -21.1% |
| 2009 | $1,093 | $38,000 |
Find assessor info on the county website
Monthly payment
Est. payment
Payment breakdown
Explore the cost of this home by adjusting the details. Changes won't be saved.Climate risks
Neighborhood: 30066
Nearby schools
Schools provided by the listing agent
- Elementary: Blackwell
- Middle: Daniell
- High: Sprayberry
Source: GAMLS. This data may not be complete. We recommend contacting the local school district to confirm school assignments for this home.
Similar homes
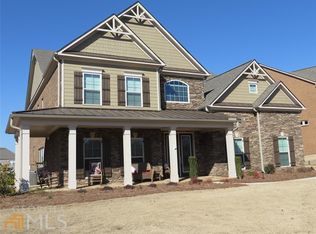
- $850,0005 bd5 ba3.7k sqft1816 Yorkshire Dr, Woodstock, GA 30189Active

 MLS ID #10773334, Marie Torrance, REMAX Around Atlanta. GAMLS
 - $749,9994 bd3 ba3.1k sqft2564 Chestea Dr NE, Marietta, GA 30066Active
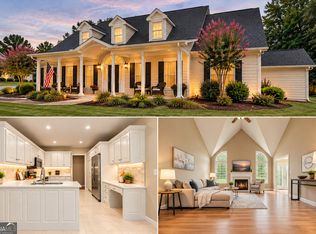 MLS ID #10820751, Gregory Goad, Real Broker, LLC. GAMLS
 - $614,9005 bd3 ba3.1k sqft1773 Millhouse Run, Marietta, GA 30066Active
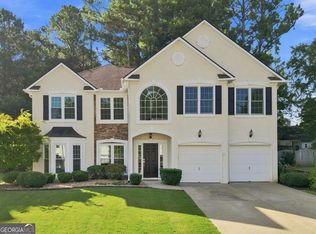 MLS ID #10841687, Javier Diaz, Bolst. GAMLS
 - $549,9985 bd3 ba2.9k sqft2351 Netherstone Dr NE, Marietta, GA 30066Active
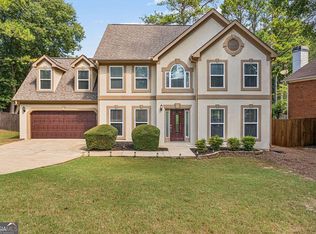 MLS ID #10853215, Rommel Bagay, Keller Williams Realty. GAMLS
 - $890,0004 bd5 ba4.3k sqft4441 Freeman Rd, Marietta, GA 30062ActiveMLS ID #10806198, Amy Pedersen, Compass. GAMLS
- $870,0005 bd5 ba5.2k sqft1964 Fields Pond Dr, Marietta, GA 30068ActiveMLS ID #10770740, Ronnie E Knighton, Maximum One Community Realty. GAMLS
- $975,0006 bd5 ba4.7k sqft2726 Twin Leaf Trl, Marietta, GA 30062Active Under ContractMLS ID #10846940, Karen Poland, Ansley RE|Christie's Int'l RE. GAMLS
- $850,0005 bd4 ba3.2k sqft12105 Walnut Ter, Alpharetta, GA 30004ActiveMLS ID #10843704, Amy Knauf, Austin Patrick and Associates. GAMLS
- $895,3175 bd5 ba5.6k sqft1432 Willis Lake Dr NW, Kennesaw, GA 30152ActiveMLS ID #10837085, Anita Merryman, Atlanta Communities. GAMLS
- $825,0004 bd4 ba4.2k sqft4850 Grandview Trce NE, Roswell, GA 30075ActiveMLS ID #10806971, Elizabeth Carr, Keller Williams Realty Atlanta North. GAMLS
- $898,5006 bd5 ba4.7k sqft1327 Bridgemill Ave, Canton, GA 30114ActiveMLS ID #10855528, Mikel D Muffley, Weichert Realtors - The Collective. GAMLS
- $875,0006 bd5 ba5.2k sqft1222 Eagles Creek Ct NW, Acworth, GA 30101ActiveMLS ID #10857361, Melanie Marsh, Atlanta Communities. GAMLS
- $875,0005 bd4 ba5.9k sqft2800 Harmony Grove Church Rd, Dallas, GA 30132ActiveMLS ID #10781925, Nicole M France, RE/MAX Center. GAMLS
- $625,0005 bd4 ba3.9k sqft151 Misty View Ln, Acworth, GA 30101ActiveMLS ID #10868233, Patti A Loveless, Cynosure Ventures. GAMLS
- $825,0005 bd3 ba3.7k sqft1150 Timberline Pl, Alpharetta, GA 30005ActiveMLS ID #10854338, Amy Pedersen, Compass. GAMLS
- $742,5005 bd5 ba4.2k sqft2671 Corinault Way NW, Acworth, GA 30101ActiveMLS ID #10818181, Pam Rogers, REMAX Around Atlanta. GAMLS
- $875,0004 bd3 ba3.2k sqft965 Hickory Oak Holw, Roswell, GA 30075ActiveMLS ID #10847759, Lyndsey Coates, Bolst. GAMLS
- $589,5005 bd4 ba4.2k sqft3844 Princeton Oaks NW, Kennesaw, GA 30144ActiveMLS ID #10854227, Michelle Mullen, REMAX Around Atlanta. GAMLS
- $870,0006 bd5 ba4.8k sqft4147 Gold Mill Rdg, Canton, GA 30114ActiveMLS ID #10728259, Lori Roland, Maximum One Grt. Atl. REALTORS. GAMLS
- $694,9006 bd4 ba4.1k sqft2426 Watercrest Ter NW, Acworth, GA 30101ActiveMLS ID #10785156, Nicole M France, RE/MAX Center. GAMLS
