Beautifully maintained three-sided brick home that originally served as the model home for the subdivision, showcasing timeless architecture, upgraded design, and immersive living spaces throughout. Located in a prime Dunwoody/Perimeter location, this executive-style residence features soaring ceilings, hardwood floors, plantation shutters, extensive trim detail, and abundant natural light. The layout includes a dramatic two-story foyer, fireside great room, elegant formal dining room with tray ceilings, spacious kitchen with double ovens and abundant cabinetry, custom built-ins, and an oversized owner's suite with sitting area and vaulted ceilings. Enjoy a private fenced backyard with patio, perfect for entertaining or relaxing. Conveniently located near Perimeter Center, Dunwoody Village, GA 400 and 285, parks, shopping, dining, and major employers.
Active
Price cut: $5K (8/28)
$800,000
1323 Village Terrace Ct, Atlanta, GA 30338
4beds
3,168sqft
Single Family Residence
Built in 2000
7,840 Square Feet Lot
$791,600 Zestimate®
$253/sqft
$102/mo HOA
What's special
Soaring ceilingsThree-sided brick homeHardwood floorsCustom built-insAbundant natural lightImmersive living spacesPlantation shutters
- 139 days
- 804
- 36
Zillow last checked:
Listing updated:
Listed by:
Anita Sadiku 770-557-8016,
Keller Williams Realty First Atlanta
Source: GAMLS,MLS#: 10769599
Facts & features
Interior
Bedrooms & bathrooms
- Bedrooms: 4
- Bathrooms: 3
- Full bathrooms: 3
- Main level bathrooms: 1
- Main level bedrooms: 1
Rooms
- Room types: Den, Family Room, Foyer, Great Room, Laundry, Library
Dining room
- Features: Separate Room
Kitchen
- Features: Breakfast Area, Breakfast Room, Kitchen Island, Pantry, Solid Surface Counters
Heating
- Forced Air, Natural Gas
Cooling
- Ceiling Fan(s), Central Air, Electric
Appliances
- Included: Dishwasher, Disposal, Double Oven, Dryer, Gas Water Heater, Microwave, Refrigerator, Stainless Steel Appliance(s), Washer
- Laundry: In Hall
Features
- Bookcases, Double Vanity, High Ceilings, In-Law Floorplan, Roommate Plan, Separate Shower, Soaking Tub, Tile Bath, Tray Ceiling(s), Entrance Foyer, Vaulted Ceiling(s), Walk-In Closet(s)
- Flooring: Hardwood
- Basement: None
- Attic: Pull Down Stairs
- Number of fireplaces: 1
Interior area
- Total structure area: 3,168
- Total interior livable area: 3,168 sqft
- Finished area above ground: 3,168
- Finished area below ground: 0
Video & virtual tour
Property
Parking
- Parking features: Attached, Garage, Garage Door Opener, Storage
- Has attached garage: Yes
Features
- Levels: Two
- Stories: 2
- Patio & porch: Patio
Lot
- Size: 7,840 Square Feet
- Features: Private
Details
- Parcel number: 18 363 08 014
Construction
Type & style
- Home type: SingleFamily
- Architectural style: Brick 3 Side,European,Traditional
- Property subtype: Single Family Residence
Materials
- Brick
- Roof: Other
Condition
- Resale
- New construction: No
- Year built: 2000
Utilities & green energy
- Sewer: Public Sewer
- Water: Public
- Utilities for property: Sewer Connected
Community & HOA
Community
- Features: Gated, Sidewalks, Street Lights
- Security: Gated Community
- Subdivision: Ashworth
HOA
- Has HOA: Yes
- Services included: Maintenance Grounds, Reserve Fund
- HOA fee: $1,220 annually
Location
- Region: Atlanta
Financial & listing details
- Price per square foot: $253/sqft
- Tax assessed value: $847,300
- Annual tax amount: $11,610
- Date on market: 5/21/2026
- Cumulative days on market: 140 days
- Listing agreement: Exclusive Right To Sell
Estimated market value
$791,600
$752,000 - $831,000
$3,708/mo
Price history
| Date | Event | Price |
|---|---|---|
| 8/28/2026 | Price change | $800,000-0.6%$253/sqft |
Source:  GAMLS #10769599 Report a problem GAMLS #10769599 Report a problem | ||
| 8/22/2026 | Price change | $805,000-2.4%$254/sqft |
Source:  FMLS GA #7775107 Report a problem FMLS GA #7775107 Report a problem | ||
| 5/21/2026 | Listed for sale | $825,000+58.7%$260/sqft |
Source: GAMLS #10769599 Report a problem | ||
| 10/29/2018 | Sold | $520,000-3.7%$164/sqft |
Source: Public Record Report a problem | ||
| 10/19/2018 | Pending sale | $540,000$170/sqft |
Source: Ansley Atlanta Real Estate #8448330 Report a problem | ||
| 9/28/2018 | Price change | $540,000-0.9%$170/sqft |
Source: Ansley Atlanta Real Estate #8448330 Report a problem | ||
| 9/6/2018 | Listed for sale | $545,000+22.1%$172/sqft |
Source: Ansley Atlanta Real Estate #8448330 Report a problem | ||
| 7/19/2001 | Sold | $446,500$141/sqft |
Source: Public Record Report a problem | ||
Public tax history
| Year | Property taxes | Tax assessment |
|---|---|---|
| 2025 | $8,822 +10.3% | $338,920 +14.6% |
| 2024 | $7,997 +2.6% | $295,800 -4.8% |
| 2023 | $7,796 0% | $310,800 +9.3% |
| 2022 | $7,800 +18.2% | $284,440 +20.1% |
| 2021 | $6,601 -25.8% | $236,880 +9.4% |
| 2020 | $8,900 -0.4% | $216,440 -0.7% |
| 2019 | $8,938 +543% | $217,960 +20.2% |
| 2018 | $1,390 -28.7% | $181,320 -3% |
| 2017 | $1,949 +10.7% | $187,000 +0.4% |
| 2016 | $1,760 | $186,200 +3.5% |
| 2014 | $1,760 | $179,880 |
| 2013 | -- | $179,880 |
| 2012 | -- | $179,880 -1.4% |
| 2011 | -- | $182,360 |
| 2010 | $1,753 | $182,360 |
| 2009 | $1,753 +10.5% | $182,360 |
| 2008 | $1,587 -5.8% | $182,360 |
| 2007 | $1,685 | $182,360 |
| 2006 | $1,685 +7.5% | $182,360 |
| 2005 | $1,567 +21.4% | $182,360 +15% |
| 2004 | $1,290 +11.1% | $158,600 +4.2% |
| 2003 | $1,162 -67.8% | $152,160 +1.1% |
| 2002 | $3,613 -41.5% | $150,560 |
| 2001 | $6,171 | $150,560 |
Find assessor info on the county website
Monthly payment
Est. payment
Payment breakdown
Explore the cost of this home by adjusting the details. Changes won't be saved.Climate risks
Neighborhood: 30338
Nearby schools
Schools provided by the listing agent
- Elementary: Dunwoody
- Middle: Peachtree
- High: Dunwoody
Source: GAMLS. This data may not be complete. We recommend contacting the local school district to confirm school assignments for this home.
- $800,6004 bd3 ba3.3k sqft1319 Village Terrace Ct, Atlanta, GA 30338Off Market
- $864,4004 bd3 ba3.4k sqft4951 Village Terrace Dr, Dunwoody, GA 30338Off Market
- $758,8004 bd3 ba2.6k sqft4961 Village Terrace Dr, Atlanta, GA 30338Off Market

- $845,4004 bd3 ba3.3k sqft1322 Village Terrace Ct, Atlanta, GA 30338Off Market
Similar homes
- $839,0004 bd3 ba3.1k sqft6350 N Hampton Dr, Sandy Springs, GA 30328Active

 MLS ID #10834556, Donna Waggoner, Bluebird Realty. GAMLS
 - $675,0005 bd3 ba3k sqft560 Saddle Crest Dr, Roswell, GA 30075Active
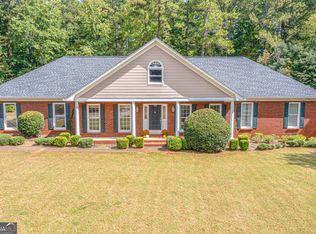 MLS ID #10856076, Marineli DalCerro, Keller Williams Realty Consultants. GAMLS
 - $799,9993 bd3 ba2.8k sqft1778 Emory Ridge Dr, Atlanta, GA 30329Active
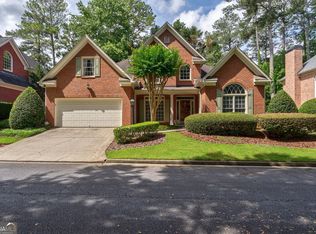 MLS ID #10837773, Virginia Mazzawi, Our Town Realty Inc.. GAMLS
 - $825,0005 bd3 ba3.7k sqft1150 Timberline Pl, Alpharetta, GA 30005Active
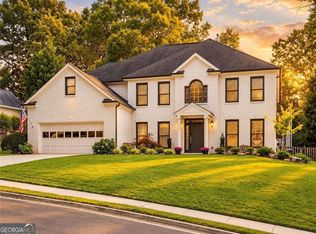 MLS ID #10854338, Amy Pedersen, Compass. GAMLS
 - $695,0004 bd4 ba3.4k sqft130 Farm Hill Cir, Roswell, GA 30075Active Under ContractMLS ID #10740797, Sarah Terrell, RE/MAX Town & Country. GAMLS
- $750,0004 bd4 ba3.6k sqft5270 Cameron Forest Pkwy, Johns Creek, GA 30022ActiveMLS ID #10789389, Melissa Morgan, BHHS Georgia Properties. GAMLS
- $875,0004 bd3 ba3.2k sqft965 Hickory Oak Holw, Roswell, GA 30075ActiveMLS ID #10847759, Lyndsey Coates, Bolst. GAMLS
- $925,0005 bd4 ba4.3k sqft2024 Gramercy Cir, Chamblee, GA 30341ActiveMLS ID #10835624, Ted Morris, Keller Williams Realty Buckhead. GAMLS
- $825,0005 bd5 ba4k sqft5535 Grove Point Rd, Johns Creek, GA 30022ActiveMLS ID #10826479, Kim Condella, Keller Williams Chattahoochee. GAMLS
- $750,0004 bd4 ba3.4k sqft3400 Fieldwood Dr SE, Smyrna, GA 30080ActiveMLS ID #10822071, Rebecca Mohandiss, Keller Williams Realty Cityside. GAMLS
- $699,9004 bd4 ba3.3k sqft6034 Nature Path Ln, Sugar Hill, GA 30518ActiveMLS ID #10855656, Laura Latham, Keller Williams Realty Atlanta North. GAMLS
- $855,0005 bd4 ba3.1k sqft5443 Spey Ct, Johns Creek, GA 30022ActiveMLS ID #10852202, Kristal Elam, Elated Real Estate. GAMLS
- $850,0005 bd5 ba3.7k sqft1816 Yorkshire Dr, Woodstock, GA 30189ActiveMLS ID #10773334, Marie Torrance, REMAX Around Atlanta. GAMLS
- $840,0004 bd5 ba3.9k sqft3089 Frazier Walk, Decatur, GA 30033ActiveMLS ID #10732212, Mara Santos, Coldwell Banker Realty. GAMLS
- $890,0004 bd5 ba4.3k sqft4441 Freeman Rd, Marietta, GA 30062ActiveMLS ID #10806198, Amy Pedersen, Compass. GAMLS
- $735,0004 bd4 ba3.7k sqft3177 Kings Arms Ct NE, Atlanta, GA 30345For Sale
 MLS ID #7773373, Steve Miller, Ansley Real Estate | Christie's International Real Estate. FMLS GA
 - $875,0005 bd4 ba4.1k sqft230 Rivergate Dr, Suwanee, GA 30024ActiveMLS ID #10857013, Teri Frye, The Rezerve. GAMLS
- $739,5005 bd4 ba3.6k sqft540 Sheringham Ln, Johns Creek, GA 30005ActiveMLS ID #10776588, Jay Voorhees, REMAX Around Atlanta. GAMLS
- $699,0004 bd3 ba2.9k sqft11370 Quailbrook Chase, Johns Creek, GA 30097ActiveMLS ID #10764497, Vinita Rai, Keller Williams Realty North Atlanta. GAMLS
- $725,0004 bd4 ba3.1k sqft7040 Grassmoor Grange Way, Cumming, GA 30040ActiveMLS ID #10847693, Lisa Malin, Keller Williams Realty North Atlanta. GAMLS
