Perched along the emerald expanse of the fifth fairway, 2515 The Fifth Fairway offers a lifestyle defined by elegance and an unrivaled connection to the landscape. In fact, many say this home has the best golf course view of all the homes in Horseshoe Bend. We don't know. Come and see for yourself. Located within the storied Horseshoe Bend community in Roswell, this residence captures the very essence of sophisticated golf course living. From the moment you arrive, the beauty of the fairway serves as a breathtaking backdrop, creating an atmosphere of serenity that is increasingly rare to find. The home itself is a study in timeless style, designed to bridge the gap between grand entertaining and everyday comfort. Expansive windows frame the rolling greens, inviting the outdoors in and bathing the interiors in soft, natural light. Whether you're hosting a sunset gathering on the terrace or enjoying a quiet morning coffee while watching the mist rise off the course, the connection to the Fifth Fairway provides a sense of space and prestige that is truly captivating. Living in Horseshoe Bend means more than just a beautiful home; it's about a vibrant, active lifestyle. This sought-after community is anchored by its world-class amenities, including championship golf, a premier tennis center, a shimmering pool complex, and a private lake. Just beyond the neighborhood gates, the charm of Roswell awaits. You are moments away from shopping, entertainment, chef-driven dining and the eclectic boutiques of historic downtown Roswell and Canton Street, as well as the scenic beauty of the Chattahoochee River national recreation areas. This is a rare opportunity to secure a position on one of the most coveted stretches of the course. 2515 The Fifth Fairway isn't just an address - it's an invitation to live beautifully in the heart of Roswell, Georgia.
Active
$849,000
2515 The Fifth Fairway, Roswell, GA 30076
4beds
3,993sqft
Single Family Residence
Built in 1987
10,018 Square Feet Lot
$825,500 Zestimate®
$213/sqft
$46/mo HOA
What's special
- 17 days
- 482
- 21
Zillow last checked:
Listing updated:
Listed by:
Cheryl J Butler 770-364-1599,
Coldwell Banker Realty
Source: GAMLS,MLS#: 10883449
Facts & features
Interior
Bedrooms & bathrooms
- Bedrooms: 4
- Bathrooms: 4
- Full bathrooms: 3
- 1/2 bathrooms: 1
Rooms
- Room types: Family Room, Foyer, Game Room, Great Room, Laundry, Office
Dining room
- Features: Separate Room
Kitchen
- Features: Kitchen Island, Pantry, Solid Surface Counters, Walk-in Pantry
Heating
- Central, Forced Air, Natural Gas
Cooling
- Attic Fan, Ceiling Fan(s), Central Air, Electric, Zoned
Appliances
- Included: Dishwasher, Disposal, Double Oven, Dryer, Gas Water Heater, Microwave, Refrigerator, Washer
- Laundry: Other
Features
- Bookcases, Double Vanity, Wet Bar, Wine Cellar
- Flooring: Carpet, Hardwood
- Windows: Storm Window(s)
- Basement: Bath Finished,Daylight,Exterior Entry,Finished,Full,Interior Entry
- Number of fireplaces: 2
- Fireplace features: Factory Built, Family Room, Gas Starter, Living Room, Master Bedroom
- Common walls with other units/homes: No Common Walls
Interior area
- Total structure area: 3,993
- Total interior livable area: 3,993 sqft
- Finished area above ground: 2,662
- Finished area below ground: 1,331
Property
Parking
- Total spaces: 2
- Parking features: Attached, Garage, Garage Door Opener, Kitchen Level
- Has attached garage: Yes
Accessibility
- Accessibility features: Accessible Entrance
Features
- Levels: Three Or More
- Stories: 3
- Patio & porch: Deck, Patio, Screened
- Exterior features: Gas Grill
- On waterfront: Yes
- Body of water: Other
- Frontage type: Golf Course,Lakefront
Lot
- Size: 10,018 Square Feet
- Features: Other
Details
- Parcel number: 12 296507770203
Construction
Type & style
- Home type: SingleFamily
- Architectural style: European,French Provincial,Traditional
- Property subtype: Single Family Residence
Materials
- Stucco
- Roof: Composition
Condition
- Resale
- New construction: No
- Year built: 1987
Utilities & green energy
- Sewer: Public Sewer
- Water: Public
- Utilities for property: Cable Available, Electricity Available, High Speed Internet, Natural Gas Available, Phone Available, Sewer Available, Underground Utilities, Water Available
Green energy
- Energy efficient items: Thermostat
Community & HOA
Community
- Features: Clubhouse, Fitness Center, Golf, Lake, Pool, Shared Dock, Sidewalks, Near Public Transport, Near Shopping
- Security: Carbon Monoxide Detector(s), Smoke Detector(s)
- Subdivision: Horseshoe Bend
HOA
- Has HOA: Yes
- Services included: Maintenance Grounds, Reserve Fund
- HOA fee: $550 annually
Location
- Region: Roswell
Financial & listing details
- Price per square foot: $213/sqft
- Tax assessed value: $632,200
- Annual tax amount: $3,280
- Date on market: 11/2/2026
- Cumulative days on market: 18 days
- Listing agreement: Exclusive Right To Sell
- Listing terms: Cash,Conventional,FHA,VA Loan
- Electric utility on property: Yes
Estimated market value
$825,500
$784,000 - $867,000
$4,174/mo
Price history
| Date | Event | Price |
|---|---|---|
| 11/2/2026 | Listed for sale | $849,000+146.1%$213/sqft |
Source:  FMLS GA #7860803 Report a problem | ||
| 3/31/1997 | Sold | $345,000+10.4%$86/sqft |
Source: Public Record Report a problem | ||
| 10/2/1995 | Sold | $312,500$78/sqft |
Source: Public Record Report a problem | ||
Public tax history
| Year | Property taxes | Tax assessment |
|---|---|---|
| 2025 | $3,280 +3.4% | $252,880 +19.4% |
| 2024 | $3,172 +21.9% | $211,880 |
| 2023 | $2,603 -21.7% | $211,880 +9.2% |
| 2022 | $3,327 +0.4% | $194,080 +23.6% |
| 2021 | $3,314 -27.7% | $157,000 -3.4% |
| 2020 | $4,586 -1.5% | $162,480 +1.8% |
| 2019 | $4,657 | $159,640 +2.4% |
| 2018 | $4,657 | $155,880 +32.6% |
| 2017 | $4,657 +25.4% | $117,560 |
| 2016 | $3,712 -0.3% | $117,560 |
| 2015 | $3,724 +31.5% | $117,560 +11.8% |
| 2014 | $2,832 +4.1% | $105,120 |
| 2013 | $2,719 -0.4% | $105,120 |
| 2012 | $2,729 | $105,120 |
| 2011 | -- | $105,120 -4.4% |
| 2010 | $2,899 | $110,000 -11.5% |
| 2009 | -- | $124,280 |
| 2008 | -- | $124,280 +4.6% |
| 2007 | $2,965 | $118,800 +12.1% |
| 2005 | -- | $106,000 +3.5% |
| 2004 | -- | $102,400 -6.5% |
| 2003 | $2,896 +2.7% | $109,480 +5.7% |
| 2002 | $2,821 +9.5% | $103,560 +12.7% |
| 2001 | $2,576 | $91,920 |
Find assessor info on the county website
Monthly payment
Est. payment
Payment breakdown
Explore the cost of this home by adjusting the details. Changes won't be saved.Climate risks
Neighborhood: 30076
Nearby schools
Schools provided by the listing agent
- Elementary: River Eves
- Middle: Holcomb Bridge
- High: Centennial
Source: GAMLS. This data may not be complete. We recommend contacting the local school district to confirm school assignments for this home.

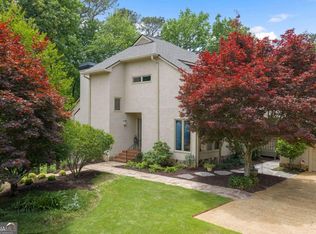
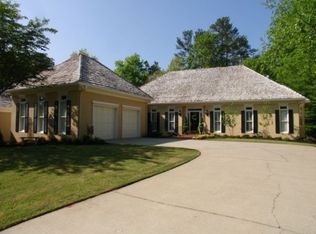
Similar homes
- $650,0003 bd3 ba3.6k sqft2545 Links End, Roswell, GA 30076Active

 MLS ID #10892665, Ellen Ezekiel, Atlanta Communities. GAMLS
- $725,0004 bd3 ba3k sqft8280 Riverbirch Dr, Roswell, GA 30076Active
 MLS ID #10884231, Christiane Zeh-Schendowich, Harry Norman Realtors. GAMLS
- $785,0004 bd4 ba3.8k sqft255 Tenth Fairway, Roswell, GA 30076Active Under Contract
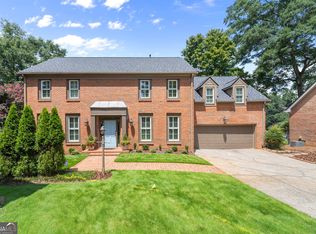 MLS ID #10842090, Emily Lee, Keller Williams Chattahoochee. GAMLS
- $899,0006 bd5 ba4.6k sqft290 Edwardton Ct, Roswell, GA 30076Active Under Contract
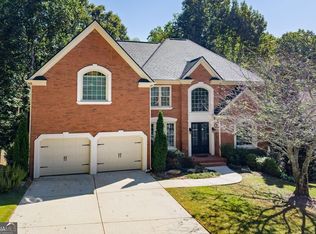 MLS ID #10870093, Lindsay Levin, BHHS Georgia Properties. GAMLS
- $700,0005 bd4 ba3k sqft9210 Martin Rd, Roswell, GA 30076ActiveMLS ID #10892337, Elena A Gist, Keller Williams Realty Buckhead. GAMLS
- $899,9007 bd6 ba5.4k sqft820 Glen Royal Dr, Roswell, GA 30076ActiveMLS ID #10878099, Bradley Poole, Compass. GAMLS
- $699,9995 bd4 ba4.4k sqft2755 Misty Morning Ln, Roswell, GA 30076ActiveMLS ID #10844398, Sheila F Malloy, Atlanta Communities. GAMLS
- $600,0004 bd4 ba3.9k sqft8900 Terrace Club Dr, Roswell, GA 30076ActiveMLS ID #10893314, Amy G Herington, BHHS Georgia Properties. GAMLS
- $895,0006 bd5 ba5.1k sqft8550 Edwardton Dr, Roswell, GA 30076ActiveMLS ID #10870526, Rusty L Robinson, Atlanta Communities. GAMLS
- $725,0004 bd3 ba3.2k sqft200 Pitch Lake Ln, Roswell, GA 30076ActiveMLS ID #10869328, Robin Martin, Robin Martin & Associates. GAMLS
- $934,9005 bd5 ba3.6k sqft2045 River Falls Dr, Roswell, GA 30076ActiveMLS ID #10877646, Natalie Blalock, The Rezerve. GAMLS
- $899,9994 bd4 ba3.4k sqft220 Spalding Lake Pl, Sandy Springs, GA 30350For Sale
 MLS ID #7857089, Matthew Stacy, Networth Realty of Atlanta, LLC.. FMLS GA
- $1,000,0004 bd3 ba3k sqft715 Clubside Dr, Roswell, GA 30076ActiveMLS ID #10838362, Rhonda Duffy, Duffy Realty. GAMLS
- $1,195,0004 bd4 ba3.7k sqft3400 Brookside Dr, Roswell, GA 30076For SaleMLS ID #7863867, Daniel Kinsey, Real Broker, LLC.. FMLS GA
- $849,0004 bd3 ba4.5k sqft3110 Birchton St, Johns Creek, GA 30022ActiveMLS ID #10879921, Margarita Fila, Harry Norman Realtors. GAMLS
- $899,9005 bd3 ba3.7k sqft2949 Spalding Dr, Sandy Springs, GA 30350ActiveMLS ID #10854471, The Wollner Group, Harry Norman Realtors. GAMLS
- $750,0004 bd3 ba3.9k sqft750 Combee Way, Roswell, GA 30076ActiveMLS ID #10777396, Christin Pulver Coffin, Engel & Völkers Atlanta. GAMLS
- $770,0004 bd4 ba2.7k sqft2080 Parkhaven Ct, Roswell, GA 30076ActiveMLS ID #10885418, Jessica L Thompson, Ansley RE | Christie's Int'l RE. GAMLS
- $685,0004 bd4 ba4.1k sqft110 Bitternut Cir, Roswell, GA 30076ActiveMLS ID #10824014, Tanya Pickens, Opendoor Brokerage. GAMLS
- $999,9005 bd5 ba5.8k sqft120 Stonemist Ct, Roswell, GA 30076ActiveMLS ID #10873621, Ryan Bowen, BHHS Georgia Properties. GAMLS
