Skip main navigation
Closed
  • $765,000

    2535 The Fifth Fairway, Roswell, GA 30076

    4beds
    3,489sqft
    Single Family Residence, Residential
    Built in 1988
    0.27 Acres Lot
    $765,400 Zestimate®
    $219/sqft
    $4,090 Estimated rent

    Home value

    $765,400

    $719,000 - $819,000

    $4,090/mo

    Zestimate® history
    Loading
    Loading...

    Owner options

    List your home for rent

    $4,090/mo

    Rent Zestimate®

    Find your next renter with Zillow Rental Manager. Plus, with online applications, you can quickly screen prospective tenants – for free.

    Learn more

    $4,090/mo

    Rent Zestimate®

    Refinance and save

    $5,184/mo

    Est. payment

    Refinancing to a lower rate could help reduce your monthly payments and save thousands over the life of the loan.

    See today's rates

    $5,184/mo

    Est. payment

    Explore your selling options

    Work with a Zillow partner agent

    Leverage their expertise and Zillow's premium Showcase listings to get your home seen by more buyers.

    Get started

    List with your own agent

    Get your home in front of millions of buyers by listing it on Zillow.

    Learn how to do it

    Sell it yourself

    Take full control of how buyers see your home on Zillow by listing For Sale by Owner (FSBO).

    List your home

    What's special

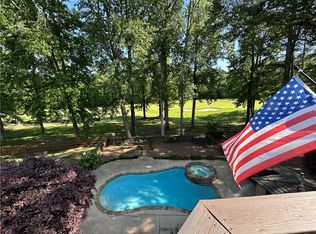
    Overlooking one of the finest fairway lots in Horseshoe Bend, this home sits where golf course green surrenders to the slow cinematic sweep of the Chattahoochee River. Deer wandering over the greens at dusk. Geese feeding along the river bank. The view feels enchanted. Step inside and the main level opens with a two-story vaulted living room, walls of green treetops that pull the outside in before you even have time to put down your keys. The sun-room is ethereal floating above the tree canopy. Sitting here for five minutes and your entire nervous system decompresses as you relax. The kitchen is modern, timeless, and ready for family parties or midnight snacks. Double ovens. Updated stainless steel appliances and plenty of storage. The layout is wonderfully livable, with a guest bedroom and full bath on the main level. Upstairs, the owner’s suite is spacious with skylights in the owner's bath filtering in soft morning light. There's no need to turn on the lights while you soak in the tub or take your morning shower. Outside, the lot has been professionally landscaped with thoughtful hardscaping and stone steps that blends with the natural, enormous backyard. Fence it. Pool it. Let the dogs conduct their fieldwork. Let the kids disappear into imagination, or buy them a set of clubs and start training them early for the next Masters. Downstairs the basement surprises you with the fourth bedroom, a full bathroom and a teenage hangout room that makes the weekends more fun. There’s also a huge unfinished space that could be used for storage, a workshop or finished as an additional 5th bedroom.Horseshoe Bend offers the best lifestyle money can buy: swim & tennis, peaceful streets, and a neighborhood that feels established, cared for, and special. You thought you wanted a traditional Roswell floor plan. But then, this popped up in your Zillow feed one night and suddenly your priority list changed. Because this one does more than check boxes. This one, makes you excited to come home. New Roof, New Systems, Fresh paint and views that never get old!!! *** YouTube Tour- search 2535 The Fifth Fairway***

    Zillow last checked:

    Listing updated:

    Listing Provided by:

    Vanessa Reilly,

    Domo Realty 404-974-9550

    Bought with:

    Paula Speros, 352047

    HomeSmart

    Source: FMLS GA,MLS#: 7768691MLS Logo

    Facts & features

    Interior

    Bedrooms & bathrooms
    • Bedrooms: 4
    • Bathrooms: 4
    • Full bathrooms: 4
    • Main level bathrooms: 1
    • Main level bedrooms: 1
    Primary bedroom
    • Features: Oversized Master, Split Bedroom Plan
    • Level: Oversized Master, Split Bedroom Plan
    Bedroom
    • Features: Oversized Master, Split Bedroom Plan
    Primary bathroom
    • Features: Double Vanity, Separate Tub/Shower, Skylights, Whirlpool Tub
    Dining room
    • Features: Open Concept, Separate Dining Room
    Kitchen
    • Features: Breakfast Bar, Cabinets Stain, Eat-in Kitchen, Kitchen Island, Pantry, Solid Surface Counters, Stone Counters, Wine Rack
    Heating
    • Central
    Cooling
    • Central Air
    Appliances
    • Included: Dishwasher, Disposal, Double Oven, Dryer, Gas Cooktop, Microwave, Range Hood, Refrigerator, Washer
    • Laundry: Laundry Room, Main Level, Sink
    Features
    • Double Vanity, Entrance Foyer, High Ceilings 9 ft Main, His and Hers Closets, Recessed Lighting, Vaulted Ceiling(s), Walk-In Closet(s), Wet Bar
    • Flooring: Carpet, Ceramic Tile, Hardwood
    • Windows: Skylight(s)
    • Basement: Daylight,Exterior Entry,Finished Bath,Full,Interior Entry
    • Number of fireplaces: 1
    • Fireplace features: Family Room
    • Common walls with other units/homes: No Common Walls
    Interior area
    • Total structure area: 3,489
    • Total interior livable area: 3,489 sqft
    • Finished area above ground: 2,780
    • Finished area below ground: 700

    Property

    Parking
    • Total spaces: 2
    • Parking features: Driveway, Garage, Garage Door Opener, Garage Faces Front, Level Driveway
    • Garage spaces: 2
    • Has uncovered spaces: Yes
    Accessibility
    • Accessibility features: None
    Features
    • Levels: Three Or More
    • Patio & porch: Deck, Patio, Side Porch
    • Exterior features: Balcony, Lighting, Private Yard, Rain Gutters
    • Pool features: None
    • Has spa: Yes
    • Spa features: Bath, None
    • Fencing: None
    • Has view: Yes
    • View description: Golf Course, River
    • Has water view: Yes
    • Water view: River
    • Waterfront features: River Front
    • Body of water: None
    Lot
    • Size: 0.27 Acres
    • Features: Back Yard, Front Yard, Landscaped
    Details
    • Additional structures: None
    • Parcel number: 12 296507770187
    • Other equipment: None
    • Horse amenities: None

    Construction

    Type & style
    • Home type: SingleFamily
    • Architectural style: Contemporary
    • Property subtype: Single Family Residence, Residential
    Materials
    • Stucco
    • Foundation: Concrete Perimeter
    • Roof: Composition
    Condition
    • Resale
    • New construction: No
    • Year built: 1988

    Utilities & green energy

    • Electric: 110 Volts, 220 Volts in Laundry
    • Sewer: Public Sewer
    • Water: Public
    • Utilities for property: Cable Available, Electricity Available, Natural Gas Available, Phone Available, Sewer Available, Water Available
    Green energy
    • Energy efficient items: Appliances
    • Energy generation: None

    Community & neighborhood

    Security
    • Security features: Smoke Detector(s)
    Community
    • Community features: Clubhouse, Fishing, Golf, Homeowners Assoc, Near Schools, Near Shopping, Near Trails/Greenway, Park, Playground, Pool, Restaurant, Tennis Court(s)
    Location
    • Region: Roswell
    • Subdivision: Horseshoe Bend

    HOA & financial

    HOA
    • Has HOA: Yes
    • HOA fee: $550 annually
    • Services included: Reserve Fund, Security

    Other

    Other facts
    • Road surface type: Paved

    Price history

    DateEventPrice
    6/8/2026Sold$765,000+5.5%$219/sqft
    Source: FMLS GA #7768691 Report a problem
    5/24/2026Pending sale$725,000$208/sqft
    Source: FMLS GA #7768691 Report a problem
    5/14/2026Listed for sale$725,000+45%$208/sqft
    Source: GAMLS #10763095 Report a problem
    9/11/2023Listing removed--
    Source: FMLS GA #6906855 Report a problem
    9/10/2021Sold$500,000$143/sqft
    Source: Public Record Report a problem
    8/11/2021Pending sale$500,000$143/sqft
    Source: FMLS GA #6906855 Report a problem
    7/29/2021Listed for sale$500,000$143/sqft
    Source: FMLS GA #6906855 Report a problem
    7/21/2021Pending sale$500,000$143/sqft
    Source: FMLS GA #6906855 Report a problem
    7/14/2021Contingent$500,000$143/sqft
    Source: FMLS GA #6906855 Report a problem
    7/6/2021Listed for sale$500,000+8.9%$143/sqft
    Source: FMLS GA #6906855 Report a problem
    6/18/2018Listing removed$459,000$132/sqft
    Source: Win Win Realty Management Corporation #6007034 Report a problem
    5/6/2018Listed for sale$459,000-1.3%$132/sqft
    Source: Win Win Realty Management Corporation #6007034 Report a problem
    7/13/2017Listing removed$465,000$133/sqft
    Source: VIRTUAL PROPERTIES REALTY BIZ #5846940 Report a problem
    5/11/2017Listed for sale$465,000+34%$133/sqft
    Source: VIRTUAL PROPERTIES REALTY BIZ #5846940 Report a problem
    1/2/2014Sold$347,000-6.2%$99/sqft
    Source: FMLS GA #5223102 Report a problem
    11/23/2013Price change$369,900-1.3%$106/sqft
    Source: RE/MAX Around Atlanta #5223102 Report a problem
    11/19/2013Price change$374,900-6.3%$107/sqft
    Source: RE/MAX Around Atlanta #5223102 Report a problem
    6/6/2013Listed for sale$399,900+1%$115/sqft
    Source: RE/MAX Around Atlanta #7109924 Report a problem
    3/17/2006Sold$395,800$113/sqft
    Source: Public Record Report a problem

    Public tax history

    YearProperty taxesTax assessment
    2024$4,907 +14.1%$252,280
    2023$4,303 -7.2%$252,280 +26.1%
    2022$4,638 +21.3%$200,000 +6.6%
    2021$3,824 -31.2%$187,600 -4.8%
    2020$5,559 +28.3%$196,960 +1.8%
    2019$4,332 $193,440 +2.4%
    2018$4,332 $188,920 +34.1%
    2017$4,332 -4.4%$140,840 +1.5%
    2016$4,529 -6.1%$138,790
    2015$4,824 +57.9%$138,790 +23.4%
    2014$3,056 +4.2%$112,440
    2013$2,932 -0.4%$112,440
    2012$2,943 $112,440
    2011-- $112,440 -4.5%
    2010$3,123 $117,720 -11.4%
    2009-- $132,840
    2008-- $132,840 +4.5%
    2007$3,232 $127,160 +12%
    2005-- $113,520 +3.5%
    2004$2,793 -10.8%$109,640 -6.5%
    2003$3,132 +2.4%$117,200 +5.5%
    2002$3,059 +9.5%$111,040 +12.6%
    2001$2,793 $98,600

    Find assessor info on the county website

    Neighborhood: 30076

    Nearby schools

    GreatSchools rating
    Schools provided by the listing agent
    • Elementary: River Eves
    • Middle: Holcomb Bridge
    • High: Centennial

    Source: FMLS GA. This data may not be complete. We recommend contacting the local school district to confirm school assignments for this home.

    Get a cash offer in 3 minutes
    Find out how much your home could sell for in as little as 3 minutes with a no-obligation cash offer.
    Estimated market value
    $765,400
    Get a cash offer in 3 minutes
    Find out how much your home could sell for in as little as 3 minutes with a no-obligation cash offer.
    Estimated market value
    $765,400