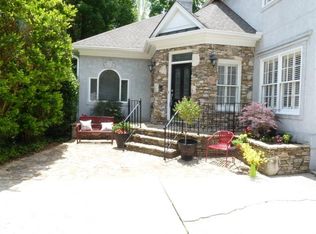
There is nothing ordinary about this meticulously maintained 6 bed, 4.5 bath primary-on-main home located in the highly sought-after Riverlinks section of Horseshoe Bend, in Village on the Green. Quietly located at 2555 The Fifth Fairway this low maintenance Mediterranean-style home is a 5,120-square-foot property on a rare golf course, and river lot, with a private pool. The three-level home features an open floor plan with light-filled spaces. The main level has hardwood floors throughout. The generous master on main suite includes two walk-in closets, a bathroom with an open shower, a jacuzzi tub, and granite countertops, plus river and golf course views, and it opens to the rear deck. Upstairs, three bedrooms each access granite-appointed bathrooms. The finished daylight terrace level, opening to the pool deck, includes two more bedrooms, a full granite bath, a a theater room, and a large great room. With six bedrooms and 4.5 baths total, the expansive floor plan offers space for living, hosting, and relaxation. The gourmet kitchen with double pantry was updated in May 2025 with the dining room and flows into the great room and deck, with great views. Extensive crown molding and plantation shutters are installed throughout. Upgrades include new skylights (2024), new roof (2023), new 6” gutters with leaf guards (2023), repainted exterior (2024), windows/doors (2022-2024), garage door and resurfaced floor (2024), one of three HVAC units new (2025), twin 40-gallon water heaters (2023), and a transferable home warranty. Outside, the fenced backyard includes a 22,000-gallon in-ground Gunite pool (resurfaced 2023, new sand filter 2021 with recent sand replacement), stacked stone hot tub, and pool deck. Situated on a quiet cul-de-sac, the Horseshoe Bend community offers amenities such as the private, resident only golf course, clubhouse and amenities, tennis, swimming and pickleball. This home is ready for your personal customizations and special touches.
Closed
Zillow last checked:
Listing updated:
Bought with:
Anna New, 386653
Harry Norman Realtors
Source: FMLS GA,MLS#: 7629286
Price history
| Date | Event | Price |
|---|---|---|
| 11/18/2025 | Sold | $950,000-4.5%$185/sqft |
Source:  FMLS GA #7629286 Report a problem FMLS GA #7629286 Report a problem | ||
| 10/24/2025 | Pending sale | $995,000$194/sqft |
Source: FMLS GA #7629286 Report a problem | ||
| 10/14/2025 | Price change | $995,000-5.2%$194/sqft |
Source: FMLS GA #7629286 Report a problem | ||
| 9/25/2025 | Price change | $1,050,000-2.3%$205/sqft |
Source: FMLS GA #7629286 Report a problem | ||
| 9/7/2025 | Price change | $1,075,000-6.5%$210/sqft |
Source: FMLS GA #7629286 Report a problem | ||
| 8/23/2025 | Price change | $1,150,000-3.4%$224/sqft |
Source: FMLS GA #7629286 Report a problem | ||
| 8/8/2025 | Price change | $1,190,000-8.5%$232/sqft |
Source: FMLS GA #7629286 Report a problem | ||
| 8/3/2025 | Price change | $1,300,000+160.5%$253/sqft |
Source: FMLS GA #7623443 Report a problem | ||
| 1/1/2019 | Pending sale | $499,000+6.2%$97/sqft |
Source: Solid Source Realty Inc. #8470522 Report a problem | ||
| 12/28/2018 | Sold | $470,000-9.4%$92/sqft |
Source:  FMLS GA #6085448 Report a problem FMLS GA #6085448 Report a problem | ||
| 12/8/2018 | Price change | $519,000+4%$101/sqft |
Source: Solid Source Realty Inc. #8470522 Report a problem | ||
| 12/7/2018 | Pending sale | $499,000-3.9%$97/sqft |
Source: Solid Source Realty, Inc. #8470522 Report a problem | ||
| 12/5/2018 | Price change | $519,000+4%$101/sqft |
Source: Solid Source Realty Inc. #8470522 Report a problem | ||
| 11/29/2018 | Price change | $499,000-3.9%$97/sqft |
Source: Solid Source Realty, Inc. #8470522 Report a problem | ||
| 11/19/2018 | Price change | $519,000+4%$101/sqft |
Source: Solid Source Realty Inc. #8470522 Report a problem | ||
| 11/6/2018 | Pending sale | $499,000-3.9%$97/sqft |
Source: Solid Source Realty, Inc. #8470522 Report a problem | ||
| 11/5/2018 | Price change | $519,000+4%$101/sqft |
Source: Solid Source Realty Inc. #8470522 Report a problem | ||
| 10/27/2018 | Price change | $499,000-3.9%$97/sqft |
Source: Solid Source Realty Inc. #8470522 Report a problem | ||
| 9/8/2018 | Price change | $519,000-1.9%$101/sqft |
Source: Solid Source Realty Inc. #6050375 Report a problem | ||
| 9/3/2018 | Listed for sale | $529,000$103/sqft |
Source: Solid Source Realty Inc. #6050375 Report a problem | ||
| 8/29/2018 | Pending sale | $529,000$103/sqft |
Source: Solid Source Realty Inc. #6050375 Report a problem | ||
| 8/1/2018 | Price change | $529,000+1.9%$103/sqft |
Source: Solid Source Realty Inc. #6050375 Report a problem | ||
| 7/19/2018 | Price change | $519,000-5.5%$101/sqft |
Source: Solid Source Realty Inc. #6050375 Report a problem | ||
| 7/9/2018 | Price change | $549,000+3.8%$107/sqft |
Source: Solid Source Realty Inc. #6050375 Report a problem | ||
| 5/26/2018 | Price change | $529,000-3.6%$103/sqft |
Source: Solid Source Realty Inc. #6050375 Report a problem | ||
| 10/16/2017 | Price change | $549,000-3.5%$107/sqft |
Source: Solid Source Realty Inc. #5891726 Report a problem | ||
| 9/6/2017 | Listed for sale | $569,000+51.7%$111/sqft |
Source: Solid Source Realty Inc. #5891726 Report a problem | ||
| 6/5/2000 | Sold | $375,000+635.3%$73/sqft |
Source: Public Record Report a problem | ||
| 1/31/1997 | Sold | $51,000$10/sqft |
Source: Public Record Report a problem | ||
Nearby homes
- $1,162,0004 bd3 ba3.3k sqft2545 The Fifth Fairway, Roswell, GA 30076Off Market
- $815,4003 bd4 ba3.1k sqft2565 The Fifth Fairway, Roswell, GA 30076Off Market
- $873,3004 bd4 ba5.7k sqft2575 The Fifth Fairway, Roswell, GA 30076Off Market
- $765,0004 bd4 ba3.4k sqft2535 The Fifth Fairway, Roswell, GA 30076Sold
Get a cash offer in 3 minutes
Find out how much your home could sell for in as little as 3 minutes with a no-obligation cash offer.
Estimated market value
$932,000
