Rarely does an opportunity like this come along in the coveted Horseshoe Bend subdivision! Nestled on a a quiet clul-de-sac, this charming four bedroom, three and a half bath home enjoys an extraordinary setting overlooking both the Fourteenth Fairway as well as the Chattahoochee River! It is also ideally situated just steps from the Horseshoe Bend Country Club pool and tennis center. Upon entering the front door you will experience a tastefully decorated and updated home with gleaming hardwoods throughout. There is a separate dining room and living room with plantation shutters and built in bookcases. Beyond that, a family room and keeping room with sweeping golf and river views can be enjoyed as well as a spacious kitchen with a well thought out abundance of counter space for entertaining. upstairs you will find a private master bedroom with a private sitting room or office area attached as well as a huge walk in closet and updated bathroom. There is another large bedroom upstairs with its own sitting area and amazing river views! you will find two more bedrooms and two additional full baths upstairs with plenty of room to spread out. If you enjoy having your morning coffee while watching the fog roll off of the river, and ending the day on a private deck taking in spectacular sunsets then this might just be the home for you. If you're ready to start living every day as if you're on vacation then a tour of 255 Tenth Fairway should be you're next move!
Active
Price cut: $74K (9/8)
$875,000
255 Tenth Fairway, Roswell, GA 30076
4beds
3,832sqft
Single Family Residence
Built in 1980
8,886 Square Feet Lot
$847,200 Zestimate®
$228/sqft
$46/mo HOA
What's special
- 31 days
- 743
- 44
Zillow last checked:
Listing updated:
Listed by:
Emily Lee 404-247-9836,
Keller Williams Chattahoochee
Source: GAMLS,MLS#: 10842090
Facts & features
Interior
Bedrooms & bathrooms
- Bedrooms: 4
- Bathrooms: 4
- Full bathrooms: 3
- 1/2 bathrooms: 1
Rooms
- Room types: Den
Kitchen
- Features: Pantry, Solid Surface Counters
Heating
- Natural Gas
Cooling
- Central Air
Appliances
- Included: Dishwasher, Disposal, Gas Water Heater, Microwave, Refrigerator
- Laundry: Mud Room
Features
- Bookcases, Double Vanity, Walk-In Closet(s), Wet Bar
- Flooring: Hardwood, Tile
- Basement: None
- Number of fireplaces: 1
- Fireplace features: Family Room, Gas Log, Gas Starter
- Common walls with other units/homes: No Common Walls
Interior area
- Total structure area: 3,832
- Total interior livable area: 3,832 sqft
- Finished area above ground: 3,832
- Finished area below ground: 0
Property
Parking
- Total spaces: 2
- Parking features: Garage
- Has garage: Yes
Features
- Levels: Two
- Stories: 2
- Patio & porch: Porch, Deck
- Exterior features: Gas Grill
- Fencing: Fenced
- On waterfront: Yes
- Frontage type: Golf Course,River
Lot
- Size: 8,886 Square Feet
- Features: Cul-De-Sac
Details
- Parcel number: 12 282107200148
Construction
Type & style
- Home type: SingleFamily
- Architectural style: Traditional
- Property subtype: Single Family Residence
Materials
- Brick
- Roof: Composition
Condition
- Resale
- New construction: No
- Year built: 1980
Utilities & green energy
- Sewer: Public Sewer
- Water: Public
- Utilities for property: Cable Available, Electricity Available, Natural Gas Available, Underground Utilities, Sewer Available, Water Available, Phone Available
Community & HOA
Community
- Features: Golf, Lake, Playground, Pool
- Security: Smoke Detector(s)
- Subdivision: Horseshoe Bend
HOA
- Has HOA: Yes
- Services included: Maintenance Grounds, Reserve Fund, Security
- HOA fee: $550 annually
Location
- Region: Roswell
Financial & listing details
- Price per square foot: $228/sqft
- Tax assessed value: $565,900
- Annual tax amount: $3,454
- Date on market: 9/8/2026
- Cumulative days on market: 31 days
- Listing agreement: Exclusive Right To Sell
- Electric utility on property: Yes
Estimated market value
$847,200
$805,000 - $890,000
$4,008/mo
Price history
| Date | Event | Price |
|---|---|---|
| 9/8/2026 | Price change | $875,000-7.8%$228/sqft |
Source:  FMLS GA #7834137 Report a problem FMLS GA #7834137 Report a problem | ||
| 8/27/2026 | Price change | $949,000-4.6%$248/sqft |
Source:  GAMLS #10828735 Report a problem GAMLS #10828735 Report a problem | ||
| 8/19/2026 | Listed for sale | $995,000+121.6%$260/sqft |
Source: GAMLS #10828735 Report a problem | ||
| 5/24/2017 | Listing removed | $449,000$117/sqft |
Source: BHHS Georgia Properties-400 North #5814532 Report a problem | ||
| 5/24/2017 | Listed for sale | $449,000$117/sqft |
Source: BHHS Georgia Properties-400 North #5814532 Report a problem | ||
| 5/17/2017 | Sold | $449,000$117/sqft |
Source:  FMLS GA #5814532 Report a problem FMLS GA #5814532 Report a problem | ||
| 3/15/2017 | Pending sale | $449,000$117/sqft |
Source: BHHS Georgia Properties-400 North #5814532 Report a problem | ||
| 1/3/2017 | Price change | $449,000-2.2%$117/sqft |
Source: DORSEY ALSTON REALTORS #5768796 Report a problem | ||
| 11/2/2016 | Price change | $459,000-0.1%$120/sqft |
Source: Keller Williams - Atlanta - Chattahoochee North #5704870 Report a problem | ||
| 9/15/2016 | Price change | $459,500-1.2%$120/sqft |
Source: Keller Williams - Atlanta - Chattahoochee North #5704870 Report a problem | ||
| 8/9/2016 | Price change | $465,000-2.1%$121/sqft |
Source: Keller Williams - Atlanta - Chattahoochee North #5704870 Report a problem | ||
| 7/31/2016 | Price change | $474,900-0.9%$124/sqft |
Source: Keller Williams - Atlanta - Chattahoochee North #5704870 Report a problem | ||
| 7/29/2016 | Price change | $479,000-4%$125/sqft |
Source: Keller Williams - Atlanta - Chattahoochee North #5704870 Report a problem | ||
| 6/10/2016 | Listed for sale | $499,000+58.4%$130/sqft |
Source: Keller Williams Realty Chattahoochee North #5704870 Report a problem | ||
| 10/20/2009 | Sold | $315,000-10%$82/sqft |
Source: Public Record Report a problem | ||
| 6/14/2009 | Price change | $350,000-12.3%$91/sqft |
Source: Keller Williams Chattahoochee North #3783864 Report a problem | ||
| 3/21/2009 | Listed for sale | $399,000-20%$104/sqft |
Source: Keller Williams Realty #3873137 Report a problem | ||
| 9/18/2008 | Listed for sale | $499,000+103.7%$130/sqft |
Source: Keller Williams Realty #3783864 Report a problem | ||
| 6/19/1996 | Sold | $245,000$64/sqft |
Source: Public Record Report a problem | ||
Public tax history
| Year | Property taxes | Tax assessment |
|---|---|---|
| 2025 | $3,454 +3.2% | $226,360 +7.3% |
| 2024 | $3,347 +20.2% | $210,920 |
| 2023 | $2,784 -12% | $210,920 +5.4% |
| 2022 | $3,165 +0.6% | $200,200 +26.7% |
| 2021 | $3,146 -34.7% | $158,000 -7.4% |
| 2020 | $4,818 +3.9% | $170,680 +1.8% |
| 2019 | $4,638 | $167,640 +2.4% |
| 2018 | $4,638 | $163,720 +37.2% |
| 2017 | $4,638 +22.6% | $119,320 |
| 2016 | $3,784 -0.3% | $119,320 |
| 2015 | $3,795 +16.2% | $119,320 |
| 2014 | $3,267 +4.3% | $119,320 |
| 2013 | $3,133 -0.4% | $119,320 |
| 2012 | $3,145 | $119,320 |
| 2011 | -- | $119,320 -4.6% |
| 2010 | $3,338 | $125,120 -9.4% |
| 2009 | -- | $138,040 |
| 2008 | -- | $138,040 |
| 2007 | $1,437 | $138,040 +11.6% |
| 2005 | -- | $123,640 +3.6% |
| 2004 | $1,050 | $119,320 -6.7% |
| 2003 | -- | $127,840 +4.1% |
| 2002 | $1,995 +10.6% | $122,760 +12.3% |
| 2001 | $1,804 | $109,360 |
Find assessor info on the county website
Monthly payment
Est. payment
Payment breakdown
Explore the cost of this home by adjusting the details. Changes won't be saved.Climate risks
Neighborhood: 30076
Nearby schools
Schools provided by the listing agent
- Elementary: River Eves
- Middle: Holcomb Bridge
- High: Centennial
Source: GAMLS. This data may not be complete. We recommend contacting the local school district to confirm school assignments for this home.

Similar homes
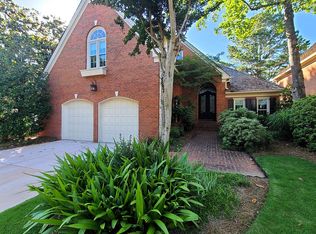
- $850,0003 bd4 ba3.3k sqft5700 Brookside Pl, Roswell, GA 30076For Sale By Owner
- $975,0004 bd4 ba3.3k sqft2000 Brookside Dr, Roswell, GA 30076For Sale
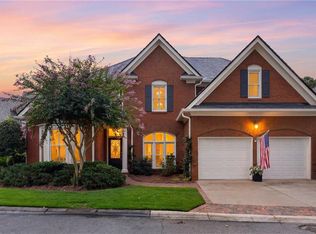
 MLS ID #7832966, Emily Tate, Atlanta Fine Homes Sotheby's International. FMLS GA
 - $899,0004 bd4 ba3.5k sqft650 River Falls Ct, Roswell, GA 30076For Sale
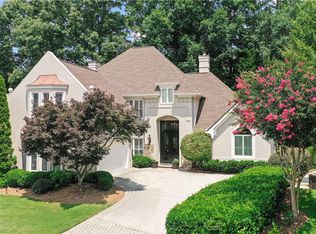 MLS ID #7803499, PRESTON DUCKETT, Drake Realty of GA, Inc.. FMLS GA
 - $1,040,0004 bd3 ba3k sqft715 Clubside Dr, Roswell, GA 30076Active
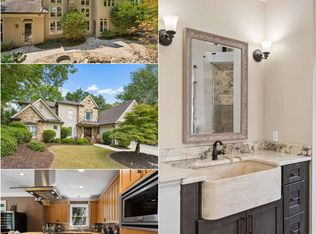
 MLS ID #10838362, Rhonda Duffy, Duffy Realty. GAMLS
 - $965,0005 bd5 ba3.6k sqft2045 River Falls Dr, Roswell, GA 30076ActiveMLS ID #10847754, Natalie Blalock, The Rezerve. GAMLS
- $680,0004 bd3 ba2k sqft505 Woodman Pl, Roswell, GA 30076For SaleMLS ID #7849576, David McGee, Century 21 Connect Realty. FMLS GA
- $699,0005 bd3 ba3k sqft9270 N Lake Dr, Roswell, GA 30076ActiveMLS ID #10869200, Donna Augello, Harry Norman Realtors. GAMLS
- $750,0004 bd3 ba3.9k sqft750 Combee Way, Roswell, GA 30076ActiveMLS ID #10777396, Christin Pulver Coffin, Engel & Völkers Atlanta. GAMLS
- $820,0004 bd5 ba3.3k sqft530 Willow Oak Way, Roswell, GA 30076ActiveMLS ID #10856400, Tatum McCurdy, Century 21 Results. GAMLS
- $820,0004 bd3 ba3.2k sqft835 Kings Arms Way, Johns Creek, GA 30022ActiveMLS ID #10869023, Olga Druzhinina, HomeSmart. GAMLS
- $699,9995 bd4 ba4.4k sqft2755 Misty Morning Ln, Roswell, GA 30076ActiveMLS ID #10844398, Sheila F Malloy, Atlanta Communities. GAMLS
- $930,0007 bd6 ba5.4k sqft820 Glen Royal Dr, Roswell, GA 30076ActiveMLS ID #10846324, Bradley Poole, Compass. GAMLS
- $715,0004 bd4 ba4.1k sqft110 Bitternut Cir, Roswell, GA 30076ActiveMLS ID #10824014, Tanya Pickens, Opendoor Brokerage. GAMLS
- $1,025,0005 bd4 ba4.4k sqft1250 Northcliff Trce, Roswell, GA 30076Active Under ContractMLS ID #10833574, Callie Kraft, Ansley RE|Christie's Int'l RE. GAMLS
- $525,0004 bd3 ba2k sqft225 Tallow Box Dr, Roswell, GA 30076ActiveMLS ID #10869449, Jamey Jones, The Rezerve. GAMLS
- $725,0005 bd4 ba3.3k sqft330 S Satinwood Pl, Roswell, GA 30076ActiveMLS ID #10852019, Michelle Disher, Keller Williams Realty Buckhead. GAMLS
- $685,0004 bd3 ba3k sqft1160 Martin Ridge Rd, Roswell, GA 30076ActiveMLS ID #10852845, Atlanta Property Professionals, Keller Williams Realty Consultants. GAMLS
- $799,9005 bd5 ba4.8k sqft7525 S Spalding Lake Dr, Sandy Springs, GA 30350ActiveMLS ID #10868883, Tunisia Thorne, Homesmart Realty Partners. GAMLS
- $725,0005 bd5 ba4k sqft770 Glen Royal Dr, Roswell, GA 30076ActiveMLS ID #10830273, Dao Tran, Simply Homes ATL. GAMLS
