A beautifully renovated all brick home with a fantastic fairway views, main level primary suite, and the possibility of immediate access to the Horseshoe Bend Country Club lifestyle make 2000 Brookside Drive a rare offering in Roswell. Set along the 11th fairway in the Brookside section at Horseshoe Bend, this home offers an exceptional combination of renovated interiors, and effortless main level living in one of Roswell's most established country club communities. Renovated by the current owner, this all brick residence has been updated for both everyday living and entertaining, including replacement (2026) of the home's shake roof. Inside, abundant natural light, refined millwork and generous ceiling heights create a warm, timeless setting. The main level is deigned for easy living, with the primary suite, living room or home office, dining room, laundry and inviting keeping room all conveniently located on one floor. At the center of the home, the kitchen opens to a comfortable keeping room, creating an easy flow while maintaining a sense of intimacy for daily life. A double-sided fireplace connects the living spaces, while expansive windows frame the remarkable golf course setting beyond. The primary suite offers a spacious retreat with a large new custom walk-in closet and private bath. Upstairs, three additional bedrooms provide ample accommodations for family and guests, including ensuite options and a light-filled reading area. Outside, the setting becomes part of the home. Enjoy morning coffee, evening cocktails or dinner with friends while overlooking the manicured 11th fairway of Horseshoe Bend Country Club. With approximately 3,313 square feet and no basement to maintain, the home is particularly well suited for buyers seeking the ease of one-level living without sacrificing guest space or entertaining capacity. And there is an additional opportunity that may make this home especially compelling. For a buyer hoping to enjoy golf, dining and the social calendar at Horseshoe Bend Country Club this winter, the seller has an existing membership that may be eligible for transfer to the purchaser, subject to Club approval and applicable membership terms. Horseshoe Bend Country Club offers championship golf, tennis, swimming, dining and year round social programming just moments from home. A renovated golf course home, main level primary suite, spectacular fairway views and the possibility of immediate access to the Horseshoe Bend Country Club lifestyle make 2000 Brookside Drive a rare offering in Roswell.
Active
$975,000
2000 Brookside Dr, Roswell, GA 30076
4beds
3,313sqft
Single Family Residence, Residential
Built in 1999
8,276 Square Feet Lot
$950,000 Zestimate®
$294/sqft
$425/mo HOA
What's special
Generous ceiling heightsMain level primary suiteFantastic fairway viewsAll brick homeAbundant natural lightRenovated interiorsRefined millwork
- 5 days
- 375
- 28
Likely to sell faster than
Zillow last checked:
Listing updated:
Listed by:
Emily Tate,
Atlanta Fine Homes Sotheby's International 404-547-1797
Source: FMLS GA,MLS#: 7832966
Facts & features
Interior
Bedrooms & bathrooms
- Bedrooms: 4
- Bathrooms: 4
- Full bathrooms: 3
- 1/2 bathrooms: 1
- Main level bathrooms: 1
- Main level bedrooms: 1
Rooms
- Room types: Exercise Room, Great Room, Living Room, Office
Primary bedroom
- Features: Master on Main
- Level: Master on Main
Bedroom
- Features: Master on Main
Primary bathroom
- Features: Double Vanity, Separate His/Hers, Whirlpool Tub
Dining room
- Features: Separate Dining Room
Kitchen
- Features: Cabinets White, Eat-in Kitchen, Keeping Room, Pantry, Solid Surface Counters, View to Family Room
Heating
- Forced Air, Natural Gas
Cooling
- Ceiling Fan(s)
Appliances
- Included: Dishwasher, Disposal, Double Oven, Electric Water Heater, Gas Range, Gas Water Heater, Microwave
- Laundry: Laundry Room, Main Level
Features
- Bookcases, Crown Molding, Double Vanity, Dry Bar, Entrance Foyer 2 Story, High Ceilings 9 ft Upper, High Ceilings 10 ft Main, High Speed Internet, Tray Ceiling(s), Vaulted Ceiling(s), Walk-In Closet(s)
- Flooring: Carpet, Hardwood
- Windows: Insulated Windows, Plantation Shutters
- Basement: None
- Attic: Pull Down Stairs
- Number of fireplaces: 1
- Fireplace features: Double Sided, Great Room, Other Room
- Common walls with other units/homes: No Common Walls
Interior area
- Total structure area: 3,313
- Total interior livable area: 3,313 sqft
- Finished area above ground: 0
- Finished area below ground: 0
Video & virtual tour
Property
Parking
- Total spaces: 2
- Parking features: Garage, Garage Faces Front, Level Driveway
- Garage spaces: 2
- Has uncovered spaces: Yes
Accessibility
- Accessibility features: None
Features
- Levels: One and One Half
- Stories: 1
- Patio & porch: Patio
- Exterior features: Garden
- Pool features: None
- Has spa: Yes
- Spa features: Bath, None
- Fencing: None
- Has view: Yes
- View description: Golf Course, Neighborhood
- Waterfront features: None
- Body of water: None
Lot
- Size: 8,276 Square Feet
- Dimensions: 45x33x83x151x26x128x101
- Features: Private
Details
- Additional structures: None
- Parcel number: 12 282307210442
- Other equipment: Irrigation Equipment
- Horse amenities: None
Construction
Type & style
- Home type: SingleFamily
- Architectural style: Cluster Home,European,Traditional
- Property subtype: Single Family Residence, Residential
Materials
- Brick, Brick 4 Sides
- Foundation: Brick/Mortar
- Roof: Other
Condition
- Resale
- New construction: No
- Year built: 1999
Utilities & green energy
- Electric: 110 Volts, Other
- Sewer: Public Sewer
- Water: Public
- Utilities for property: Underground Utilities
Green energy
- Energy efficient items: Windows
- Energy generation: None
Community & HOA
Community
- Features: Clubhouse, Country Club, Fishing, Homeowners Assoc, Near Trails/Greenway, Park, Playground, Sidewalks, Other
- Security: Carbon Monoxide Detector(s)
- Subdivision: Horseshoe Bend
HOA
- Has HOA: Yes
- Services included: Maintenance Grounds, Utilities
- HOA fee: $425 monthly
Location
- Region: Roswell
Financial & listing details
- Price per square foot: $294/sqft
- Tax assessed value: $748,800
- Annual tax amount: $5,718
- Date on market: 9/10/2026
- Road surface type: Paved
Estimated market value
$950,000
$903,000 - $998,000
$3,980/mo
Price history
| Date | Event | Price |
|---|---|---|
| 9/10/2026 | Listed for sale | $975,000+75.7%$294/sqft |
Source:  FMLS GA #7832966 Report a problem FMLS GA #7832966 Report a problem | ||
| 1/29/2021 | Sold | $555,000+5.7%$168/sqft |
Source: Public Record Report a problem | ||
| 12/23/2020 | Pending sale | $525,000$158/sqft |
Source: Atlanta Fine Homes Sotheby's International #6816314 Report a problem | ||
| 12/7/2020 | Listed for sale | $525,000-16.7%$158/sqft |
Source: Atlanta Fine Homes Sotheby's International #6816314 Report a problem | ||
| 10/31/2018 | Listing removed | $630,000$190/sqft |
Source: Atlanta Fine Homes Sotheby's International Realty #6005041 Report a problem | ||
| 8/1/2018 | Price change | $630,000-2.2%$190/sqft |
Source: Atlanta Fine Homes Sotheby's International Realty #6005041 Report a problem | ||
| 5/29/2018 | Price change | $644,500-0.1%$195/sqft |
Source: Atlanta Fine Homes Sotheby's International Realty #6005041 Report a problem | ||
| 5/2/2018 | Listed for sale | $645,000+60.8%$195/sqft |
Source: Atlanta Fine Homes Sotheby's International Realty #6005041 Report a problem | ||
| 6/22/1999 | Sold | $401,000$121/sqft |
Source: Public Record Report a problem | ||
Public tax history
| Year | Property taxes | Tax assessment |
|---|---|---|
| 2025 | $5,718 +3% | $299,520 -6.9% |
| 2024 | $5,553 +12.7% | $321,600 +8.9% |
| 2023 | $4,928 -6% | $295,440 +33.1% |
| 2022 | $5,244 +89.4% | $222,000 +5.4% |
| 2021 | $2,769 -52.9% | $210,640 +1.2% |
| 2020 | $5,874 +28.9% | $208,120 -2.3% |
| 2019 | $4,557 | $213,120 +2.4% |
| 2018 | $4,557 | $208,120 +33.5% |
| 2017 | $4,557 +28.1% | $155,920 |
| 2016 | $3,557 +0.2% | $155,920 |
| 2015 | $3,550 +55.2% | $155,920 +16.6% |
| 2014 | $2,288 -35.2% | $133,680 |
| 2013 | $3,531 -0.2% | $133,680 |
| 2012 | $3,538 | $133,680 -21.5% |
| 2011 | -- | $170,400 -2.1% |
| 2010 | $4,714 +2.6% | $174,000 |
| 2009 | $4,594 | $174,000 |
| 2008 | -- | $174,000 |
| 2007 | $4,572 | $174,000 |
| 2005 | -- | $174,000 +8.5% |
| 2004 | $4,290 -3.7% | $160,400 |
| 2003 | $4,455 +15.3% | $160,400 |
| 2002 | $3,864 -19.6% | $160,400 |
| 2001 | $4,809 | $160,400 |
Find assessor info on the county website
Monthly payment
Est. payment
Payment breakdown
Explore the cost of this home by adjusting the details. Changes won't be saved.Climate risks
Neighborhood: 30076
Nearby schools
Schools provided by the listing agent
- Elementary: River Eves
- Middle: Holcomb Bridge
- High: Centennial
Source: FMLS GA. This data may not be complete. We recommend contacting the local school district to confirm school assignments for this home.

Similar homes
- $875,0004 bd4 ba3.8k sqft255 Tenth Fairway, Roswell, GA 30076Active
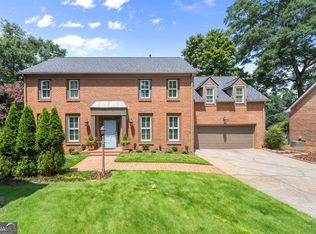
 MLS ID #10842090, Emily Lee, Keller Williams Chattahoochee. GAMLS
 - $1,040,0004 bd3 ba3k sqft715 Clubside Dr, Roswell, GA 30076Active
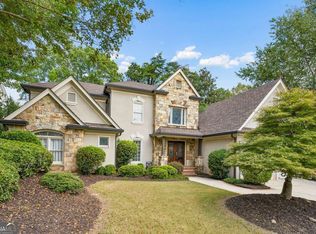 MLS ID #10838362, Rhonda Duffy, Duffy Realty. GAMLS
 - $900,0005 bd4 ba4.1k sqft8325 Riverbirch Dr, Roswell, GA 30076Active
 MLS ID #10842840, Holly Gibbons, Keller Williams Realty PeachtreeRoad. GAMLS
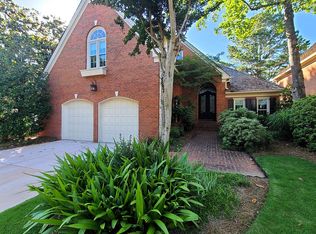
 - $850,0003 bd4 ba3.3k sqft5700 Brookside Pl, Roswell, GA 30076For Sale By Owner
- $1,060,0005 bd5 ba4.8k sqft620 Wynfield Ct, Roswell, GA 30076For Sale
 MLS ID #7832867, MARYANNE WINCHESTER, Atlanta Fine Homes Sotheby's International. FMLS GA
 - $899,0004 bd4 ba3.5k sqft650 River Falls Ct, Roswell, GA 30076For SaleMLS ID #7803499, PRESTON DUCKETT, Drake Realty of GA, Inc.. FMLS GA
- $925,0004 bd4 ba3k sqft745 Combee Way, Roswell, GA 30076ActiveMLS ID #10799757, Jenniffer Leon Rendon, Century 21 Connect Realty. GAMLS
- $1,025,0005 bd4 ba4.4k sqft1250 Northcliff Trce, Roswell, GA 30076ActiveMLS ID #10833574, Callie Kraft, Ansley RE|Christie's Int'l RE. GAMLS
- $950,0005 bd5 ba4.8k sqft2685 Braffington Ct, Sandy Springs, GA 30350ActiveMLS ID #10843068, King Moore Group, Keller Williams Realty. GAMLS
- $725,0005 bd4 ba4.4k sqft2755 Misty Morning Ln, Roswell, GA 30076ActiveMLS ID #10844398, Sheila F Malloy, Atlanta Communities. GAMLS
- $780,0004 bd3 ba3.9k sqft750 Combee Way, Roswell, GA 30076ActiveMLS ID #10777396, Christin Pulver Coffin, Engel & V?lkers Atlanta. GAMLS
- $895,0005 bd5 ba4.8k sqft2935 Coles Way, Sandy Springs, GA 30350ActiveMLS ID #10834983, Jody Tirone, Ansley RE|Christie's Int'l RE. GAMLS
- $725,0005 bd5 ba4k sqft770 Glen Royal Dr, Roswell, GA 30076ActiveMLS ID #10830273, Dao Tran, Simply Homes ATL. GAMLS
- $725,0004 bd4 ba4.1k sqft110 Bitternut Cir, Roswell, GA 30076ActiveMLS ID #10824014, Tanya Pickens, Opendoor Brokerage. GAMLS
- $725,0005 bd4 ba3k sqft340 S Satinwood Pl, Roswell, GA 30076Active Under ContractMLS ID #10829802, Robin Martin, Robin Martin & Associates. GAMLS
- $975,0004 bd3 ba3.4k sqft5506 Whitewood Ct, Atlanta, GA 30338For SaleMLS ID #7822517, The Griffith Group, Atlanta Fine Homes Sotheby's International. FMLS GA
- $599,9004 bd3 ba2.3k sqft8965 Club River Dr, Roswell, GA 30076For SaleMLS ID #7833254, Evelyn Lewis Wilson, AXEN Realty, LLC. FMLS GA
- $1,100,0004 bd5 ba3.4k sqft2211 Brooke Farm Trl, Atlanta, GA 30338ActiveMLS ID #10835042, Bryan Bachtel, AXEN Realty. GAMLS
- $775,0004 bd3 ba4.4k sqft8025 River Cir, Sandy Springs, GA 30350ActiveMLS ID #10833548, Toth Family Real Estate, Compass. GAMLS
