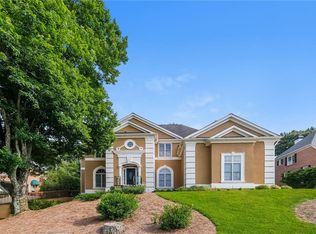
Welcome to this beautifully renovated home tucked away in the highly sought-after River Ridge community. Blending modern upgrades with timeless charm, this move-in ready home offers the perfect combination of comfort, functionality, and style. This home offers peace of mind with all brand new roof, water heater, and HVAC system- including 2-10 Home Warranty's Supreme coverage. Step inside to a bright, inviting foyer that opens into a thoughtfully designed main level featuring brand new hardwood floors and fresh interior paint throughout. The spacious primary suite on the main level is a true retreat, complete with a fully updated bathroom, walk-in closet, and private access to the back deck- ideal for morning coffee or evening relaxation.The heart of the home features a refreshed kitchen outfitted with brand new appliances, seamlessly connecting to the living space and deck for effortless indoor-outdoor living. The deck also includes direct access to the backyard and lower level, making it perfect for entertaining or everyday convenience. Upstairs, you’ll find two generously sized bedrooms, each with their own full bathrooms and newly installed carpet- perfect for family, guests, or office space. The fully renovated basement expands your living space even further, featuring LVP flooring, a full bathroom, and its own private exterior entrance- ideal for a guest suite, in-law space, rental opportunity, or media/game room. Located in a well-established, quiet neighborhood with convenient access to top-rated schools, shopping, dining, and major highways, this home checks every box for today’s buyer. Don’t miss your chance to live in one of North Fulton’s most desirable areas- this one will truly feel like home.
Active
Price cut: $20K (7/29)
$729,000
225 Brassy Ct, Johns Creek, GA 30022
5beds
3,692sqft
:
Get pre-qualified$5,253/mo
Single Family Residence, Residential
Built in 1989
0.43 Acres Lot
$718,800 Zestimate®
$197/sqft
$180/mo HOA
What's special
Bright inviting foyerFully updated bathroomFresh interior paint throughoutWalk-in closetBrand new hardwood floors
- 115 days |
- 1,719 |
- 58 |
Likely to sell faster than
Zillow last checked:
Listing updated:
Listed by:
James Pham,
Realty Hub, LLC 888-900-1801
Source: FMLS GA,MLS#: 7748157
Facts & features
Interior
Bedrooms & bathrooms
- Bedrooms: 5
- Bathrooms: 5
- Full bathrooms: 4
- 1/2 bathrooms: 1
- Main level bathrooms: 1
- Main level bedrooms: 1
Rooms
- Room types: Basement
Primary bedroom
- Features: In-Law Floorplan, Master on Main
- Level: In-Law Floorplan, Master on Main
Bedroom
- Features: In-Law Floorplan, Master on Main
Primary bathroom
- Features: Double Shower, Double Vanity, Separate Tub/Shower, Vaulted Ceiling(s)
Dining room
- Features: Great Room, Separate Dining Room
Kitchen
- Features: Cabinets White, Eat-in Kitchen, Pantry, Stone Counters, View to Family Room
Heating
- Central
Cooling
- Central Air
Appliances
- Included: Dishwasher, Disposal, Double Oven, Electric Oven, Gas Cooktop, Microwave, Refrigerator, Trash Compactor
- Laundry: In Kitchen, Main Level
Features
- Double Vanity, Entrance Foyer 2 Story, High Ceilings 10 ft Main, Recessed Lighting, Walk-In Closet(s)
- Flooring: Carpet, Hardwood, Luxury Vinyl
- Windows: Shutters
- Basement: Daylight,Exterior Entry,Finished,Finished Bath,Full,Interior Entry
- Number of fireplaces: 1
- Fireplace features: Double Sided, Gas Starter, Living Room, Master Bedroom
- Common walls with other units/homes: No Common Walls
Interior area
- Total structure area: 3,692
- Total interior livable area: 3,692 sqft
Video & virtual tour
Property
Parking
- Total spaces: 2
- Parking features: Driveway, Garage, Garage Door Opener, Garage Faces Front
- Garage spaces: 2
- Has uncovered spaces: Yes
Accessibility
- Accessibility features: None
Features
- Levels: Three Or More
- Patio & porch: Deck
- Exterior features: Balcony, Rain Gutters, Rear Stairs, No Dock
- Pool features: None
- Spa features: None
- Fencing: Back Yard,Fenced,Wood
- Has view: Yes
- View description: Neighborhood, Trees/Woods
- Waterfront features: None
- Body of water: None
Lot
- Size: 0.43 Acres
- Features: Back Yard
Details
- Additional structures: None
- Parcel number: 12 322309320169
- Other equipment: Dehumidifier
- Horse amenities: None
Construction
Type & style
- Home type: SingleFamily
- Architectural style: European,Mediterranean
- Property subtype: Single Family Residence, Residential
Materials
- Stucco
- Foundation: Concrete Perimeter
- Roof: Shingle
Condition
- Updated/Remodeled
- New construction: No
- Year built: 1989
Details
- Warranty included: Yes
Utilities & green energy
- Electric: Other
- Sewer: Public Sewer
- Water: Public
- Utilities for property: Cable Available, Electricity Available, Natural Gas Available, Water Available
Green energy
- Energy efficient items: None
- Energy generation: None
Community & HOA
Community
- Features: Homeowners Assoc, Near Schools, Near Shopping, Near Trails/Greenway, Park, Pool, Tennis Court(s)
- Security: None
- Subdivision: River Ridge
HOA
- Has HOA: Yes
- Services included: Swim, Tennis
- HOA fee: $180 monthly
Location
- Region: Johns Creek
Financial & listing details
- Price per square foot: $197/sqft
- Tax assessed value: $595,800
- Annual tax amount: $7,116
- Date on market: 4/15/2026
- Cumulative days on market: 115 days
- Electric utility on property: Yes
- Road surface type: Asphalt
Estimated market value
$718,800
$683,000 - $755,000
$4,427/mo
Price history
| Date | Event | Price |
|---|---|---|
| 7/29/2026 | Price change | $729,000-2.7%$197/sqft |
Source:  FMLS GA #7748157 Report a problem FMLS GA #7748157 Report a problem | ||
| 4/15/2026 | Price change | $749,000+36.2%$203/sqft |
Source: FMLS GA #7748157 Report a problem | ||
| 12/14/2025 | Pending sale | $550,000+34.6%$149/sqft |
Source: FMLS GA #7024518 Report a problem | ||
| 12/5/2025 | Sold | $408,500-25.7%$111/sqft |
Source:  GAMLS #20055332 Report a problem GAMLS #20055332 Report a problem | ||
| 9/26/2025 | Listed for sale | $550,000$149/sqft |
Source: GAMLS #20055332 Report a problem | ||
| 9/26/2025 | Pending sale | $550,000$149/sqft |
Source: GAMLS #20055332 Report a problem | ||
| 10/11/2022 | Price change | $550,000-8.3%$149/sqft |
Source: FMLS GA #7024518 Report a problem | ||
| 7/5/2022 | Price change | $600,000-4%$163/sqft |
Source: FMLS GA #7024518 Report a problem | ||
| 5/30/2022 | Listed for sale | $625,000+13.6%$169/sqft |
Source: FMLS GA #7024518 Report a problem | ||
| 4/20/2022 | Contingent | $550,000$149/sqft |
Source: FMLS GA #7024518 Report a problem | ||
| 3/31/2022 | Listed for sale | $550,000+41%$149/sqft |
Source: FMLS GA #7024518 Report a problem | ||
| 10/11/2007 | Sold | $390,000+18.8%$106/sqft |
Source: Public Record Report a problem | ||
| 11/8/2006 | Sold | $328,320-17.9%$89/sqft |
Source: Public Record Report a problem | ||
| 7/13/2005 | Sold | $400,000$108/sqft |
Source: Public Record Report a problem | ||
| 2/11/2005 | Sold | $400,000+16.6%$108/sqft |
Source: Public Record Report a problem | ||
| 2/3/2004 | Sold | $343,000+31.9%$93/sqft |
Source: Public Record Report a problem | ||
| 12/31/2003 | Sold | $260,000-20.2%$70/sqft |
Source: Public Record Report a problem | ||
| 8/16/1999 | Sold | $326,000+31.7%$88/sqft |
Source: Public Record Report a problem | ||
| 12/18/1995 | Sold | $247,500$67/sqft |
Source: Public Record Report a problem | ||
Public tax history
| Year | Property taxes | Tax assessment |
|---|---|---|
| 2025 | $7,116 -3.1% | $238,320 -2.6% |
| 2024 | $7,347 +170.1% | $244,760 |
| 2023 | $2,720 -13.4% | $244,760 +18.8% |
| 2022 | $3,140 +1.2% | $206,040 +3% |
| 2021 | $3,104 -41.5% | $200,040 +6.3% |
| 2020 | $5,310 +53.6% | $188,120 -7.5% |
| 2019 | $3,457 | $203,400 +2.4% |
| 2018 | $3,457 | $198,680 +17.2% |
| 2017 | $3,457 +17.3% | $169,520 |
| 2016 | $2,948 -0.1% | $169,520 |
| 2015 | $2,951 +42.4% | $169,520 +39% |
| 2014 | $2,072 +107.2% | $122,000 |
| 2013 | $1,000 -51.7% | $122,000 |
| 2012 | $2,072 -12.3% | $122,000 |
| 2011 | $2,362 +14% | $122,000 |
| 2010 | $2,072 -24.8% | $122,000 -27.2% |
| 2009 | $2,756 -52.7% | $167,480 -0.2% |
| 2008 | $5,828 +4.5% | $167,760 |
| 2007 | $5,576 | $167,760 |
| 2005 | -- | $167,760 +3.4% |
| 2004 | $5,557 +20.3% | $162,320 +13.4% |
| 2002 | $4,618 +7.5% | $143,160 +11.5% |
| 2001 | $4,297 | $128,360 |
Find assessor info on the county website
Monthly payment
Est. payment
Payment breakdown
Explore the cost of this home by adjusting the details. Changes won't be saved.Climate risks
Neighborhood: 30022
Nearby schools
GreatSchools rating
- 10/10Barnwell Elementary SchoolGrades: PK-5Distance: 1.6 mi
- 8/10Haynes Bridge Middle SchoolGrades: 6-8Distance: 3.7 mi
- 7/10Centennial High SchoolGrades: 9-12Distance: 2.1 mi
Schools provided by the listing agent
- Elementary: Barnwell
- Middle: Haynes Bridge
- High: Centennial
Source: FMLS GA. This data may not be complete. We recommend contacting the local school district to confirm school assignments for this home.
- $--2 bd6 ba4 sqft225 Brassy Ct, Alpharetta, GA 30022Off Market
- $656,7004 bd4 ba2.5k sqft215 Brassy Ct, Johns Creek, GA 30022Off Market
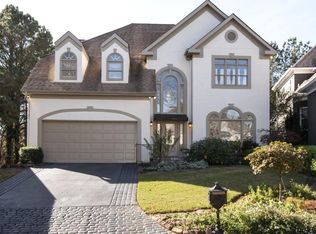
- $654,7004 bd5 ba2.5k sqft235 Brassy Ct, Johns Creek, GA 30022Off Market
- $782,1006 bd5 ba4.9k sqft205 Brassy Ct, Johns Creek, GA 30022Off Market
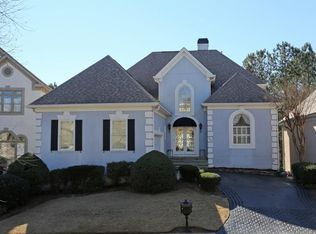
- $735,3005 bd5 ba2.5k sqft245 Brassy Ct, Johns Creek, GA 30022Off Market
- $590,7003 bd4 ba2.3k sqft180 Brassy Ct, Johns Creek, GA 30022Off Market
- $757,8005 bd5 ba2.5k sqft195 Brassy Ct, Johns Creek, GA 30022Off Market
- $715,8004 bd4 ba3.2k sqft255 Brassy Ct, Johns Creek, GA 30022Off Market
A local agent can set up tours, give advice and negotiate with sellers.
Similar homes
- $699,0004 bd4 ba2.8k sqft105 Dixter Close, Johns Creek, GA 30022For Sale

 MLS ID #7810044, Tiffany Butera, HomeSmart. FMLS GA
 - $819,0005 bd5 ba5.1k sqft425 Prince Charles Pl, Johns Creek, GA 30022For Sale
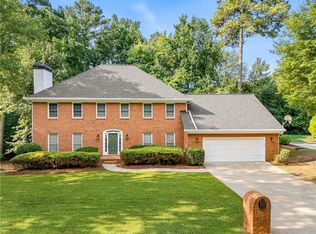 MLS ID #7810689, Brian Huynh, JL Realty Atlanta, LLC. FMLS GA
 - $790,0005 bd3 ba3k sqft10785 Tuxford Dr, Alpharetta, GA 30022Active
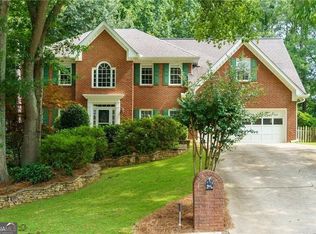
 MLS ID #10815116, Woodtke Group, Atlanta Communities. GAMLS
 - $839,9005 bd5 ba3.3k sqft505 Saint Regis Dr, Johns Creek, GA 30022For Sale
 MLS ID #7794566, Jenny Loretto, TAH Georgia, LLC. FMLS GA
 - $840,0005 bd4 ba4.6k sqft105 Curling Stone Pl, Johns Creek, GA 30022For SaleMLS ID #7777249, Kerri Gurley, Atlanta Fine Homes Sotheby's International. FMLS GA
- $792,9906 bd4 ba3.4k sqft11355 Vedrines Dr, Johns Creek, GA 30022For SaleMLS ID #7799939, Bill Ireland, PMI Perimeter. FMLS GA
- $850,0006 bd5 ba5.3k sqft710 Leeds Garden Ter, Johns Creek, GA 30022ActiveMLS ID #10727423, Erin Young, BHHS Georgia Properties. GAMLS
- $1,050,0004 bd5 ba4.5k sqft4030 Newgate Ct, Johns Creek, GA 30022For SaleMLS ID #7774832, Christina Hao, Atlanta Realty Global, LLC.. FMLS GA
- $799,0004 bd3 ba2.4k sqft1920 Regency Cove Ct, Atlanta, GA 30341For SaleMLS ID #7811811, SHAWN PEREZ, Atlanta Fine Homes Sotheby's International. FMLS GA
- $825,0005 bd4 ba4k sqft260 Wexford Overlook Dr, Roswell, GA 30075For SaleMLS ID #7815444, Robyn Zimmerman, Beacham and Company. FMLS GA
- $1,020,0005 bd5 ba4.1k sqft9890 Groomsbridge Rd, Johns Creek, GA 30022ActiveMLS ID #10780036, Beatriz Barbosa, Fathom Realty GA, LLC. GAMLS
- $725,9006 bd4 ba4.9k sqft1735 Riverglen Dr, Suwanee, GA 30024For SaleMLS ID #7806741, Lan Nguyen, Atlanta All Good Realty, LLC.. FMLS GA
- $799,9004 bd3 ba2.7k sqft1305 Rosewood Dr, Alpharetta, GA 30005ActiveMLS ID #10818788, Tom Stocks, Harry Norman Realtors. GAMLS
- $789,9004 bd4 ba4.1k sqft1290 Cameron Crk, Marietta, GA 30062For SaleMLS ID #7816444, Stephen Lytle, Gps Property Management, LLC.. FMLS GA
- $735,0004 bd4 ba3.3k sqft4522 Springvale Cir, Dunwoody, GA 30338For SaleMLS ID #7795629, Howard Su, Realty Hub, LLC. FMLS GA
- $770,0005 bd5 ba4.6k sqft4104 Hooch River Trl, Suwanee, GA 30024ActiveMLS ID #10795453, Tuy Luong, Serhant Georgia. GAMLS
- $750,0006 bd5 ba3.7k sqft3552 Crown Peak Ct, Suwanee, GA 30024ActiveMLS ID #10792711, Jingru Sui, Keller Williams Realty Atl. Partners. GAMLS
- $799,0005 bd4 ba4.6k sqft4910 Bettes Ct, Alpharetta, GA 30004For SaleMLS ID #7811242, CYNTHIA LIPPERT, Atlanta Fine Homes Sotheby's International. FMLS GA
- $749,8005 bd4 ba4.7k sqft3363 Linton Ln, Marietta, GA 30066For SaleMLS ID #7811270, DEBBIE REDFORD, All Atlanta Realty, LLC. FMLS GA
- $737,0004 bd3 ba2.4k sqft405 Briars Bnd, Alpharetta, GA 30004Active Under ContractMLS ID #10759387, Christina Scally Carter, Keller Williams Community Partners. GAMLS
