Tucked into a quiet cul-de-sac in Johns Creek’s sought-after Glastonberry neighborhood, 105 Curling Stone Place offers the space, setting, and everyday convenience that make this North Fulton location so desirable. Mature trees, a large front lawn, neighborhood swim/tennis, sidewalks, playground, and nearby parks and trails create an easy lifestyle close to the best of Johns Creek. Inside, the home offers flexible spaces for gathering, working, entertaining, and relaxing. A bright two-story foyer opens to beautiful hardwood floors, freshly painted neutral interiors, and versatile front rooms ideal for formal dining, a sitting area, or a home office. The two-story great room is the heart of the home, featuring vaulted ceilings, exposed beams, a brick fireplace, built-ins, and large windows that bring in natural light and views of the surrounding greenery. The kitchen offers generous cabinetry, stone countertops, a center island, recessed lighting, and easy access to the sunroom/breakfast room and rear deck. The main level also includes a guest bedroom with a beautifully updated ensuite bath. Upstairs, gleaming hardwood floors continue through the primary suite, hallway, and three additional bedrooms. The spacious primary suite features a tray ceiling and opens to a tranquil bath with new dual vanities, tile flooring, a freestanding soaking tub, and a generous walk-in shower. The secondary bath has also been renovated with crisp, current finishes. Endless memories await in the finished basement, offering valuable flex space for recreation, media, fitness, hobbies, storage, or workshop use. Enjoy outdoor living from the spacious deck overlooking the mature landscape. Glastonberry offers an active social calendar, swim/tennis, playground, sidewalks, street lights, and convenient access to Newtown Park, the Chattahoochee River, golfing, nearby greenway trails, shopping, dining, Avalon, Downtown Alpharetta, and GA-400. Zoned for Barnwell Elementary, Autrey Mill Middle, and Johns Creek High, this home offers a wonderful combination of space, community, and convenience in the heart of Johns Creek.
Active
Price cut: $15K (7/18)
$860,000
105 Curling Stone Pl, Johns Creek, GA 30022
5beds
4,620sqft
:
Get pre-qualified$6,136/mo
Single Family Residence, Residential
Built in 1986
0.39 Acres Lot
$848,100 Zestimate®
$186/sqft
$92/mo HOA
What's special
Brick fireplaceExposed beamsSpacious primary suiteCenter islandLarge front lawnBright two-story foyerQuiet cul-de-sac
- 58 days |
- 1,106 |
- 56 |
Likely to sell faster than
Zillow last checked:
Listing updated:
Listed by:
Kerri Gurley,
Atlanta Fine Homes Sotheby's International 770-330-6986
Source: FMLS GA,MLS#: 7777249
Facts & features
Interior
Bedrooms & bathrooms
- Bedrooms: 5
- Bathrooms: 4
- Full bathrooms: 4
- Main level bathrooms: 1
- Main level bedrooms: 1
Rooms
- Room types: Family Room, Great Room, Workshop
Primary bedroom
- Features: Other
- Level: Other
Bedroom
- Features: Other
Primary bathroom
- Features: Double Vanity, Separate Tub/Shower
Dining room
- Features: Seats 12+
Kitchen
- Features: Cabinets Stain, Kitchen Island, Stone Counters
Heating
- Forced Air, Natural Gas
Cooling
- Ceiling Fan(s), Central Air, Electric
Appliances
- Included: Dishwasher, Disposal, Electric Cooktop, Microwave, Refrigerator
- Laundry: Laundry Room, Upper Level
Features
- Double Vanity, High Ceilings 9 ft Main, High Ceilings 9 ft Upper, High Speed Internet, Tray Ceiling(s), Walk-In Closet(s)
- Flooring: Ceramic Tile, Hardwood, Tile
- Windows: Bay Window(s), Double Pane Windows
- Basement: Daylight,Exterior Entry,Finished Bath,Full,Interior Entry
- Number of fireplaces: 1
- Fireplace features: Gas Log, Gas Starter, Great Room
- Common walls with other units/homes: No Common Walls
Interior area
- Total structure area: 4,620
- Total interior livable area: 4,620 sqft
- Finished area above ground: 3,206
- Finished area below ground: 1,414
Video & virtual tour
Property
Parking
- Total spaces: 2
- Parking features: Garage, Garage Faces Front, Kitchen Level, Level Driveway
- Garage spaces: 2
- Has uncovered spaces: Yes
Accessibility
- Accessibility features: None
Features
- Levels: Three Or More
- Patio & porch: Deck
- Exterior features: Rain Gutters, No Dock
- Pool features: None
- Spa features: None
- Fencing: None
- Has view: Yes
- View description: Other
- Waterfront features: None
- Body of water: None
Lot
- Size: 0.39 Acres
- Features: Corner Lot, Level
Details
- Additional structures: None
- Parcel number: 11 009400300313
- Other equipment: None
- Horse amenities: None
Construction
Type & style
- Home type: SingleFamily
- Architectural style: Traditional
- Property subtype: Single Family Residence, Residential
Materials
- Brick 3 Sides, HardiPlank Type
- Foundation: Slab
- Roof: Composition
Condition
- Resale
- New construction: No
- Year built: 1986
Utilities & green energy
- Electric: None
- Sewer: Public Sewer
- Water: Public
- Utilities for property: Cable Available, Electricity Available, Natural Gas Available, Phone Available, Underground Utilities, Water Available
Green energy
- Energy efficient items: None
- Energy generation: None
Community & HOA
Community
- Features: Homeowners Assoc, Near Schools, Near Shopping, Near Trails/Greenway, Park, Playground, Pool, Street Lights, Swim Team, Tennis Court(s)
- Security: Smoke Detector(s)
- Subdivision: Glastonberry
HOA
- Has HOA: Yes
- Services included: Swim, Tennis
- HOA fee: $1,100 annually
- HOA phone: 770-363-5870
Location
- Region: Johns Creek
Financial & listing details
- Price per square foot: $186/sqft
- Tax assessed value: $601,200
- Annual tax amount: $7,181
- Date on market: 5/28/2026
- Cumulative days on market: 58 days
- Ownership: Fee Simple
- Electric utility on property: Yes
- Road surface type: Paved
Estimated market value
$848,100
$806,000 - $891,000
$4,323/mo
Price history
| Date | Event | Price |
|---|---|---|
| 7/18/2026 | Price change | $860,000-1.7%$186/sqft |
Source:  FMLS GA #7777249 Report a problem FMLS GA #7777249 Report a problem | ||
| 6/22/2026 | Price change | $875,000-2.8%$189/sqft |
Source: FMLS GA #7777249 Report a problem | ||
| 5/28/2026 | Listed for sale | $900,000+316.7%$195/sqft |
Source: FMLS GA #7777249 Report a problem | ||
| 1/25/1994 | Sold | $216,000$47/sqft |
Source: Public Record Report a problem | ||
Public tax history
| Year | Property taxes | Tax assessment |
|---|---|---|
| 2025 | $7,181 +47.2% | $240,480 -13.1% |
| 2024 | $4,878 +16.2% | $276,880 +10% |
| 2023 | $4,197 -10% | $251,720 +23.5% |
| 2022 | $4,664 +0.9% | $203,880 +14.8% |
| 2021 | $4,621 -6.7% | $177,640 +1.2% |
| 2020 | $4,954 +12.7% | $175,520 -5.5% |
| 2019 | $4,395 | $185,680 +2.4% |
| 2018 | $4,395 | $181,360 +23.2% |
| 2017 | $4,395 -4.4% | $147,200 |
| 2016 | $4,596 +5.6% | $147,200 +1.8% |
| 2015 | $4,353 | $144,640 |
| 2014 | $4,353 +25.3% | $144,640 +25.6% |
| 2013 | $3,475 -0.3% | $115,200 |
| 2012 | $3,486 | $115,200 |
| 2011 | -- | $115,200 |
| 2010 | $3,512 +1.8% | $115,200 |
| 2009 | $3,451 | $115,200 |
| 2008 | -- | $115,200 |
| 2007 | $3,299 | $115,200 |
| 2005 | -- | $115,200 +3.7% |
| 2004 | $3,253 +2.1% | $111,120 +3.7% |
| 2003 | $3,187 +2.3% | $107,160 +5.3% |
| 2002 | $3,115 +3.2% | $101,760 +8.2% |
| 2001 | $3,018 | $94,080 |
Find assessor info on the county website
Monthly payment
Est. payment
Payment breakdown
Explore the cost of this home by adjusting the details. Changes won't be saved.Climate risks
Neighborhood: 30022
Nearby schools
GreatSchools rating
- 10/10Barnwell Elementary SchoolGrades: PK-5Distance: 0.3 mi
- 9/10Autrey Mill Middle SchoolGrades: 6-8Distance: 0.9 mi
- 10/10Johns Creek High SchoolGrades: 9-12Distance: 3.5 mi
Schools provided by the listing agent
- Elementary: Barnwell
- Middle: Autrey Mill
- High: Johns Creek
Source: FMLS GA. This data may not be complete. We recommend contacting the local school district to confirm school assignments for this home.
- $793,2006 bd5 ba2.8k sqft115 Curling Stone Pl, Johns Creek, GA 30022Off Market

- $729,3004 bd3 ba3k sqft345 Hepplewhite Dr, Johns Creek, GA 30022Off Market
- $835,0005 bd4 ba3.6k sqft380 Hepplewhite Dr, Johns Creek, GA 30022Off Market
- $863,5005 bd5 ba2.7k sqft145 Curling Stone Pl, Johns Creek, GA 30022Off Market
- $761,3004 bd2 ba2.7k sqft390 Hepplewhite Dr, Johns Creek, GA 30022Off Market
- $885,3004 bd5 ba4.3k sqft125 Curling Stone Pl, Johns Creek, GA 30022Off Market
- $826,0005 bd4 ba3.2k sqft360 Hepplewhite Dr, Johns Creek, GA 30022Off Market
- $781,2004 bd3 ba3.3k sqft335 Hepplewhite Dr, Johns Creek, GA 30022Off Market
A local agent can set up tours, give advice and negotiate with sellers.
Similar homes
- $850,0006 bd5 ba5.3k sqft710 Leeds Garden Ter, Johns Creek, GA 30022For Sale
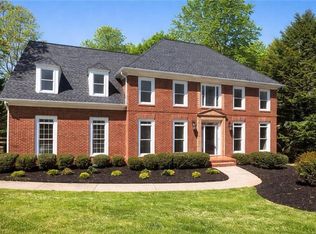
 MLS ID #7748964, Erin Young, Berkshire Hathaway HomeServices Georgia Properties. FMLS GA
 - $859,9005 bd4 ba4.3k sqft10815 Donamere Dr, Johns Creek, GA 30022Active

 MLS ID #10779267, Susie Uhlich, Ansley RE|Christie's Int'l RE. GAMLS
 - $925,0006 bd5 ba4.4k sqft765 Tuckahoe Trl, Johns Creek, GA 30022Active
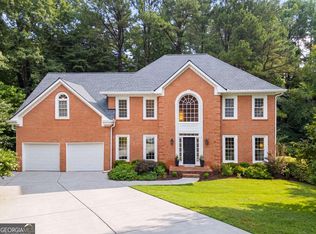 MLS ID #10802137, Claire Williams, Century 21 Connect Realty. GAMLS
 - $1,020,0005 bd5 ba4.1k sqft9890 Groomsbridge Rd, Johns Creek, GA 30022Active
 MLS ID #10780036, Beatriz Barbosa, Fathom Realty GA, LLC. GAMLS
 - $719,0006 bd4 ba5.2k sqft10630 Wren Ridge Rd, Johns Creek, GA 30022ActiveMLS ID #10803246, Ken Liberty, Keller Williams Realty Buckhead. GAMLS
- $875,0006 bd5 ba4.8k sqft5490 Hampstead Way, Johns Creek, GA 30097ActiveMLS ID #10798809, Home With Sherry Team, Compass. GAMLS
- $850,0004 bd4 ba3.4k sqft285 Windrift Ct, Roswell, GA 30076ActiveMLS ID #10789023, Robin Martin, Robin Martin & Associates. GAMLS
- $839,0004 bd3 ba4.7k sqft7000 Amberleigh Way, Johns Creek, GA 30097ActiveMLS ID #10803217, Pam Van Rooyen, Harry Norman Realtors. GAMLS
- $864,9005 bd4 ba2.7k sqft715 Brafferton Way, Johns Creek, GA 30005For SaleMLS ID #7793871, Jonathan Gillespie, OneSource Real Estate, LLC. FMLS GA
- $875,0005 bd4 ba4.5k sqft7600 Brookstead Xing, Johns Creek, GA 30097ActiveMLS ID #10795564, Toth Family Real Estate, Compass. GAMLS
- $699,9004 bd3 ba2.8k sqft4865 Agate Dr, Johns Creek, GA 30022For SaleMLS ID #7782929, Mohammad Zakir Sikder, Chapman Hall Professionals. FMLS GA
- $850,0005 bd4 ba3.9k sqft1400 Chattahoochee Run Dr, Suwanee, GA 30024ActiveMLS ID #10801910, Amber Kuhn, Bolst, Inc.. GAMLS
- $818,0005 bd5 ba4.8k sqft404 Laurel Park, Woodstock, GA 30188ActiveMLS ID #10810975, Cindy R Corona, Maximum One Grt. Atl. REALTORS. GAMLS
- $799,0004 bd3 ba4.4k sqft8025 River Cir, Sandy Springs, GA 30350ActiveMLS ID #10723331, Toth Family Real Estate, Compass. GAMLS
- $750,0004 bd4 ba3.4k sqft4235 Loch Highland Pkwy NE, Roswell, GA 30075For SaleMLS ID #7807535, Heather Killgo, Atlanta Fine Homes Sotheby's International. FMLS GA
- $875,0006 bd4 ba4.9k sqft6010 Masters Club Dr, Suwanee, GA 30024ActiveMLS ID #10784207, Lauree Watkins, Century 21 Results. GAMLS
- $850,0004 bd4 ba4.1k sqft801 Bedford Oaks Dr, Marietta, GA 30068For SaleMLS ID #7790098, Kerri Levitt, Atlanta Fine Homes Sotheby's International. FMLS GA
- $899,0004 bd3 ba3.5k sqft740 Windsor Ct, Alpharetta, GA 30009For SaleMLS ID #7774281, Julie M Martin, Atlanta Fine Homes Sotheby's International. FMLS GA
- $924,9006 bd4 ba4.4k sqft870 Southfield Ln, Milton, GA 30004Active Under ContractMLS ID #10796591, Tammy Weaver, Ansley RE|Christie's Int'l RE. GAMLS
- $749,0004 bd4 ba4.4k sqft2660 Spalding Dr, Sandy Springs, GA 30350ActiveMLS ID #10694617, Inna Eidelman, Compass. GAMLS
