Welcome to the perfect blend of luxury, comfort, and lifestyle in this exceptional 5-bedroom, 4.5-bath home located in the highly sought-after Horseshoe Bend community. Designed for both everyday living and effortless entertaining, this spacious home features a finished basement complete with a dedicated theater room-perfect for movie nights, game days, or hosting family and friends. The thoughtfully designed floor plan offers generous living spaces, oversized bedrooms, multiple gathering areas, and plenty of room for everyone. Step outside and enjoy all that Horseshoe Bend has to offer, including scenic lakes, beautiful walking trails, a championship golf course, premier swim and tennis facilities, a clubhouse, and optional country club membership featuring dining, fitness, and year-round social events. Ideally located near top-rated schools, shopping, dining, and major highways, this home offers the perfect combination of convenience and an exceptional lifestyle. This is an incredible opportunity to own a beautiful home in one of the area's most desirable communities. Schedule your private tour today and experience everything this remarkable property has to offer!
Active
Price cut: $5K (7/16)
$744,999
770 Glen Royal Dr, Roswell, GA 30076
5beds
--sqft
:
Get pre-qualified$5,305/mo
Single Family Residence
Built in 1997
8,407 Square Feet Lot
$740,200 Zestimate®
$--/sqft
$46/mo HOA
What's special
Finished basementChampionship golf courseBeautiful walking trailsGenerous living spacesSpacious homeDedicated theater roomScenic lakes
- 37 days |
- 1,943 |
- 100 |
Zillow last checked:
Listing updated:
Listed by:
Vivian Truong 4049341293,
Simply Homes ATL,
Tuyen Luong 470-655-8713,
Simply Homes ATL
Source: GAMLS,MLS#: 10793370
Facts & features
Interior
Bedrooms & bathrooms
- Bedrooms: 5
- Bathrooms: 5
- Full bathrooms: 4
- 1/2 bathrooms: 1
Rooms
- Room types: Bonus Room, Foyer, Laundry, Other
Dining room
- Features: Seats 12+
Kitchen
- Features: Breakfast Bar, Walk-in Pantry
Heating
- Central, Heat Pump
Cooling
- Ceiling Fan(s), Central Air
Appliances
- Included: Dishwasher, Disposal, Gas Water Heater
- Laundry: Mud Room
Features
- Bookcases, Double Vanity, High Ceilings, In-Law Floorplan
- Flooring: Hardwood, Tile
- Windows: Double Pane Windows
- Basement: Bath Finished,Daylight,Finished,Full,Interior Entry
- Number of fireplaces: 1
- Fireplace features: Family Room, Gas Log, Gas Starter
- Common walls with other units/homes: No Common Walls
Interior area
- Total structure area: 0
- Finished area above ground: 0
- Finished area below ground: 0
Property
Parking
- Total spaces: 2
- Parking features: Garage
- Has garage: Yes
Features
- Levels: Two
- Stories: 2
- Patio & porch: Deck
- Exterior features: Balcony
- Fencing: Fenced
- Body of water: None
Lot
- Size: 8,407 Square Feet
- Features: Private
Details
- Parcel number: 12 295008261266
Construction
Type & style
- Home type: SingleFamily
- Architectural style: Traditional
- Property subtype: Single Family Residence
Materials
- Stucco
- Roof: Composition
Condition
- Resale
- New construction: No
- Year built: 1997
Utilities & green energy
- Sewer: Public Sewer
- Water: Public
- Utilities for property: Cable Available, Electricity Available, Natural Gas Available, Phone Available, Sewer Available, Underground Utilities, Water Available
Community & HOA
Community
- Features: Clubhouse
- Security: Smoke Detector(s)
- Subdivision: Horseshoe Bend
HOA
- Has HOA: Yes
- Services included: Other
- HOA fee: $550 annually
Location
- Region: Roswell
Financial & listing details
- Tax assessed value: $512,700
- Annual tax amount: $5,665
- Date on market: 6/25/2026
- Cumulative days on market: 37 days
- Listing agreement: Exclusive Right To Sell
- Listing terms: Other
- Electric utility on property: Yes
Estimated market value
$740,200
$703,000 - $777,000
$4,861/mo
Price history
| Date | Event | Price |
|---|---|---|
| 7/16/2026 | Price change | $744,999-0.7% |
Source:  GAMLS #10793370 Report a problem GAMLS #10793370 Report a problem | ||
| 6/25/2026 | Listed for sale | $750,000-5.1% |
Source:  FMLS GA #7794760 Report a problem FMLS GA #7794760 Report a problem | ||
| 3/18/2025 | Listing removed | $789,999 |
Source: GAMLS #10428517 Report a problem | ||
| 2/14/2025 | Price change | $789,999-3.7% |
Source: FMLS GA #7499052 Report a problem | ||
| 1/28/2025 | Price change | $819,999-1.2% |
Source: FMLS GA #7499052 Report a problem | ||
| 12/18/2024 | Listed for sale | $829,999+37.2% |
Source: FMLS GA #7499052 Report a problem | ||
| 8/13/2021 | Sold | $605,000+91% |
Source: FMLS GA #6891753 Report a problem | ||
| 1/14/1999 | Sold | $316,800 |
Source: Public Record Report a problem | ||
Public tax history
| Year | Property taxes | Tax assessment |
|---|---|---|
| 2025 | $5,356 -5.4% | $205,080 -5.4% |
| 2024 | $5,665 -0.3% | $216,880 |
| 2023 | $5,680 +6% | $216,880 +6.5% |
| 2022 | $5,360 +49.1% | $203,720 +25.2% |
| 2021 | $3,595 -20.8% | $162,720 +1.2% |
| 2020 | $4,539 -9.8% | $160,800 -3.1% |
| 2019 | $5,034 | $165,880 +2.4% |
| 2018 | $5,034 | $162,000 +29.7% |
| 2017 | $5,034 +26.6% | $124,880 |
| 2016 | $3,976 -0.3% | $124,880 |
| 2015 | $3,988 +16% | $124,880 |
| 2014 | $3,437 +4.3% | $124,880 |
| 2013 | $3,295 -10.1% | $124,880 -8.9% |
| 2012 | $3,663 | $137,040 -5.9% |
| 2011 | -- | $145,640 |
| 2010 | $3,934 | $145,640 |
| 2009 | -- | $145,640 -7.4% |
| 2008 | -- | $157,240 0% |
| 2007 | $3,929 | $157,280 +11.8% |
| 2005 | -- | $140,640 +3.8% |
| 2004 | $3,556 -1.8% | $135,520 +1.8% |
| 2003 | $3,621 +4.1% | $133,160 +7.2% |
| 2002 | $3,478 +4.4% | $124,200 +8% |
| 2001 | $3,330 | $115,040 |
Find assessor info on the county website
Monthly payment
Est. payment
Payment breakdown
Explore the cost of this home by adjusting the details. Changes won't be saved.Climate risks
Neighborhood: 30076
Nearby schools
GreatSchools rating
- 8/10River Eves Elementary SchoolGrades: PK-5Distance: 1.9 mi
- 6/10Holcomb Bridge Middle SchoolGrades: 6-8Distance: 0.5 mi
- 7/10Centennial High SchoolGrades: 9-12Distance: 1.5 mi
Schools provided by the listing agent
- Elementary: River Eves
- Middle: Holcomb Bridge
- High: Centennial
Source: GAMLS. This data may not be complete. We recommend contacting the local school district to confirm school assignments for this home.
- $819,1004 bd4 ba3.2k sqft760 Glen Royal Dr, Roswell, GA 30076Off Market

- $721,2004 bd3 ba3.3k sqft780 Glen Royal Dr, Roswell, GA 30076Off Market
- $791,4006 bd5 ba3.5k sqft8485 Edwardton Dr, Roswell, GA 30076Off Market
- $847,5006 bd5 ba4.2k sqft790 Glen Royal Dr, Roswell, GA 30076Off Market
- $815,0005 bd5 ba-- sqft8515 Edwardton Dr, Roswell, GA 30076Sold
- $836,9006 bd5 ba3.3k sqft775 Glen Royal Dr, Roswell, GA 30076Off Market
- $781,2005 bd5 ba3.2k sqft8475 Edwardton Dr, Roswell, GA 30076Off Market
- $754,6004 bd3 ba3.2k sqft785 Glen Royal Dr, Roswell, GA 30076Off Market
A local agent can set up tours, give advice and negotiate with sellers.
Similar homes
- $774,9004 bd4 ba3.4k sqft315 Derby Ridge Trce, Roswell, GA 30075For Sale
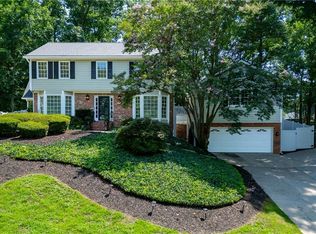
 MLS ID #7813515, MICHELLE FROST, Atlanta Communities. FMLS GA
 - $750,0006 bd5 ba5.3k sqft4614 Kiplin Lake Ct, Sugar Hill, GA 30518Active
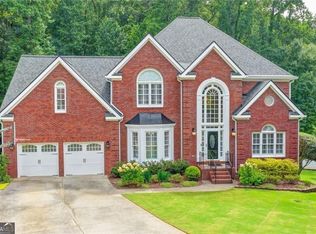
 MLS ID #10813680, Holly J Brown, Harry Norman Realtors. GAMLS
 - $925,0006 bd6 ba5.1k sqft7300 Chattahoochee Bluff Dr, Sandy Springs, GA 30350Active
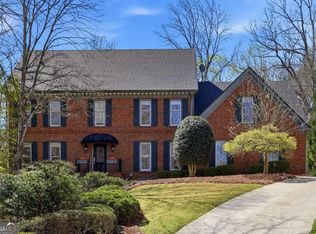 MLS ID #10796147, Samantha E Phillips, Atlas Real Estate Inc.. GAMLS
 - $780,0005 bd4 ba3.4k sqft240 Creekside Park Dr, Johns Creek, GA 30022For Sale
 MLS ID #7800274, Yueqing Chen, Virtual Properties Realty. Biz. FMLS GA
 - $650,0004 bd3 ba2.1k sqft5381 Glenbrooke Trl, Atlanta, GA 30338ActiveMLS ID #10801144, Level Up Real Estate Team, BHHS Georgia Properties. GAMLS
- $749,9006 bd5 ba5.2k sqft2820 Towne Village Dr, Duluth, GA 30097ActiveMLS ID #10768465, JK Team, REMAX Around Atlanta. GAMLS
- $750,0006 bd4 ba4.9k sqft1735 Riverglen Dr, Suwanee, GA 30024For SaleMLS ID #7806741, Lan Nguyen, Atlanta All Good Realty, LLC.. FMLS GA
- $774,9005 bd4 ba3.5k sqft10590 Stone Point Pl, Johns Creek, GA 30097ActiveMLS ID #10762777, Alberto Mosqueda, BHHS Georgia Properties. GAMLS
- $749,9906 bd4 ba-- sqft1765 Noblin Summit Dr, Duluth, GA 30097ActiveMLS ID #10809618, Iman Adibzadeh, Real Broker, LLC. GAMLS
- $845,0006 bd5 ba4.9k sqft175 Woodcliff Dr, Suwanee, GA 30024ActiveMLS ID #10814828, Lisa K Steinberg, Harry Norman Realtors. GAMLS
- $789,0004 bd3 ba3.4k sqft205 Crown Vetch Ln, Johns Creek, GA 30005ActiveMLS ID #10782751, Ellen Yi, Virtual Properties Realty.com. GAMLS
- $790,0006 bd4 ba-- sqft120 Creekside Park Dr, Johns Creek, GA 30022ActiveMLS ID #10773107, Carmeana Smith, HomeSmart. GAMLS
- $735,0006 bd5 ba4.6k sqft1920 Woods River Ln, Duluth, GA 30097ActiveMLS ID #10765650, Anne Sepko, Keller Williams Realty Atl. Partners. GAMLS
- $1,075,0005 bd5 ba6.2k sqft9590 Rod Rd, Johns Creek, GA 30022For SaleMLS ID #7801527, Heather Cannon, Atlanta Fine Homes Sotheby's International. FMLS GA
- $795,0005 bd4 ba3.3k sqft205 Marsh Glen Point, Sandy Springs, GA 30328ActiveMLS ID #10734093, Mark Spain, Mark Spain Real Estate. GAMLS
- $699,9004 bd3 ba2.8k sqft10580 Cauley Creek Dr, Johns Creek, GA 30097ActiveMLS ID #10793480, Jinming Gu, Virtual Properties Realty.com. GAMLS
- $589,0005 bd3 ba3.4k sqft11295 Vedrines Dr, Johns Creek, GA 30022For SaleMLS ID #7808279, Sian Lian, Strategy Real Estate International, LLC.. FMLS GA
- $575,0004 bd3 ba2.3k sqft1075 Hidden Pond Ln, Roswell, GA 30075ActiveMLS ID #10767151, Nicole Miller, Hester Group, REALTORS. GAMLS
- $995,0005 bd6 ba4.8k sqft8180 Tynecastle Dr, Sandy Springs, GA 30350For SaleMLS ID #7793898, Joe Crochet, Compass. FMLS GA
- $721,0006 bd3 ba2.8k sqft151 Shadowlawn Rd SE, Marietta, GA 30067For SaleMLS ID #7757468, Melissa Lowman, Virtual Properties Realty. Biz. FMLS GA
