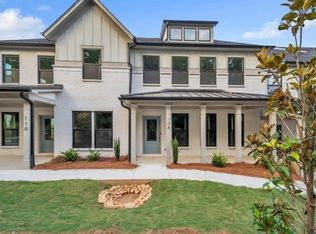
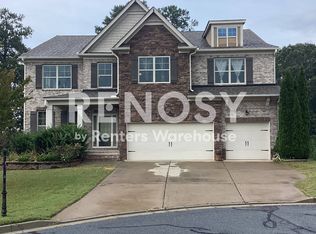
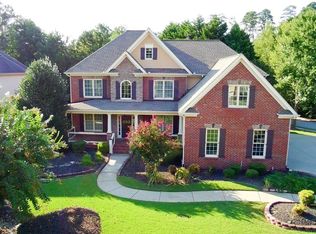
Welcome to this beautifully updated 6-bedroom, 4-bathroom home in the highly sought-after Duluth 30097 area, located within one of the area's top-rated school districts and a desirable, established neighborhood. Filled with an abundance of natural light, this home features oversized windows throughout, creating a bright and inviting atmosphere. The spacious, open floor plan offers comfortable living spaces that are perfect for both everyday living and entertaining. The fully renovated kitchen showcases brand-new appliances, new countertops,cabinetry, and generous prep space, making it the heart of the home. Fresh interior paint throughout provides a clean, modern feel, making this property truly move-in ready. Retreat to the oversized primary suite, featuring a private porch where you can enjoy your morning coffee or unwind in the evening. The spacious layout offers plenty of room for a sitting area or home office. A standout feature of this home is the fully private in-law suite with its own separate entrance, providing exceptional flexibility for multigenerational living, extended family, long-term guests. Ideally located in one of Duluth's most desirable neighborhoods, this home offers convenient access to shopping, dining, parks, and major highways while being situated within one of the area's most sought-after school districts. TWO-MONTH SECURITY DEPOSIT, CREDIT AND BACKGROUND CHECK REQUIRED. CALL to schedule your private showing today.
Listings identified with the FMLS IDX logo come from FMLS and are held by brokerage firms other than the owner of this website. The listing brokerage is identified in any listing details. Information is deemed reliable but is not guaranteed. 2026 First Multiple Listing Service, Inc.
House for rent
Singlefamily
Available now
Cats, dogs OK
Air conditioner, central air
In unit laundry
Garage parking
Central
What's special
- 26 days |
- -- |
- -- |
Zillow last checked:
Listing updated:
Travel times
Facts & features
Interior
Bedrooms & bathrooms
- Bedrooms: 6
- Bathrooms: 4
- Full bathrooms: 4
Rooms
- Room types: Basement, Office
Heating
- Central
Cooling
- Air Conditioner, Central Air
Appliances
- Included: Dishwasher, Dryer, Garbage Disposal, Gas Oven, Microwave Oven, Refrigerator, Stove, Washer
- Laundry: In Unit, Laundry Room, Upper Level
Features
- Ceiling Fan(s), Walk-In Closet(s)
- Flooring: Carpet, Hardwood
- Has basement: Yes
- Has fireplace: Yes
Interior area
- Total interior livable area: 4,794 sqft
Video & virtual tour
Property
Parking
- Parking features: Garage
- Has garage: Yes
- Details: Contact manager
Features
- Exterior features: Basement, Homeowners Assoc, Playground, Tennis Court(s)
- Has private pool: Yes
- Pool features: Contact manager
Lot
- Features: Cul-De-Sac
Details
- Additional structures: Garage(s), Tennis Court(s)
- Parcel number: R7241121
Construction
Type & style
- Home type: SingleFamily
- Architectural style: Traditional
- Property subtype: SingleFamily
Materials
- Roof: Composition
Condition
- Year built: 1997
Community & HOA
Community
- Features: Playground, Pool, Tennis Court(s)
HOA
- Amenities included: Tennis Court(s)
Location
- Region: Duluth
Financial & listing details
- Lease term: 12 Months
Nearby apartments for rent
Price history
| Date | Event | Price |
|---|---|---|
| 10/2/2026 | Listing removed | $729,990$152/sqft |
Source:  FMLS GA #7807042 Report a problem FMLS GA #7807042 Report a problem | ||
| 9/16/2026 | Listed for rent | $4,100+7.9%$1/sqft |
Source: FMLS GA #7838517 Report a problem | ||
| 8/22/2026 | Price change | $729,990-2.7%$152/sqft |
Source:  GAMLS #10809618 Report a problem GAMLS #10809618 Report a problem | ||
| 7/18/2026 | Listed for sale | $749,990-3.7%$156/sqft |
Source: FMLS GA #7807042 Report a problem | ||
| 7/15/2026 | Listing removed | $779,000$162/sqft |
Source: FMLS GA #7786278 Report a problem | ||
| 6/12/2026 | Listed for sale | $779,000-5.6%$162/sqft |
Source: FMLS GA #7786278 Report a problem | ||
| 5/29/2025 | Listing removed | $3,800$1/sqft |
Source: FMLS GA #7563264 Report a problem | ||
| 4/20/2025 | Listed for rent | $3,800$1/sqft |
Source: FMLS GA #7563264 Report a problem | ||
| 7/11/2022 | Listing removed | -- |
Source: FMLS GA #7054679 Report a problem | ||
| 7/1/2022 | Price change | $825,000-2.9%$172/sqft |
Source: GAMLS #10053099 Report a problem | ||
| 6/22/2022 | Pending sale | $850,000$177/sqft |
Source: GAMLS #10053099 Report a problem | ||
| 6/3/2022 | Listed for sale | $850,000+102.6%$177/sqft |
Source: GAMLS #10053099 Report a problem | ||
| 9/15/2017 | Sold | $419,500-2.4%$88/sqft |
Source:  FMLS GA #5864380 Report a problem FMLS GA #5864380 Report a problem | ||
| 8/22/2017 | Pending sale | $429,900$90/sqft |
Source: eXp Realty Associates LLC #8209080 Report a problem | ||
| 7/20/2017 | Price change | $429,900-2.3%$90/sqft |
Source: eXp Realty Associates LLC #8209080 Report a problem | ||
| 7/11/2017 | Price change | $440,000-0.7%$92/sqft |
Source: eXp Realty Associates LLC #8209080 Report a problem | ||
| 6/16/2017 | Listed for sale | $443,000-1.6%$92/sqft |
Source: eXp Realty Associates LLC #8209080 Report a problem | ||
| 3/22/2017 | Listing removed | $450,000$94/sqft |
Source: Southern Classic Realtors #5773129 Report a problem | ||
| 11/14/2016 | Listed for sale | $450,000+48.2%$94/sqft |
Source: Southern Classic Realtors #5773129 Report a problem | ||
| 5/29/1997 | Sold | $303,700$63/sqft |
Source: Public Record Report a problem | ||