Save $1000's by contacting owner directly! Experience unparalleled tranquility at 5700 Brookside Place, where your own private oasis awaits. This stunning home resides in the highly sought-after Brookside (77 homes) section of Horseshoe Bend (1700 homes). Picture yourself on the flagstone patio, surrounded by the soothing sounds of a babbling pond fed by 2 soothing waterfalls with the lush greenery of the Horseshoe Bend golf course in the background. More patio ambience is added with a stacked stone Fire Table & a separate Firepit. The Brookside (rear part of Horseshoe Bend) HOA takes care of yard maintenance, ensuring that you can fully savor the serenity without worrying about upkeep. Nestled in a private cul-de-sac, surrounded by Brookside’s many shared waterfalls & water features, is within a short walking distance to the exceptional resort style amenities at the Horseshoe Bend Country Club. Club features include world-class golf course and range, active tennis & pickleball center, 3 swimming pools, fabulous dining/cocktail lounge, etc. Centrally located Horseshoe Bend is 2 ½ miles from GA 400 & 5 miles from Peachtree Industrial.
Step inside this light filled brick home to discover a thoughtful floor plan that blends comfort and style. The main level features a spacious Great Room/Library /Master Bedroom each having its own wall of 2 full glass windows & door for viewing the patio & golf course. The library’s see-through FP is shared by the sun filled Great Room. A 50” TV easily fits into a comfortable viewing level Library bookcase slot. Impress your friends as you entertain in the homes’ most elegant focal point, the Great Room. It has soring ceilings with breathtaking floor-to-ceiling views, 2 glass skylights welcoming in natural light & an architectural matched wrought iron front door/staircase. The kitchen is thoughtfully designed with a pantry and ample cabinets. This gourmet kitchen boasts stainless steel appliances, granite countertops, & a gas cooktop. It flows seamlessly into a cozy breakfast area. Master on the Main, with patio access, adjoins a Master luxury bath to Indulge and relax featuring an oversize powerful jetted soaking tub, modernized all glass shower, and separate his & her vanities.
The staircase with ample under stairs storage leads to a loft area adjoining two additional bedrooms and plenty of additional storage space upstairs. The largest upstairs bedroom has a generous walk-in closet that has been custom built out with a sound proof musician practicing
For sale by owner
Price cut: $20K (9/4)
$850,000
5700 Brookside Pl, Roswell, GA 30076
3beds
3,301sqft
SingleFamily
Built in 1992
8,346 Square Feet Lot
$-- Zestimate®
$257/sqft
$430/mo HOA
What's special
Light filled brick homeCozy breakfast areaPrivate oasisPrivate cul-de-sacFlagstone patio
What the owner loves about this home
What's special
BOULDER ROCK POND/2 WATERFALLS FLAGSTONE PATIO STACKED STONE NATURAL GAS FIRE TABLE/FIREPIT SHADE TOLERANT ZOYSIA SOLID OAK WOOD/RICH TRAVERTINE TILE FLOORING STAINLESS STEEL APPLIANCES PANELESS DOUBLE GLASS WINDOWS BRONZE IRON FRONT DOUBLE DOORS MATCHING IRON STAIRWELL BALUSTERS GARAGE EPOXY FLOOR/CABINETRY MAKEOVER NEW CONCRETE DRIVEWAY BRONZE INTERIOR HARDWARE MATCHING CEILING FANS DOUBLE GLASS SKY LIGHTS BLACK MARBLE FRAMED SEE THROUGH F/P OVERSIZED JETTED SOAKING TUB ALL GLASS SHOWER STALLS LIBRARY BOOKCASE SHELF FOR 55” TV
- 72 days
- 592
- 18
Listed by:
Property Owner (404) 353-3077
Facts & features
Interior
Bedrooms & bathrooms
- Bedrooms: 3
- Bathrooms: 4
- Full bathrooms: 2
- 1/2 bathrooms: 1
- 1/4 bathrooms: 1
Heating
- Forced air, Gas
Cooling
- Central
Appliances
- Included: Dishwasher, Freezer, Microwave, Range / Oven, Refrigerator
Features
- Flooring: Carpet, Hardwood
- Basement: None
- Has fireplace: Yes
Interior area
- Total interior livable area: 3,301 sqft
Property
Parking
- Total spaces: 2
- Parking features: Garage - Attached, Off-street
Features
- Exterior features: Brick
- Has view: Yes
- View description: Water
- Has water view: Yes
- Water view: Water
Lot
- Size: 8,346 Square Feet
Details
- Parcel number: 12282307200088
Construction
Type & style
- Home type: SingleFamily
- Architectural style: Conventional
Materials
- Stone
- Roof: Shake / Shingle
Condition
- New construction: No
- Year built: 1992
Community & HOA
HOA
- Has HOA: Yes
- HOA fee: $430 monthly
Location
- Region: Roswell
Financial & listing details
- Price per square foot: $257/sqft
- Tax assessed value: $662,000
- Annual tax amount: $2,516
- Date on market: 7/28/2026
Estimated market value
Not available
Estimated sales range
Not available
$4,087/mo
Price history
| Date | Event | Price |
|---|---|---|
| 9/4/2026 | Price change | $850,000-2.3%$257/sqft |
Source: Owner Report a problem | ||
| 7/28/2026 | Listed for sale | $870,000+1.8%$264/sqft |
Source: Owner Report a problem | ||
| 7/15/2025 | Listing removed | -- |
Source: Owner Report a problem | ||
| 7/10/2025 | Price change | $855,000-1.7%$259/sqft |
Source: Owner Report a problem | ||
| 6/20/2025 | Listed for sale | $870,000+98.9%$264/sqft |
Source: Owner Report a problem | ||
| 4/28/2015 | Sold | $437,500-3.8%$133/sqft |
Source:  FMLS GA #5334646 Report a problem FMLS GA #5334646 Report a problem | ||
| 7/17/2003 | Sold | $455,000+32.8%$138/sqft |
Source: Public Record Report a problem | ||
| 4/14/1998 | Sold | $342,500$104/sqft |
Source: Public Record Report a problem | ||
Public tax history
| Year | Property taxes | Tax assessment |
|---|---|---|
| 2025 | $2,516 -67.1% | $264,800 -9.7% |
| 2024 | $7,656 +280.6% | $293,120 +9.1% |
| 2023 | $2,012 -16.4% | $268,640 |
| 2022 | $2,406 +2.1% | $268,640 +26.8% |
| 2021 | $2,356 -60.1% | $211,920 +1.2% |
| 2020 | $5,911 +59.8% | $209,400 -2.4% |
| 2019 | $3,700 | $214,440 +2.4% |
| 2018 | $3,700 | $209,400 +19.7% |
| 2017 | $3,700 -28.6% | $175,000 |
| 2016 | $5,179 +44.2% | $175,000 +11% |
| 2015 | $3,592 +51.3% | $157,640 +14% |
| 2014 | $2,374 | $138,320 |
| 2013 | -- | $138,320 |
| 2012 | $3,440 | $138,320 -24.2% |
| 2011 | -- | $182,440 -4.8% |
| 2010 | $4,989 +8.5% | $191,560 |
| 2009 | $4,599 | $191,560 -6.5% |
| 2008 | -- | $204,920 |
| 2007 | $5,437 | $204,920 +12.6% |
| 2005 | -- | $182,000 |
| 2004 | $4,928 | $182,000 -4.9% |
| 2003 | -- | $191,320 +8.2% |
| 2002 | $5,153 +6.7% | $176,840 +9.8% |
| 2001 | $4,831 | $161,080 |
Find assessor info on the county website
Monthly payment
Est. payment
Payment breakdown
Explore the cost of this home by adjusting the details. Changes won't be saved.Climate risks
Neighborhood: 30076
Nearby schools
Schools provided by the listing agent
- Elementary: River Eves
- Middle: Holcomb Bridge
- High: Centennial
Source: The MLS. This data may not be complete. We recommend contacting the local school district to confirm school assignments for this home.
Similar homes
- $875,0004 bd4 ba3.8k sqft255 Tenth Fairway, Roswell, GA 30076Active
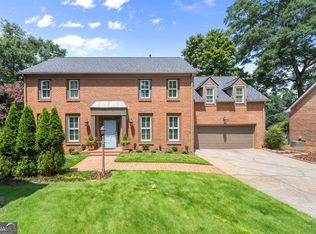
 MLS ID #10842090, Emily Lee, Keller Williams Chattahoochee. GAMLS
 - $975,0004 bd4 ba3.3k sqft2000 Brookside Dr, Roswell, GA 30076For Sale
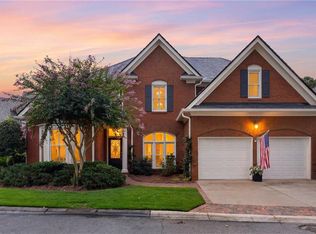
 MLS ID #7832966, Emily Tate, Atlanta Fine Homes Sotheby's International. FMLS GA
 - $899,0004 bd4 ba3.5k sqft650 River Falls Ct, Roswell, GA 30076For Sale
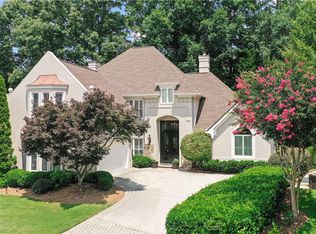 MLS ID #7803499, PRESTON DUCKETT, Drake Realty of GA, Inc.. FMLS GA
 - $650,0004 bd3 ba3.2k sqft2680 Almont Way, Roswell, GA 30076For Sale
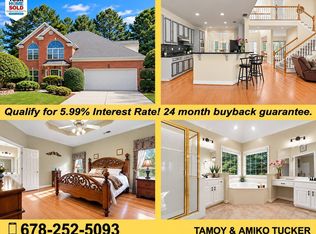 MLS ID #12005514, Amiko Tucker, Your Home Sold Guaranteed Realty Crown Group. My State MLS
 - $1,040,0004 bd3 ba3k sqft715 Clubside Dr, Roswell, GA 30076ActiveMLS ID #10838362, Rhonda Duffy, Duffy Realty. GAMLS
- $820,0004 bd3 ba3.2k sqft835 Kings Arms Way, Johns Creek, GA 30022ActiveMLS ID #10869023, Olga Druzhinina, HomeSmart. GAMLS
- $699,0005 bd3 ba3k sqft9270 N Lake Dr, Roswell, GA 30076ActiveMLS ID #10869200, Donna Augello, Harry Norman Realtors. GAMLS
- $965,0005 bd5 ba3.6k sqft2045 River Falls Dr, Roswell, GA 30076ActiveMLS ID #10847754, Natalie Blalock, The Rezerve. GAMLS
- $820,0004 bd5 ba3.3k sqft530 Willow Oak Way, Roswell, GA 30076ActiveMLS ID #10856400, Tatum McCurdy, Century 21 Results. GAMLS
- $680,0004 bd3 ba2k sqft505 Woodman Pl, Roswell, GA 30076For SaleMLS ID #7849576, David McGee, Century 21 Connect Realty. FMLS GA
- $750,0004 bd3 ba3.9k sqft750 Combee Way, Roswell, GA 30076ActiveMLS ID #10777396, Christin Pulver Coffin, Engel & Völkers Atlanta. GAMLS
- $699,9995 bd4 ba4.4k sqft2755 Misty Morning Ln, Roswell, GA 30076ActiveMLS ID #10844398, Sheila F Malloy, Atlanta Communities. GAMLS
- $715,0004 bd4 ba4.1k sqft110 Bitternut Cir, Roswell, GA 30076ActiveMLS ID #10824014, Tanya Pickens, Opendoor Brokerage. GAMLS
- $799,9005 bd5 ba4.8k sqft7525 S Spalding Lake Dr, Sandy Springs, GA 30350ActiveMLS ID #10868883, Tunisia Thorne, Homesmart Realty Partners. GAMLS
- $525,0004 bd3 ba2k sqft225 Tallow Box Dr, Roswell, GA 30076ActiveMLS ID #10869449, Jamey Jones, The Rezerve. GAMLS
- $725,0005 bd4 ba3.3k sqft330 S Satinwood Pl, Roswell, GA 30076ActiveMLS ID #10852019, Michelle Disher, Keller Williams Realty Buckhead. GAMLS
- $725,0005 bd5 ba4k sqft770 Glen Royal Dr, Roswell, GA 30076ActiveMLS ID #10830273, Dao Tran, Simply Homes ATL. GAMLS
- $625,0003 bd3 ba3.3k sqft115 Glen Holly Dr, Roswell, GA 30076ActiveMLS ID #10853526, Jonathan Minerick, Homecoin.com. GAMLS
