Set within one of Roswell's premier golf course communities Horseshoe Bend, this beautifully updated home offers space, style, and flexibility for every chapter of life. From the moment you enter, the home's thoughtful layout and soaring ceilings create a bright, open atmosphere. A formal dining room just off the entry sets the stage for dinner parties and holidays. The new remodel kitchen (2023) kitchen is a true centerpiece, featuring a large Wolf Gas Stove Cooktop, high-end appliances, Quartzite Countertop and white custom Cabinets and generous space for gathering. An additional seating area off the kitchen provides the perfect spot for casual mornings, and with direct access to the main-level deck, it's ideal for effortless indoor-outdoor entertaining. From there you connect to large Den Area with high wooden ceilings. Next is a large Living room with a Fireplace. Upstairs, the primary suite feels like a private retreat with a bath and generous closets. Two additional bedrooms offer plenty of flexibility, including one that's perfectly suited for a home office or study. The walk-up Attic features the fourth Bedroom. The terrace level has a Family Room with new LVP Flooring and a mud room. Outside, the lower-level deck extends your living space into the backyard, creating the perfect backdrop for dining al fresco or relaxing in peace. With new windows, upgraded lighting, new roof and freshly painted inside and out this home is move in ready. The seller is offering $7,500. towards the upstairs carpet. Another 1% of your loan amount will be contributed towards closing costs with Prosperity Mortgage or Rocket Mortgage. Located minutes from top-rated schools and GA 400. Living in Horseshoe Bend means lakes, walking trails and green space right in the neighborhood, along with optional membership at Horseshoe Bend Country Club for golf, swimming, tennis, pickleball, dining and social activities. Minutes from Historic Roswell, downtown Alpharetta, shopping, dining and GA 400, this is a move in ready home for you.
Active
Price cut: $14.9K (11/12)
$725,000
8280 Riverbirch Dr, Roswell, GA 30076
4beds
3,054sqft
Single Family Residence
Built in 1980
0.54 Acres Lot
$716,700 Zestimate®
$237/sqft
$46/mo HOA
What's special
Soaring ceilingsThoughtful layoutNew roofBright open atmosphereWhite custom cabinetsNew windowsUpgraded lighting
- 10 days
- 3,324
- 506
Zillow last checked:
Listing updated:
Listed by:
Christiane Zeh-Schendowich 678-362-5790,
Harry Norman Realtors
Source: GAMLS,MLS#: 10884231
Facts & features
Interior
Bedrooms & bathrooms
- Bedrooms: 4
- Bathrooms: 3
- Full bathrooms: 2
- 1/2 bathrooms: 1
Rooms
- Room types: Bonus Room, Library, Sun Room, Laundry, Office
Dining room
- Features: Seats 12+
Heating
- Forced Air
Cooling
- Central Air
Appliances
- Included: Dishwasher, Gas Water Heater, Microwave, Oven, Refrigerator, Stainless Steel Appliance(s)
- Laundry: Upper Level
Features
- Beamed Ceilings, Double Vanity
- Flooring: Carpet, Hardwood
- Windows: Double Pane Windows
- Basement: Full
- Number of fireplaces: 1
- Fireplace features: Factory Built, Family Room, Gas Log, Gas Starter, Living Room, Masonry
- Common walls with other units/homes: No Common Walls
Interior area
- Total structure area: 3,054
- Total interior livable area: 3,054 sqft
- Finished area above ground: 3,054
- Finished area below ground: 0
Property
Parking
- Total spaces: 2
- Parking features: Garage
- Has garage: Yes
Accessibility
- Accessibility features: Other
Features
- Levels: Three Or More
- Stories: 3
- Patio & porch: Deck
- Exterior features: Garden, Sprinkler System
- Fencing: Back Yard,Chain Link,Fenced,Privacy
Lot
- Size: 0.54 Acres
- Features: Level, Private, Pasture
- Residential vegetation: Partially Wooded
Details
- Additional structures: Shed(s)
- Parcel number: 12 296107780420
Construction
Type & style
- Home type: SingleFamily
- Architectural style: Colonial
- Property subtype: Single Family Residence
Materials
- Brick
- Foundation: Block
- Roof: Composition
Condition
- Updated/Remodeled
- New construction: No
- Year built: 1980
Utilities & green energy
- Electric: 220 Volts
- Sewer: Public Sewer
- Water: Public
- Utilities for property: Cable Available, Electricity Available, Natural Gas Available, Phone Available, Sewer Available, Underground Utilities, Water Available, High Speed Internet
Community & HOA
Community
- Features: Clubhouse, Golf, Park, Playground, Pool, Racquetball, Street Lights, Swim Team, Tennis Court(s), Tennis Team
- Security: Carbon Monoxide Detector(s), Smoke Detector(s)
- Subdivision: HORSESHOE BEND
HOA
- Has HOA: Yes
- Services included: Maintenance Grounds, Reserve Fund, Security
- HOA fee: $550 annually
Location
- Region: Roswell
Financial & listing details
- Price per square foot: $237/sqft
- Tax assessed value: $492,300
- Annual tax amount: $4,648
- Date on market: 11/3/2026
- Cumulative days on market: 10 days
- Listing agreement: Exclusive Right To Sell
- Listing terms: Cash,Conventional,FHA,VA Loan,USDA Loan,Relocation Property
- Electric utility on property: Yes
Estimated market value
$716,700
$681,000 - $753,000
$3,428/mo
Price history
| Date | Event | Price |
|---|---|---|
| 11/12/2026 | Price change | $725,000-2%$237/sqft |
Source:  GAMLS #10884231 Report a problem | ||
| 11/3/2026 | Listed for sale | $739,900+108.5%$242/sqft |
Source: GAMLS #10884231 Report a problem | ||
| 8/25/2006 | Sold | $354,900+10.9%$116/sqft |
Source: Public Record Report a problem | ||
| 5/17/2002 | Sold | $320,000+13.5%$105/sqft |
Source: Public Record Report a problem | ||
| 8/14/2001 | Sold | $282,000+63.1%$92/sqft |
Source: Public Record Report a problem | ||
| 2/2/1994 | Sold | $172,900+1.8%$57/sqft |
Source: Public Record Report a problem | ||
| 5/18/1993 | Sold | $169,900$56/sqft |
Source: Public Record Report a problem | ||
Public tax history
| Year | Property taxes | Tax assessment |
|---|---|---|
| 2025 | $5,143 +9.5% | $196,920 +9.5% |
| 2024 | $4,696 -0.3% | $179,800 |
| 2023 | $4,709 +7% | $179,800 +7.5% |
| 2022 | $4,399 +21.1% | $167,200 +24.9% |
| 2021 | $3,631 -8.8% | $133,840 -5.2% |
| 2020 | $3,983 -11.3% | $141,120 +1.8% |
| 2019 | $4,491 | $138,600 +2.4% |
| 2018 | $4,491 | $135,360 +34.6% |
| 2017 | $4,491 +29% | $100,560 |
| 2016 | $3,482 -0.4% | $100,560 |
| 2015 | $3,495 +13.4% | $100,560 |
| 2014 | $3,082 +5.2% | $100,560 |
| 2013 | $2,930 -0.4% | $100,560 |
| 2012 | $2,942 | $100,560 |
| 2011 | -- | $100,560 -4.3% |
| 2010 | $3,050 | $105,040 -12.5% |
| 2009 | -- | $120,040 |
| 2008 | -- | $120,040 +5.2% |
| 2007 | -- | $114,120 +12.4% |
| 2005 | -- | $101,520 +3.3% |
| 2004 | $2,458 -10.6% | $98,280 -6.1% |
| 2003 | $2,750 -14.4% | $104,720 +3.8% |
| 2002 | $3,212 +28.8% | $100,920 +12.9% |
| 2001 | $2,493 | $89,400 |
Find assessor info on the county website
Monthly payment
Est. payment
Payment breakdown
Explore the cost of this home by adjusting the details. Changes won't be saved.Climate risks
Neighborhood: 30076
Nearby schools
Schools provided by the listing agent
- Elementary: River Eves
- Middle: Holcomb Bridge
- High: Centennial
Source: GAMLS. This data may not be complete. We recommend contacting the local school district to confirm school assignments for this home.

Similar homes
- $725,0004 bd3 ba4.4k sqft8025 River Cir, Sandy Springs, GA 30350Active

 MLS ID #10833548, Toth Family Real Estate, Compass. GAMLS
- $1,000,0004 bd3 ba3k sqft715 Clubside Dr, Roswell, GA 30076Active
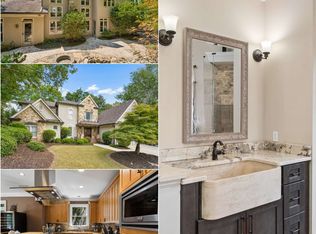 MLS ID #10838362, Rhonda Duffy, Duffy Realty. GAMLS
- $715,0003 bd3 ba2.7k sqft1961 Mount Vernon Rd, Atlanta, GA 30338Active
 MLS ID #10873122, Erica Pirtle, Harry Norman Realtors. GAMLS
- $820,0004 bd3 ba2.7k sqft180 Jade Cove Dr, Roswell, GA 30075Active
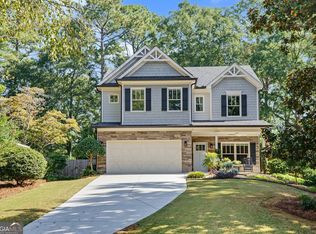 MLS ID #10875000, Isabelle Gibson, Harry Norman Realtors. GAMLS
- $699,0004 bd4 ba3.6k sqft491 Timberlea Lake Dr SE, Marietta, GA 30067Active Under ContractMLS ID #10888044, Debbie S Freeman, Atlanta Communities. GAMLS
- $649,0004 bd3 ba2.7k sqft2710 Abbottswell Dr, Johns Creek, GA 30022ActiveMLS ID #10857708, Kristal Elam, Elated Real Estate. GAMLS
- $849,0004 bd3 ba4.5k sqft3110 Birchton St, Johns Creek, GA 30022ActiveMLS ID #10879921, Margarita Fila, Harry Norman Realtors. GAMLS
- $695,0004 bd4 ba4k sqft4621 Buckline Cir, Atlanta, GA 30338ActiveMLS ID #10876369, Jan Brownfield, Harry Norman Realtors. GAMLS
- $699,9006 bd3 ba3.7k sqft229 Devonwood Dr, Atlanta, GA 30328ActiveMLS ID #10883985, Christiane Zeh-Schendowich, Harry Norman Realtors. GAMLS
- $649,9004 bd4 ba2.4k sqft3882 Centre Ct, Peachtree Corners, GA 30092ActiveMLS ID #10826052, Pamela J Green, Southern Classic Realtors. GAMLS
- $750,0003 bd3 ba3.2k sqft5059 Pine Bark Cir, Atlanta, GA 30338Active Under ContractMLS ID #10867590, LaDana L Carter, Engel & Völkers Atlanta. GAMLS
- $575,0004 bd3 ba3.2k sqft3457 Clement Ct, Duluth, GA 30096ActiveMLS ID #10881649, Alex Worrell, Keller Williams Chattahoochee. GAMLS
- $725,0005 bd4 ba3.5k sqft2230 Krystle Way, Cumming, GA 30041ActiveMLS ID #10886810, Tina Caldwell, Virtual Properties Realty.com. GAMLS
- $650,0005 bd4 ba3.8k sqft120 Laurel Branch Ct, Roswell, GA 30075Active Under ContractMLS ID #10882557, Marineli DalCerro, Keller Williams Realty Consultants. GAMLS
- $800,0004 bd4 ba4.2k sqft4850 Grandview Trce NE, Roswell, GA 30075ActiveMLS ID #10870965, Elizabeth Carr, Keller Williams Realty Atlanta North. GAMLS
- $825,0004 bd4 ba3k sqft905 Forest Pond Dr, Marietta, GA 30068ActiveMLS ID #10881202, Shelley Cheever, Keller Williams Realty Atlanta North. GAMLS
- $829,9005 bd4 ba3.1k sqft210 Chatfield Pl, Roswell, GA 30075ActiveMLS ID #10885665, Justin Landis, Bolst. GAMLS
- $929,9005 bd3 ba3.7k sqft2949 Spalding Dr, Sandy Springs, GA 30350ActiveMLS ID #10854471, The Wollner Group, Harry Norman Realtors. GAMLS
- $749,9004 bd3 ba3k sqft3265 Henderson Creek Rd, Atlanta, GA 30341ActiveMLS ID #10832144, Roman Teyf, Compass. GAMLS
