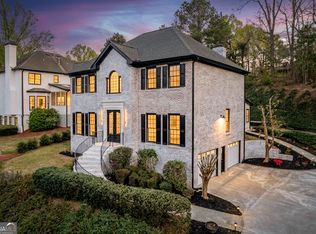
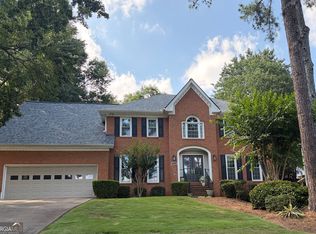
Unbeatable location and modern updates come together in one exceptional home. Perfectly positioned in Johns Creek just moments from Alpharetta, this beautifully updated 4-bedroom, 2.5-bath residence offers convenient access to Avalon, Downtown Alpharetta, GA-400, premier shopping, dining, parks, and top-rated schools. Inside, you'll find a thoughtfully renovated interior featuring a fully remodeled kitchen, beautifully updated bathrooms, and two spacious living areas designed for both everyday living and entertaining. The daylight finished basement offers endless flexibility as a media room, home gym, office, playroom, or additional living space. This home has also been thoughtfully upgraded with newer energy-efficient windows, an updated electrical system with a new panel, 240V outlets, and a Tesla EV charger, providing both modern convenience and peace of mind. The home also includes a new washer and dryer, as well as a garage refrigerator, offering added value and convenience from day one. Step outside to enjoy a peaceful backyard covered patio surrounded by mature landscaping, creating a peaceful setting for relaxing or entertaining. The extended driveway provides ample parking for family and guests-an added convenience that's hard to find. The HOA offers private swim and tennis, where neighbors enjoy a vibrant social atmosphere with pool parties, cookouts, swim meets, tennis, and community events throughout the year, creating a true sense of belonging.
Active
Price cut: $10K (8/6)
$699,000
2710 Abbottswell Dr, Johns Creek, GA 30022
4beds
3,300sqft
Single Family Residence
Built in 1986
0.37 Acres Lot
$683,400 Zestimate®
$212/sqft
$71/mo HOA
What's special
Daylight finished basementGarage refrigeratorFully remodeled kitchenBeautifully updated bathroomsPeaceful backyard covered patioNewer energy-efficient windowsMature landscaping
- 33 days |
- 1,892 |
- 160 |
Zillow last checked:
Listing updated:
Listed by:
Kristal Elam 470-343-8470,
Elated Real Estate
Source: GAMLS,MLS#: 10807185
Facts & features
Interior
Bedrooms & bathrooms
- Bedrooms: 4
- Bathrooms: 3
- Full bathrooms: 2
- 1/2 bathrooms: 1
Rooms
- Room types: Bonus Room, Den
Heating
- Central
Cooling
- Central Air
Appliances
- Included: Dishwasher, Disposal, Dryer, Microwave, Refrigerator, Washer
- Laundry: Other
Features
- Double Vanity, Walk-In Closet(s)
- Flooring: Carpet, Hardwood, Tile
- Basement: Finished
- Number of fireplaces: 1
Interior area
- Total structure area: 3,300
- Total interior livable area: 3,300 sqft
- Finished area above ground: 3,300
- Finished area below ground: 0
Property
Parking
- Parking features: Garage
- Has garage: Yes
Features
- Levels: Three Or More
- Stories: 3
Lot
- Size: 0.37 Acres
- Features: Level
Details
- Parcel number: 12 292208190023
Construction
Type & style
- Home type: SingleFamily
- Architectural style: Traditional
- Property subtype: Single Family Residence
Materials
- Block, Stucco
- Roof: Slate
Condition
- Updated/Remodeled
- New construction: No
- Year built: 1986
Utilities & green energy
- Sewer: Public Sewer
- Water: Public
- Utilities for property: Cable Available, Electricity Available, High Speed Internet, Sewer Available, Water Available
Community & HOA
Community
- Features: Tennis Court(s)
- Subdivision: Saint Clair
HOA
- Has HOA: Yes
- Services included: Swimming, Tennis
- HOA fee: $850 annually
Location
- Region: Johns Creek
Financial & listing details
- Price per square foot: $212/sqft
- Tax assessed value: $500,300
- Annual tax amount: $5,975
- Date on market: 7/16/2026
- Cumulative days on market: 33 days
- Listing agreement: Exclusive Right To Sell
- Electric utility on property: Yes
Estimated market value
$683,400
$649,000 - $718,000
$3,513/mo
Price history
| Date | Event | Price |
|---|---|---|
| 8/6/2026 | Price change | $699,000-1.4%$212/sqft |
Source:  GAMLS #10807185 Report a problem GAMLS #10807185 Report a problem | ||
| 7/16/2026 | Listed for sale | $709,000+31.3%$215/sqft |
Source:  FMLS GA #7806157 Report a problem FMLS GA #7806157 Report a problem | ||
| 4/19/2026 | Listing removed | $3,800$1/sqft |
Source: FMLS GA #7749328 Report a problem | ||
| 4/8/2026 | Listed for rent | $3,800$1/sqft |
Source: FMLS GA #7749328 Report a problem | ||
| 8/23/2022 | Sold | $540,000+1.9%$164/sqft |
Source: Public Record Report a problem | ||
| 8/1/2022 | Listed for sale | $529,900$161/sqft |
Source: GAMLS #10060487 Report a problem | ||
| 7/27/2022 | Pending sale | $529,900$161/sqft |
Source:  RE/MAX International #7062895 Report a problem RE/MAX International #7062895 Report a problem | ||
| 7/27/2022 | Contingent | $529,900$161/sqft |
Source: FMLS GA #7062895 Report a problem | ||
| 7/22/2022 | Price change | $529,900-3.6%$161/sqft |
Source: FMLS GA #7062895 Report a problem | ||
| 7/13/2022 | Price change | $549,900-1.7%$167/sqft |
Source: GAMLS #10060487 Report a problem | ||
| 7/7/2022 | Pending sale | $559,500$170/sqft |
Source: GAMLS #10060487 Report a problem | ||
| 7/7/2022 | Contingent | $559,500$170/sqft |
Source: FMLS GA #7062895 Report a problem | ||
| 6/28/2022 | Price change | $559,500-0.4%$170/sqft |
Source: FMLS GA #7062895 Report a problem | ||
| 6/16/2022 | Listed for sale | $562,000$170/sqft |
Source: FMLS GA #7062895 Report a problem | ||
| 5/20/2022 | Sold | $562,000+6%$170/sqft |
Source: FMLS GA #7030787 Report a problem | ||
| 4/19/2022 | Pending sale | $530,000$161/sqft |
Source: FMLS GA #7030787 Report a problem | ||
| 4/13/2022 | Listed for sale | $530,000+1%$161/sqft |
Source: FMLS GA #7030787 Report a problem | ||
| 4/1/2022 | Listing removed | $525,000$159/sqft |
Source: FMLS GA #7017441 Report a problem | ||
| 3/18/2022 | Listed for sale | $525,000+130.8%$159/sqft |
Source: FMLS GA #7017441 Report a problem | ||
| 7/18/2000 | Sold | $227,500+10.2%$69/sqft |
Source: Public Record Report a problem | ||
| 1/17/1996 | Sold | $206,500+12.2%$63/sqft |
Source: Public Record Report a problem | ||
| 5/28/1993 | Sold | $184,000$56/sqft |
Source: Public Record Report a problem | ||
Public tax history
| Year | Property taxes | Tax assessment |
|---|---|---|
| 2025 | $5,976 -5% | $200,120 -4.5% |
| 2024 | $6,288 -0.2% | $209,480 |
| 2023 | $6,302 +62.9% | $209,480 +17% |
| 2022 | $3,869 +0.8% | $179,000 +6.2% |
| 2021 | $3,839 -10.4% | $168,560 +11% |
| 2020 | $4,285 +5% | $151,800 -1.9% |
| 2019 | $4,082 | $154,760 +9.4% |
| 2018 | $4,082 | $141,520 +15.3% |
| 2017 | $4,082 +8.5% | $122,720 |
| 2016 | $3,763 +0.6% | $122,720 |
| 2015 | $3,741 +3.4% | $122,720 +6.2% |
| 2014 | $3,617 +3.7% | $115,600 |
| 2013 | $3,488 -0.3% | $115,600 |
| 2012 | $3,500 | $115,600 |
| 2011 | -- | $115,600 |
| 2010 | $3,500 +653.9% | $115,600 |
| 2009 | $464 | $115,600 -11.2% |
| 2008 | -- | $130,120 -0.1% |
| 2007 | -- | $130,200 +20.5% |
| 2005 | -- | $108,080 +3.3% |
| 2004 | $3,030 +1.9% | $104,600 +3.5% |
| 2003 | $2,973 +4.9% | $101,040 +7.4% |
| 2002 | $2,835 +2.7% | $94,040 +7.9% |
| 2001 | $2,760 | $87,160 |
Find assessor info on the county website
Monthly payment
Est. payment
Payment breakdown
Explore the cost of this home by adjusting the details. Changes won't be saved.Climate risks
Neighborhood: 30022
Nearby schools
GreatSchools rating
- 6/10Hillside Elementary SchoolGrades: PK-5Distance: 0.9 mi
- 8/10Haynes Bridge Middle SchoolGrades: 6-8Distance: 2.1 mi
- 7/10Centennial High SchoolGrades: 9-12Distance: 0.6 mi
Schools provided by the listing agent
- Elementary: Hillside
- Middle: Haynes Bridge
- High: Centennial
Source: GAMLS. This data may not be complete. We recommend contacting the local school district to confirm school assignments for this home.
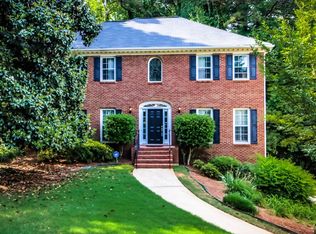
- $589,8004 bd3 ba2.6k sqft2700 Abbottswell Dr, Johns Creek, GA 30022Off Market
- $631,0005 bd2 ba2.9k sqft2720 Abbottswell Dr, Johns Creek, GA 30022Off Market
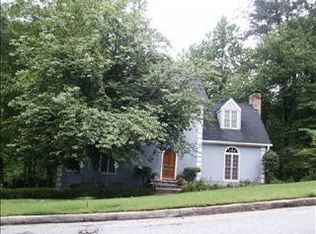
- $687,2004 bd3 ba3.1k sqft2705 Abbottswell Dr, Johns Creek, GA 30022Off Market
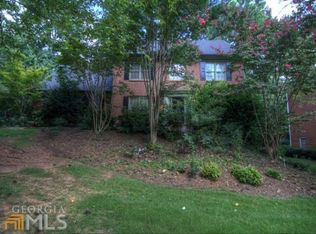
- $663,7004 bd3 ba2.4k sqft2730 Abbottswell Dr, Johns Creek, GA 30022Off Market
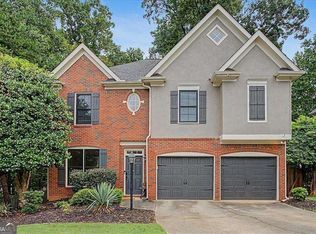
- $564,2004 bd2 ba2.5k sqft2715 Abbottswell Dr, Johns Creek, GA 30022Off Market
- $639,5004 bd4 ba2.4k sqft760 Tala Dr, Roswell, GA 30076Off Market
- $619,7004 bd4 ba2.6k sqft2740 Abbottswell Dr, Johns Creek, GA 30022Off Market
- $683,1004 bd5 ba2.9k sqft2725 Abbottswell Dr, Johns Creek, GA 30022Off Market
A local agent can set up tours, give advice and negotiate with sellers.
Similar homes
- $650,0004 bd3 ba2.7k sqft195 Cabots Cove Ct, Alpharetta, GA 30022Active
 MLS ID #10815516, Alison LeCraw, Atlanta Communities. GAMLS
 - $845,0004 bd3 ba3.2k sqft835 Kings Arms Way, Johns Creek, GA 30022Active
 MLS ID #10725218, Machozi Bierria, Global Land & Resources. GAMLS
 - $775,0004 bd4 ba3.7k sqft3420 Waters Mill Dr, Alpharetta, GA 30022Active Under Contract
 MLS ID #10804115, Donna Ortiz, Keller Williams Realty First Atlanta. GAMLS
 - $695,0004 bd4 ba3.4k sqft130 Farm Hill Cir, Roswell, GA 30075Active
 MLS ID #10740797, Sarah Terrell, RE/MAX Town & Country. GAMLS
 - $729,0005 bd3 ba3k sqft3920 Shiloh Ridge Run, Suwanee, GA 30024ActiveMLS ID #10818177, Beverly Hart, BHHS Georgia Properties. GAMLS
- $835,0004 bd4 ba3.4k sqft285 Windrift Ct, Roswell, GA 30076ActiveMLS ID #10789023, Robin Martin, Robin Martin & Associates. GAMLS
- $675,0004 bd4 ba2.7k sqft514 Dogwood Cir, Norcross, GA 30071ActiveMLS ID #10804996, Avery Harrison, Bolst, Inc.. GAMLS
- $609,9903 bd4 ba2.8k sqft2614 Long Pointe, Roswell, GA 30076ActiveMLS ID #10818578, Rukiya Swift, Dwelli. GAMLS
- $780,0004 bd3 ba3.9k sqft750 Combee Way, Roswell, GA 30076ActiveMLS ID #10777396, Christin Pulver Coffin, Engel & V?lkers Atlanta. GAMLS
- $649,9994 bd3 ba2.3k sqft5510 N Hillbrooke Trce, Johns Creek, GA 30005Active Under ContractMLS ID #10806863, Daniel D LaBossiere, Century 21 Results. GAMLS
- $674,9005 bd4 ba3.9k sqft1249 Centenary Rdg, Snellville, GA 30078ActiveMLS ID #10825566, Amy French, Ansley RE | Christie's Int'l RE. GAMLS
- $855,0005 bd4 ba3.1k sqft5443 Spey Ct, Johns Creek, GA 30022ActiveMLS ID #10780723, Kristal Elam, Elated Real Estate. GAMLS
- $749,0004 bd4 ba3.2k sqft445 Cove Dr NE, Marietta, GA 30067Active Under ContractMLS ID #10798438, Ashley Hill, Bolst, Inc.. GAMLS
- $495,0003 bd4 ba1.7k sqft9005 Niblick Dr, Johns Creek, GA 30022ActiveMLS ID #10816576, Katie Gardner, Keller Williams Realty North Atlanta. GAMLS
- $849,0004 bd4 ba3.2k sqft4891 Windhaven Ct, Atlanta, GA 30338ActiveMLS ID #10813567, Cindy Chaapel, Keller Williams Realty Consultants. GAMLS
- $725,0004 bd4 ba3.6k sqft491 Timberlea Lake Dr SE, Marietta, GA 30067ActiveMLS ID #10791705, Debbie S Freeman, Atlanta Communities. GAMLS
- $870,0005 bd5 ba4.8k sqft7525 S Spalding Lake Dr, Sandy Springs, GA 30350ActiveMLS ID #10810949, Tunisia Thorne, Homesmart Realty Partners. GAMLS
- $835,0005 bd3 ba4.1k sqft2724 Cravey Dr, Atlanta, GA 30345ActiveMLS ID #10825607, Rachael Blatt, Atlanta Fine Homes - Sotheby's Int'l. GAMLS
- $739,0004 bd5 ba3.7k sqft14170 Old Course Dr, Roswell, GA 30075ActiveMLS ID #10760705, Heather Kromer, Keller Williams Realty Consultants. GAMLS
- $639,9004 bd4 ba4k sqft2755 Napa Valley, Cumming, GA 30041ActiveMLS ID #10810351, Samantha Hurley, Method Real Estate Advisors. GAMLS
